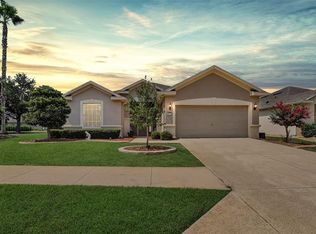
Your home search ends with this maintenance-free Alexander model villa designed to bring you the effortless lifestyle you have been waiting for. This beautiful villa is located within Stone Creek, a premier 55+ gated golf course community known for its resort-style amenities and lively, welcoming atmosphere. With landscaping, exterior painting, roof maintenance, and irrigation all included in your HOA fees, you can embrace a truly carefree way of living and spend your days enjoying the fun, connection, and relaxation this community is known for. A welcoming foyer leads into a beautifully designed living area with a neutral color palette, high ceilings with decorative crown molding, Plantation shutters, and updated luxury vinyl plank flooring throughout. The gathering room features two sets of glass sliders that open to a spacious enclosed Florida room and an extended birdcage patio overlooking lush landscaping. This inviting and expansive outdoor living space is ideal for relaxing or hosting gatherings with family and friends. The chef’s kitchen is ideal for everyday convenience and entertaining. It includes stainless steel appliances, staggered height raised panel cabinetry, sleek granite countertops, recessed LED lighting, and a pantry that keeps everything within easy reach. The owner’s suite provides a quiet retreat with a generous walk-in closet and an en suite bath that features a large step-in shower with detailed glass tile inlay and a granite-topped double sink vanity. Additional comforts include an inside laundry room with a laundry tub and folding station, along with a two-car garage that includes a privacy screen. These thoughtful features make daily living simple and enjoyable while the home’s blend of comfort, convenience, and community creates an ideal setting for your next chapter. And when you are ready to enjoy everything the community has to offer, Stone Creek provides an unparalleled lifestyle with a 24/7 staffed gated entrance that ensures security and peace of mind. Residents enjoy heated pools, a cutting-edge fitness center, a spa, hot tubs, and saunas, along with pickleball, bocce, tennis, and a softball field for those who love to stay active. A dedicated lifestyle staff curates entertainment, activities, and special events that make it easy to connect with neighbors and build lasting friendships. Just beyond the gates, you will find a beautifully maintained golf course, a pro shop, and an on-site restaurant that create even more opportunities for relaxation and socializing. Make your move today and embrace the best of resort-style living.
For sale
$310,000
6612 SW 91ST CIRCLE, OCALA, FL 34481
2beds
1,696sqft
Villa
Built in 2012
6,970 Square Feet Lot
$299,000 Zestimate®
$183/sqft
$733/mo HOA
What's special
Sleek granite countertopsNeutral color paletteSpacious enclosed florida roomPlantation shuttersWelcoming foyerRecessed led lightingStainless steel appliances
- 11 days
- 186
- 6
Likely to sell faster than
Zillow last checked:
Listing updated:
Listed by:
Anthony Alfarone 352-897-0771,
REAL BROKER LLC - OCALA 855-450-0442
Source: Stellar MLS,MLS#: OM732057 Originating MLS: Ocala - Marion
Originating MLS: Ocala - Marion
Facts & features
Interior
Bedrooms & bathrooms
- Bedrooms: 2
- Bathrooms: 2
- Full bathrooms: 2
Rooms
- Room types: Den/Library/Office
Primary bedroom
- Features: Walk-In Closet(s)
- Level: First
Bonus room
- Features: No Closet
- Level: First
Dining room
- Level: First
Kitchen
- Level: First
Living room
- Level: First
Heating
- Central, Electric, Heat Pump
Cooling
- Central Air
Appliances
- Included: Dishwasher, Electric Water Heater, Microwave, Range, Refrigerator
- Laundry: Electric Dryer Hookup, Inside, Laundry Room, Washer Hookup
Features
- Ceiling Fan(s), Kitchen/Family Room Combo, Living Room/Dining Room Combo, Open Floorplan, Primary Bedroom Main Floor, Stone Counters, Thermostat, Walk-In Closet(s)
- Flooring: Luxury Vinyl
- Doors: Sliding Doors
- Has fireplace: No
Interior area
- Total structure area: 2,360
- Total interior livable area: 1,696 sqft
Video & virtual tour
Property
Parking
- Total spaces: 2
- Parking features: Garage - Attached
- Attached garage spaces: 2
Features
- Levels: One
- Stories: 1
- Patio & porch: Covered, Enclosed, Front Porch, Patio, Rear Porch, Screened
- Exterior features: Irrigation System, Lighting, Rain Gutters
- Waterfront features: Lake
Lot
- Size: 6,970 Square Feet
- Features: Cleared, Landscaped, Sidewalk
- Residential vegetation: Mature Landscaping, Trees/Landscaped
Details
- Parcel number: 3489400059
- Zoning: PUD
- Special conditions: None
Construction
Type & style
- Home type: SingleFamily
- Property subtype: Villa
Materials
- Block, Concrete, Stucco
- Foundation: Slab
- Roof: Shingle
Condition
- New construction: No
- Year built: 2012
Details
- Builder model: Alexander
- Builder name: Pulte
Utilities & green energy
- Sewer: Private Sewer
- Water: Private
- Utilities for property: Cable Available, Sewer Connected, Street Lights, Underground Utilities, Water Connected
Community & HOA
Community
- Features: Dock, Fishing, Lake, Clubhouse, Deed Restrictions, Dog Park, Fitness Center, Gated Community - Guard, Golf Carts OK, Golf, Park, Pool, Restaurant, Tennis Court(s)
- Pet fee: $0 monthly
- Senior community: Yes
- Subdivision: STONE CREEK
HOA
- Has HOA: Yes
- Amenities included: Clubhouse, Fence Restrictions, Fitness Center, Gated, Golf Course, Maintenance, Park, Pickleball Court(s), Pool, Recreation Facilities, Shuffleboard Court, Spa/Hot Tub, Tennis Court(s)
- Services included: 24-Hour Guard, Common Area Taxes, Community Pool, Reserve Fund, Insurance, Maintenance Structure, Maintenance Grounds, Other, Private Road, Recreational Facilities, Trash
- HOA fee: $733 monthly
- HOA name: FS Residential
- HOA phone: 352-237-8418
Location
- Region: Ocala
Financial & listing details
- Price per square foot: $183/sqft
- Tax assessed value: $268,295
- Annual tax amount: $3,316
- Date on market: 9/10/2026
- Cumulative days on market: 196 days
- Listing terms: Cash,Conventional,FHA,VA Loan
- Ownership: Fee Simple
- Total actual rent: 0
- Road surface type: Paved
Estimated market value
$299,000
$284,000 - $314,000
$2,562/mo
Price history
| Date | Event | Price |
|---|---|---|
| 9/10/2026 | Listed for sale | $310,000-1.1%$183/sqft |
Source:  Stellar MLS #OM732057 Report a problem Stellar MLS #OM732057 Report a problem | ||
| 8/1/2026 | Listing removed | $313,300$185/sqft |
Source: Stellar MLS #OM717655 Report a problem | ||
| 1/28/2026 | Listed for sale | $313,300+39.2%$185/sqft |
Source: Stellar MLS #OM717655 Report a problem | ||
| 3/23/2020 | Sold | $225,000+20.3%$133/sqft |
Source: Public Record Report a problem | ||
| 4/18/2014 | Sold | $187,000-6.5%$110/sqft |
Source: Public Record Report a problem | ||
| 1/30/2014 | Price change | $199,900-4.8%$118/sqft |
Source: Sellstate Next Generation Realty #401711 Report a problem | ||
| 1/15/2014 | Listed for sale | $209,900-19.9%$124/sqft |
Source: Sellstate Next Generation Realty #401711 Report a problem | ||
| 12/27/2012 | Sold | $262,100$155/sqft |
Source: Public Record Report a problem | ||
Public tax history
| Year | Property taxes | Tax assessment |
|---|---|---|
| 2025 | $3,316 +8.3% | $222,663 +2.9% |
| 2024 | $3,061 +2.5% | $216,388 +3% |
| 2023 | $2,986 +3% | $210,085 +3% |
| 2022 | $2,901 +0.1% | $203,966 +3% |
| 2021 | $2,899 +33.4% | $198,025 +29.6% |
| 2020 | $2,173 +1.6% | $152,810 +2.3% |
| 2019 | $2,138 | $149,374 +1.9% |
| 2018 | $2,138 +7.4% | $146,589 +2.1% |
| 2017 | $1,991 +1.5% | $143,574 +2.1% |
| 2016 | $1,961 | $140,621 +0.7% |
| 2015 | $1,961 +18.1% | $139,643 +10.1% |
| 2014 | $1,660 +2.7% | $126,821 +1.5% |
| 2013 | $1,616 +159.9% | $124,947 +212.1% |
| 2009 | $622 -8.7% | $40,033 -10.7% |
| 2008 | $681 | $44,810 +4480900% |
| 2007 | -- | $1 |
Find assessor info on the county website
Monthly payment
Est. payment
Payment breakdown
Explore the cost of this home by adjusting the details. Changes won't be saved.Climate risks
Neighborhood: 34481

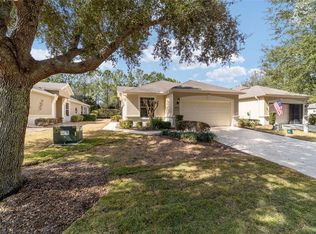
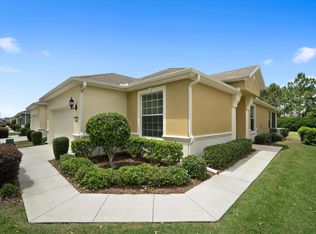
Similar homes
- $299,9002 bd2 ba1.5k sqft9419 SW 66TH LOOP, OCALA, FL 34481For Sale
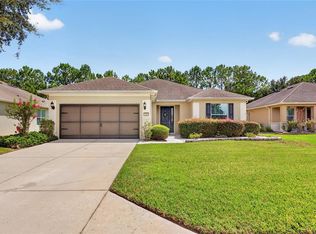
 MLS ID #OM732184, Donato Scarcello, GAILEY ENTERPRISES REAL ESTATE. Stellar MLS
 - $293,3922 bd2 ba1.5k sqft6743 SW 91ST CIRCLE, OCALA, FL 34481For Sale
 MLS ID #OM732198, Deborah Sumey, NEXT GENERATION REALTY OF MARION COUNTY. Stellar MLS
 - $295,5922 bd2 ba1.4k sqft9174 SW 65TH LOOP, OCALA, FL 34481For Sale
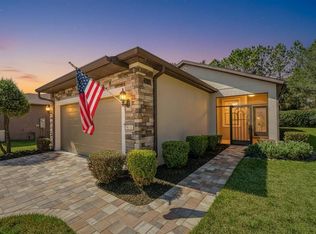 MLS ID #OM732222, Deborah Sumey, NEXT GENERATION REALTY OF MARION COUNTY. Stellar MLS
 - $359,5003 bd2 ba1.7k sqft9432 SW 66TH LOOP, OCALA, FL 34481For Sale
 MLS ID #OM732136, Anthony Alfarone, REAL BROKER LLC - OCALA. Stellar MLS
 - $328,8882 bd2 ba1.7k sqft10134 SW 75TH STREET ROAD, OCALA, FL 34481For SaleMLS ID #OM731948, Deborah Sumey, NEXT GENERATION REALTY OF MARION COUNTY. Stellar MLS
- $348,7502 bd2 ba1.9k sqft6951 SW 94TH COURT, OCALA, FL 34481For SaleMLS ID #OM726393, Teri McKeon LLC, RE/MAX PREMIER REALTY HWY 200. Stellar MLS
- $279,9002 bd2 ba1.8k sqft9801 SW 89TH LOOP, OCALA, FL 34481For SaleMLS ID #OM731966, Carlos Acosta, ON TOP OF THE WORLD REAL EST. Stellar MLS
- $319,9003 bd2 ba1.8k sqft9888 SW 89TH LANE RD, OCALA, FL 34481For SaleMLS ID #OM731438, Christopher Holl, ON TOP OF THE WORLD REAL EST. Stellar MLS
- $336,6332 bd2 ba1.6k sqft9145 SW 70TH LOOP, OCALA, FL 34481For SaleMLS ID #OM725955, Deborah Sumey, NEXT GENERATION REALTY OF MARION COUNTY. Stellar MLS
- $334,9502 bd2 ba1.6k sqft6043 SW 93RD CIRCLE, OCALA, FL 34481For SaleMLS ID #GC542615, Brian Butler, HOME ENV REALTY. Stellar MLS
- $319,9002 bd2 ba1.7k sqft9090 SW 73RD LANE, OCALA, FL 34481For SaleMLS ID #OM707900, Julie Bommarito, RE/MAX FOXFIRE - HWY200/103 S. Stellar MLS
- $329,9003 bd2 ba1.9k sqft8701 SW 88TH PLACE, OCALA, FL 34481For SaleMLS ID #OM731817, Cynthia Wojciechowski, OAK & SAGE REALTY LLC. Stellar MLS
- $299,9993 bd2 ba2.3k sqft9275 SW 99TH COURT ROAD, OCALA, FL 34481For SaleMLS ID #OM730243, Tammy Coughlin, ON TOP OF THE WORLD REAL EST. Stellar MLS
- $310,0003 bd2 ba1.7k sqft7847 SW 82ND PLACE, OCALA, FL 34476For SaleMLS ID #OM726395, Janice Crosby, ON TOP OF THE WORLD REAL EST. Stellar MLS
- $299,9003 bd2 ba2k sqft8017 SW 81ST LOOP, OCALA, FL 34476For SaleMLS ID #OM732029, Colleen Skeffington, FLORIDA ADVANTAGE REALTY GROUP. Stellar MLS
- $359,0002 bd2 ba1.9k sqft9824 SW 72ND LANE, OCALA, FL 34481For SaleMLS ID #OM727845, Anthony Alfarone, REAL BROKER LLC - OCALA. Stellar MLS
- $338,8333 bd2 ba1.6k sqft9426 SW 54TH STREET, OCALA, FL 34481For SaleMLS ID #OM725587, Deborah Sumey, NEXT GENERATION REALTY OF MARION COUNTY. Stellar MLS
- $349,9002 bd2 ba1.7k sqft9895 SW 95TH LOOP, OCALA, FL 34481For SaleMLS ID #OM731206, Tammy Coughlin, ON TOP OF THE WORLD REAL EST. Stellar MLS
- $269,9002 bd2 ba1.5k sqft7346 SW 101ST COURT, OCALA, FL 34481For SaleMLS ID #OM710190, Angela Rose, PREMIER SOTHEBY'S INTERNATIONAL REALTY. Stellar MLS
- $347,4003 bd3 ba1.8k sqft8706 SW 88TH PLACE, OCALA, FL 34481For SaleMLS ID #OM730197, Barb Whitehead, SOUTHERN ASSOCIATES REALTY LLC. Stellar MLS
