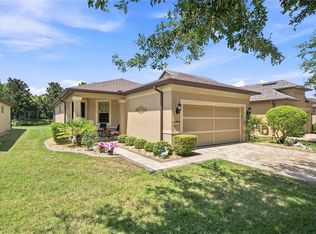
Welcome to this beautifully maintained Taft Street model located in the desirable Arlington neighborhood of Del Webb Stone Creek. Offering 2 bedrooms, 2 bathrooms, and a versatile flex room, this thoughtfully designed home combines comfort, functionality, and low-maintenance living. Step inside to discover rich hardwood flooring that flows throughout the kitchen, main living areas, and flex room, creating a warm and inviting atmosphere. The open-concept floor plan is enhanced by granite countertops, abundant natural light, and ceiling fans throughout the home for year-round comfort. Plantation shutters in the kitchen add timeless style and charm while providing privacy and light control. The flexible bonus room offers endless possibilities and can serve as a home office, hobby room, reading nook, or additional guest space. The primary suite provides a relaxing retreat and features a custom closet organizer designed to maximize storage and organization. A spacious guest bedroom and second full bathroom offer comfortable accommodations for family and visitors. Additional upgrades include laundry room cabinetry for extra storage, a new water heater, an automatic garage screen door, an epoxy-coated garage floor, and a utility sink in the garage, adding convenience and functionality to everyday living. Outdoor living is equally impressive. Relax on the screened lanai overlooking a private backyard with no rear neighbors, or enjoy Florida's beautiful weather from the extended paver patio—perfect for entertaining, grilling, or simply unwinding in a peaceful setting. The exterior of the home has been freshly painted, enhancing its curb appeal and move-in-ready condition. As an added benefit, the HOA provides lawn maintenance, shrub trimming, irrigation system maintenance, and water for irrigation, allowing you to enjoy a truly low-maintenance lifestyle. Enjoy all that Del Webb Stone Creek has to offer, including resort-style amenities, fitness facilities, golf, pickleball, tennis, social clubs, and a full calendar of activities. This exceptional home offers the perfect combination of comfort, privacy, and carefree living in one of Ocala's premier 55+ communities.
For sale
$268,862
7676 SW 94th Cir, Ocala, FL 34481
2beds
1,425sqft
Single Family Residence
Built in 2015
5,227 Square Feet Lot
$-- Zestimate®
$189/sqft
$417/mo HOA
What's special
Spacious guest bedroomGranite countertopsAbundant natural lightFlexible bonus roomEpoxy-coated garage floorWarm and inviting atmosphereOpen-concept floor plan
- 12 days |
- 671 |
- 29 |
Likely to sell faster than
Zillow last checked:
Listing updated:
Listed by:
Deborah Sumey 352-446-7959,
NEXT GENERATION REALTY OF MARION COUNTY 352-342-9730,
Jacqueline Smith 352-390-0374,
NEXT GENERATION REALTY OF MARION COUNTY
Source: Stellar MLS,MLS#: OM727212
Originating MLS: Ocala - Marion

Loading...
Facts & features
Interior
Bedrooms & bathrooms
- Bedrooms: 2
- Bathrooms: 2
- Full bathrooms: 2
Rooms
- Room types: Den/Library/Office
Primary bedroom
- Features: Walk-In Closet(s)
- Level: First
Bedroom 2
- Features: Storage Closet
- Level: First
Dining room
- Features: No Closet
- Level: First
Kitchen
- Features: Storage Closet
- Level: First
Living room
- Features: No Closet
- Level: First
Heating
- Central, Electric, Heat Pump
Cooling
- Central Air
Appliances
- Included: Dishwasher, Dryer, Electric Water Heater, Microwave, Range, Refrigerator, Washer, Water Softener
- Laundry: Electric Dryer Hookup, Inside, Laundry Room, Washer Hookup
Features
- Eating Space In Kitchen, Living Room/Dining Room Combo, Open Floorplan, Primary Bedroom Main Floor, Stone Counters, Thermostat, Walk-In Closet(s)
- Flooring: Carpet, Engineered Hardwood, Tile
- Has fireplace: No
Interior area
- Total structure area: 2,100
- Total interior livable area: 1,425 sqft
Video & virtual tour
Property
Parking
- Total spaces: 2
- Parking features: Driveway, Garage Door Opener
- Attached garage spaces: 2
- Has uncovered spaces: Yes
Features
- Levels: One
- Stories: 1
- Patio & porch: Covered, Patio, Rear Porch, Screened
- Exterior features: Irrigation System, Lighting, Private Yard, Rain Gutters, Sidewalk
- Has view: Yes
- View description: Park/Greenbelt
- Waterfront features: Lake
Lot
- Size: 5,227 Square Feet
- Dimensions: 45 x 116
Details
- Parcel number: 3489130057
- Zoning: PUD
- Special conditions: None
Construction
Type & style
- Home type: SingleFamily
- Architectural style: Craftsman
- Property subtype: Single Family Residence
Materials
- Block, Concrete, Stucco
- Foundation: Slab
- Roof: Shingle
Condition
- New construction: No
- Year built: 2015
Details
- Builder model: Taft Street
Utilities & green energy
- Sewer: Private Sewer
- Water: Private
- Utilities for property: Electricity Available, Electricity Connected, Private, Sewer Available, Sewer Connected, Street Lights, Underground Utilities, Water Available, Water Connected
Community & HOA
Community
- Features: Lake, Association Recreation - Owned, Clubhouse, Dog Park, Fitness Center, Gated Community - Guard, Golf Carts OK, Golf, Pool, Restaurant, Sidewalks, Tennis Court(s)
- Pet fee: $0 monthly
- Senior community: Yes
- Subdivision: STONE CRK BY DEL WEBB ARLINGTON
HOA
- Has HOA: Yes
- Amenities included: Basketball Court, Clubhouse, Fence Restrictions, Fitness Center, Gated, Pickleball Court(s), Recreation Facilities, Sauna, Shuffleboard Court, Tennis Court(s), Trail(s)
- Services included: 24-Hour Guard, Common Area Taxes, Community Pool, Internet, Maintenance Structure, Maintenance Grounds, Manager, Pool Maintenance, Recreational Facilities, Trash
- HOA fee: $417 monthly
- HOA name: First Service Residential
- HOA phone: 352-237-8418
Location
- Region: Ocala
Financial & listing details
- Price per square foot: $189/sqft
- Tax assessed value: $235,703
- Annual tax amount: $1,820
- Date on market: 6/23/2026
- Cumulative days on market: 132 days
- Listing terms: Cash,Conventional
- Ownership: Fee Simple
- Total actual rent: 0
- Electric utility on property: Yes
- Road surface type: Paved
Estimated market value
Not available
Estimated sales range
Not available
Not available
Price history
| Date | Event | Price |
|---|---|---|
| 6/23/2026 | Listed for sale | $268,862-2.2%$189/sqft |
Source: | ||
| 6/16/2026 | Listing removed | $275,000$193/sqft |
Source: | ||
| 6/5/2026 | Price change | $275,000-3.5%$193/sqft |
Source: | ||
| 4/23/2026 | Price change | $285,000-3.4%$200/sqft |
Source: | ||
| 3/25/2026 | Price change | $295,000-1.3%$207/sqft |
Source: | ||
| 2/17/2026 | Listed for sale | $299,000-7.2%$210/sqft |
Source: | ||
| 6/1/2023 | Sold | $322,300-3%$226/sqft |
Source: Public Record Report a problem | ||
| 5/1/2023 | Pending sale | $332,233$233/sqft |
Source: | ||
| 4/14/2023 | Listed for sale | $332,233+59.1%$233/sqft |
Source: | ||
| 11/15/2018 | Sold | $208,800-2.3%$147/sqft |
Source: Stellar MLS #OM538191 Report a problem | ||
| 10/16/2018 | Pending sale | $213,800$150/sqft |
Source: SELLSTATE NEXT GENERATION REALTY #538191 Report a problem | ||
| 10/11/2018 | Price change | $213,800-2.2%$150/sqft |
Source: SELLSTATE NEXT GENERATION REALTY #538191 Report a problem | ||
| 6/18/2018 | Listed for sale | $218,500$153/sqft |
Source: SELLSTATE NEXT GENERATION REALTY #538191 Report a problem | ||
Public tax history
| Year | Property taxes | Tax assessment |
|---|---|---|
| 2024 | $1,581 -35.6% | $121,733 -31% |
| 2023 | $2,454 +2.9% | $176,316 +3% |
| 2022 | $2,385 +0.9% | $171,181 +3.7% |
| 2021 | $2,363 -4% | $165,131 -2.9% |
| 2020 | $2,461 -1.9% | $169,980 -0.8% |
| 2019 | $2,509 | $171,333 +3.3% |
| 2018 | $2,509 +8.2% | $165,897 +1.4% |
| 2017 | $2,319 +381.5% | $163,647 +0.8% |
| 2016 | $482 | $162,357 +479.8% |
| 2015 | $482 | $28,000 +48.9% |
| 2014 | -- | $18,800 |
Find assessor info on the county website
Monthly payment
Est. payment$--/mo
Payment breakdown
Explore the cost of this home by adjusting the details. Changes won't be saved.All calculations are estimates and provided by Zillow, Inc. for informational purposes only. Actual amounts may vary.
HOA fees may include property taxes on listings classified as Co-Ops. Contact the listing agent and/or owner for fee details.
Mortgage interest rates are dependent on a number of factors, including credit score, down payment, and repayment length. Interest rate data provided by Zillow Group Marketplace, Inc. as of 1/1/1970 from various mortgage lenders with which we have lead or other similar arrangements; the Estimated Payment is an average of those rates.
See how much you could borrow to make a competitive offer.
Climate risks
Neighborhood: 34481
Nearby schools
GreatSchools rating
- 6/10Saddlewood Elementary SchoolGrades: PK-5Distance: 5.7 mi
- 5/10Liberty Middle SchoolGrades: 6-8Distance: 5 mi
- 4/10West Port High SchoolGrades: 9-12Distance: 3.5 mi
A local agent can set up tours, give advice and negotiate with sellers.
- Florida
- Marion County
- Ocala
- 34481
- 7676 SW 94th Cir


