MOVE-IN READY, FURNISHED, 2 BEDROOM PLUS OFFICE/DEN, 2 BATH SINGLE STORY HOME IS LOCATED IN THE RESORT STYLE (55+) COMMUNITY OF STONE CREEK-DEL WEBB. HOME FEATURES; 1438 sf. WITH PLANTATION SHUTTERS AND WINDOW COVERINGS THROUGHOUT AND AN ADDITIONAL SCREENED IN LANAI FOR EXPANDED FLORIDA LIVING. KITCHEN WITH CENTER ISLAND FOR ENTERTAINING, GRANITE COUNTERTOPS, CUSTOM CABINETS, SEPARATE DINING AREA. OWNERS SUITE FEATURES; WALK-IN SHOWER, DUAL SINKS AND WALK IN CLOSET. EPOXY COATING ON THE GARAGE FLOOR, DRIVEWAY AND WALKWAY. MATURE LANDSCAPING FOR ADDED PRIVACY. ALL APPLIANCES AND FURNISHINGS INCLUDED. LAWN MAINTENANCE INCLUDED WITH THE HOA. CLICK THE VIRTUAL TOUR LINK TO TAKE THE ROOM BY ROOM VIRTUAL WALK THROUGH. STONE CREEK IS A GOLF CART COMMUNITY AND OFFERS; 24HOUR GUARD GATE, FISHING PONDS, 3 RECREATION CENTERS INCLUDING THE NEWLY CONSTRUCTED, STONE WATER CLUB WITH BEER AND WINE BAR, LARGE LAGOON POOL, INDOOR LAP POOL, INDOOR AND OUTDOOR SPA, SAUNAS, EXERCISE/FITNESS/WEIGHT ROOM, PICKLEBALL COURTS, TENNIS COURTS, BASKETBALL COURT, SHUFFLEBOARD, SOFTBALL FIELD, BOCCI, PUBLIC GOLF COURSE, MULTIPLE SOCIAL CALENDERS AND SO MUCH, MUCH MORE!
Sold for $272,500
$272,500
7679 SW 94TH CIRCLE, OCALA, FL 34481
2beds
1,438sqft
Single Family Residence
Built in 2016
4,792 Square Feet Lot
$252,100 Zestimate®
$189/sqft
$1,945 Estimated rent
Home value
$252,100
$239,000 - $265,000
$1,945/mo
Zestimate® history
Owner options
List your home for rent
$1,945/mo
Rent Zestimate®
Find your next renter with Zillow Rental Manager. Plus, with online applications, you can quickly screen prospective tenants – for free.
$1,945/mo
Rent Zestimate®
Refinance and save
$2,234/mo
Est. payment
Refinancing to a lower rate could help reduce your monthly payments and save thousands over the life of the loan.
$2,234/mo
Est. payment
Explore your selling options
Work with a Zillow partner agent
Leverage their expertise and Zillow's premium Showcase listings to get your home seen by more buyers.
Get startedList with your own agent
Get your home in front of millions of buyers by listing it on Zillow.
Learn how to do itSell it yourself
Take full control of how buyers see your home on Zillow by listing For Sale by Owner (FSBO).
List your homeWhat's special
Zillow last checked:
Listing updated:
Listed by:
Jim Sullivan 702-860-5907,
MEADOWS REALTY, LLC 352-237-6400,
Dana Sullivan,
MEADOWS REALTY, LLC
Bought with:
David Tomlin, 3499208
DECCA REAL ESTATE
Source: Stellar MLS,MLS#: OM680495 Originating MLS: Ocala - Marion
Originating MLS: Ocala - Marion
Facts & features
Interior
Bedrooms & bathrooms
- Bedrooms: 2
- Bathrooms: 2
- Full bathrooms: 2
Primary bedroom
- Features: Ceiling Fan(s), En Suite Bathroom, Walk-In Closet(s)
- Level: First
- Dimensions: 14x13
Bedroom 2
- Features: Ceiling Fan(s), Built-in Closet
- Level: First
- Dimensions: 10x10
Kitchen
- Features: Pantry, Granite Counters, Kitchen Island
- Level: First
- Dimensions: 14x13
Living room
- Features: Ceiling Fan(s)
- Level: First
- Dimensions: 17x14
Office
- Features: Ceiling Fan(s)
- Level: First
- Dimensions: 12x9
Heating
- Electric, Heat Pump
Cooling
- Central Air
Appliances
- Included: Dishwasher, Disposal, Dryer, Electric Water Heater, Microwave, Range, Range Hood, Refrigerator, Washer, Water Softener
- Laundry: Electric Dryer Hookup, Laundry Room, Washer Hookup
Features
- Living Room/Dining Room Combo, Open Floorplan, Split Bedroom, Stone Counters
- Flooring: Carpet, Ceramic Tile, Laminate
- Windows: Shades, Shutters, Window Treatments
- Has fireplace: No
- Furnished: Yes
Interior area
- Total structure area: 2,180
- Total interior livable area: 1,438 sqft
Property
Parking
- Total spaces: 2
- Parking features: Garage - Attached
- Attached garage spaces: 2
Features
- Levels: One
- Stories: 1
- Patio & porch: Covered, Porch
- Exterior features: Irrigation System, Rain Gutters
Lot
- Size: 4,792 Square Feet
- Dimensions: 45 x 110
Details
- Parcel number: 3489130019
- Zoning: PUD
- Special conditions: None
Construction
Type & style
- Home type: SingleFamily
- Property subtype: Single Family Residence
Materials
- Block, Stucco
- Foundation: Slab
- Roof: Shingle
Condition
- New construction: No
- Year built: 2016
Details
- Builder model: TAFT STREET
- Builder name: PULTE
Utilities & green energy
- Sewer: Public Sewer
- Water: Public
- Utilities for property: Electricity Connected, Sewer Connected, Underground Utilities, Water Connected
Community & HOA
Community
- Features: Fishing, Clubhouse, Dog Park, Fitness Center, Gated Community - Guard, Golf Carts OK, Golf, Pool
- Pet fee: $0 monthly
- Senior community: Yes
- Subdivision: STONE CREEK BY DEL WEBB - ARLINGTON
HOA
- Has HOA: Yes
- Amenities included: Basketball Court, Clubhouse, Fitness Center, Gated, Pickleball Court(s), Pool, Recreation Facilities, Shuffleboard Court, Tennis Court(s)
- Services included: Community Pool, Internet, Maintenance Grounds, Recreational Facilities, Trash
- HOA fee: $388 monthly
- HOA name: Rachel Mayer
- HOA phone: 352-237-8418
Location
- Region: Ocala
Financial & listing details
- Price per square foot: $189/sqft
- Tax assessed value: $224,976
- Annual tax amount: $2,444
- Date on market: 6/18/2024
- Cumulative days on market: 140 days
- Listing terms: Cash,Conventional,FHA,VA Loan
- Ownership: Fee Simple
- Total actual rent: 0
- Electric utility on property: Yes
- Road surface type: Asphalt
Price history
| Date | Event | Price |
|---|---|---|
| 8/23/2024 | Sold | $272,500-0.7%$189/sqft |
Source:  Stellar MLS #OM680495 Report a problem Stellar MLS #OM680495 Report a problem | ||
| 7/25/2024 | Pending sale | $274,500$191/sqft |
Source: Stellar MLS #OM680495 Report a problem | ||
| 7/10/2024 | Listed for sale | $274,500$191/sqft |
Source: Stellar MLS #OM680495 Report a problem | ||
| 7/3/2024 | Pending sale | $274,500$191/sqft |
Source: Stellar MLS #OM680495 Report a problem | ||
| 6/18/2024 | Listed for sale | $274,500-7.5%$191/sqft |
Source: Stellar MLS #OM680495 Report a problem | ||
| 6/12/2024 | Listing removed | -- |
Source: Stellar MLS #W7862194 Report a problem | ||
| 3/12/2024 | Price change | $296,900-10%$206/sqft |
Source: Stellar MLS #W7862194 Report a problem | ||
| 2/21/2024 | Listed for sale | $329,900+57.1%$229/sqft |
Source: Stellar MLS #W7862194 Report a problem | ||
| 4/30/2017 | Sold | $210,000$146/sqft |
Source:  OMCAR #507788 Report a problem OMCAR #507788 Report a problem | ||
Public tax history
| Year | Property taxes | Tax assessment |
|---|---|---|
| 2025 | $3,968 -3.4% | $224,976 -7.6% |
| 2024 | $4,107 +68% | $243,381 +34.7% |
| 2023 | $2,445 0% | $180,727 +3% |
| 2022 | $2,445 +0.2% | $175,463 +3% |
| 2021 | $2,441 -4.2% | $170,352 -3.1% |
| 2020 | $2,548 -0.4% | $175,733 +0.5% |
| 2019 | $2,559 | $174,810 +1.9% |
| 2018 | $2,559 -15.4% | $171,551 +1.4% |
| 2017 | $3,026 +528.3% | $169,192 +526.6% |
| 2016 | $482 | $27,000 -3.6% |
| 2015 | $482 | $28,000 +48.9% |
| 2014 | -- | $18,800 |
Find assessor info on the county website
Neighborhood: 34481
Nearby homes
- $249,9002 bd2 ba1.3k sqft7675 SW 94th Cir, Ocala, FL 34481Off Market
- $324,3002 bd3 ba1.7k sqft7683 SW 94th Cir, Ocala, FL 34481Off Market
- $249,0002 bd2 ba1.2k sqft7671 SW 94th Cir, Ocala, FL 34481Off Market
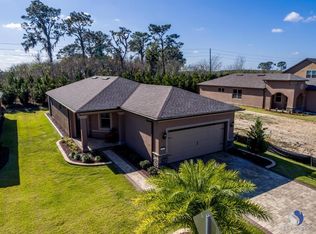
- $295,4002 bd2 ba1.4k sqft7687 SW 94th Cir, Ocala, FL 34481Off Market
- $296,6002 bd2 ba1.3k sqft7667 SW 94th Cir, Ocala, FL 34481Off Market
- $273,0002 bd2 ba1.3k sqft7691 SW 94th Cir, Ocala, FL 34481Off Market
- $318,3002 bd2 ba1.7k sqft7680 SW 94th Cir, Ocala, FL 34481Off Market
- $255,0002 bd2 ba1.4k sqft7676 SW 94th Cir, Ocala, FL 34481Sold
Nearby schools
GreatSchools rating
- 6/10Saddlewood Elementary SchoolGrades: PK-5Distance: 5.7 mi
- 5/10Liberty Middle SchoolGrades: 6-8Distance: 5 mi
- 4/10West Port High SchoolGrades: 9-12Distance: 3.5 mi
Get a cash offer in 3 minutes
Find out how much your home could sell for in as little as 3 minutes with a no-obligation cash offer.
Estimated market value
$252,100
Get a cash offer in 3 minutes
Find out how much your home could sell for in as little as 3 minutes with a no-obligation cash offer.
Estimated market value
$252,100
- Florida
- Marion County
- Ocala
- 34481
- 7679 SW 94TH CIRCLE
Nearby cities
Nearby neighborhoods
Nearby zip codes
Other Ocala Topics
