Virtually Staged. Welcome to this spacious 4-bedroom, 2-bath home offering 1,915 square feet of living space in the Harvest Meadow subdivision of Southwest Ocala. Situated on a cul-de-sac street, the home features vaulted ceilings and a desirable split-bedroom floor plan that provides added privacy between the primary suite and guest bedrooms. The generous layout includes a formal dining area, breakfast nook, porcelain tile flooring, and an enclosed bonus room/Florida room overlooking the spacious backyard. The primary bathroom offers a soaking tub, separate walk-in shower, and plenty of room to unwind. Additional highlights include an interior laundry room with a utility sink and a roof replaced in 2021. The home could benefit from some TLC and personal updates, presenting an excellent opportunity to customize the space to your taste. Conveniently located off SW 60th Avenue near SR 200, I-75, shopping, dining, medical facilities, and everyday conveniences. With nearly 2,000 square feet and a versatile floor plan, this Harvest Meadow home offers plenty of potential—schedule your showing today!
For sale
$269,900
8024 SW 62ND AVENUE, OCALA, FL 34476
4beds
1,915sqft
Single Family Residence
Built in 2005
0.25 Acres Lot
$264,400 Zestimate®
$141/sqft
$11/mo HOA
What's special
Spacious backyardBreakfast nookVaulted ceilingsPorcelain tile flooringDesirable split-bedroom floor planFormal dining areaSeparate walk-in shower
- 9 days
- 719
- 58
Likely to sell faster than
Zillow last checked:
Listing updated:
Listed by:
Melissa Lebron 352-304-1084,
RE/MAX PREMIER REALTY 352-732-3222,
Jonathan Lebron 352-256-0350,
RE/MAX PREMIER REALTY
Source: Stellar MLS,MLS#: OM732817 Originating MLS: Ocala - Marion
Originating MLS: Ocala - Marion
Facts & features
Interior
Bedrooms & bathrooms
- Bedrooms: 4
- Bathrooms: 2
- Full bathrooms: 2
Rooms
- Room types: Florida Room
Primary bedroom
- Features: Walk-In Closet(s)
- Level: First
Kitchen
- Level: First
Living room
- Level: First
Heating
- Central
Cooling
- Central Air
Appliances
- Included: Dishwasher, Dryer, Range, Refrigerator, Washer
- Laundry: Laundry Room
Features
- Cathedral Ceiling(s), Ceiling Fan(s), Split Bedroom, Walk-In Closet(s)
- Flooring: Carpet, Ceramic Tile
- Doors: Sliding Doors
- Windows: Window Treatments
- Has fireplace: No
Interior area
- Total structure area: 2,495
- Total interior livable area: 1,915 sqft
Video & virtual tour
Property
Parking
- Total spaces: 2
- Parking features: Garage - Attached
- Attached garage spaces: 2
Features
- Levels: One
- Stories: 1
- Patio & porch: Enclosed, Patio, Rear Porch
- Exterior features: Private Mailbox, Sidewalk
Lot
- Size: 0.25 Acres
- Dimensions: 80 x 135
- Features: Cul-De-Sac
Details
- Parcel number: 3563200121
- Zoning: R4
- Special conditions: None
Construction
Type & style
- Home type: SingleFamily
- Property subtype: Single Family Residence
Materials
- Block, Concrete, Stucco
- Foundation: Slab
- Roof: Shingle
Condition
- New construction: No
- Year built: 2005
Utilities & green energy
- Sewer: Public Sewer
- Water: Public
- Utilities for property: BB/HS Internet Available, Cable Available, Electricity Available
Community & HOA
Community
- Pet fee: $0 monthly
- Subdivision: HARVEST MEADOW
HOA
- Has HOA: Yes
- HOA fee: $11 monthly
- HOA name: Harvest Meadow HOA/ Alisa Rollins
- HOA phone: 352-286-9629
Location
- Region: Ocala
Financial & listing details
- Price per square foot: $141/sqft
- Tax assessed value: $260,719
- Annual tax amount: $4,336
- Date on market: 9/24/2026
- Cumulative days on market: 9 days
- Listing terms: Cash,Conventional,FHA,VA Loan
- Ownership: Fee Simple
- Total actual rent: 0
- Electric utility on property: Yes
- Road surface type: Paved
Estimated market value
$264,400
$251,000 - $278,000
$2,124/mo
Price history
| Date | Event | Price |
|---|---|---|
| 9/25/2026 | Listed for sale | $269,900-10%$141/sqft |
Source:  Stellar MLS #OM732817 Report a problem Stellar MLS #OM732817 Report a problem | ||
| 2/24/2025 | Listing removed | $299,990$157/sqft |
Source: Stellar MLS #OM684441 Report a problem | ||
| 1/12/2025 | Price change | $299,990-3.2%$157/sqft |
Source: Stellar MLS #OM684441 Report a problem | ||
| 8/23/2024 | Listed for sale | $310,000+55.2%$162/sqft |
Source: Stellar MLS #OM684441 Report a problem | ||
| 12/2/2005 | Sold | $199,800$104/sqft |
Source: Public Record Report a problem | ||
Public tax history
| Year | Property taxes | Tax assessment |
|---|---|---|
| 2025 | $4,517 -0.6% | $260,719 -3.9% |
| 2024 | $4,543 +156% | $271,261 +103.7% |
| 2023 | $1,774 +3.1% | $133,189 +3% |
| 2022 | $1,722 +0.5% | $129,310 +3% |
| 2021 | $1,714 +0.9% | $125,544 +1.4% |
| 2020 | $1,698 +1.7% | $123,811 +2.3% |
| 2019 | $1,669 | $121,027 +1.9% |
| 2018 | $1,669 +7.3% | $118,770 +2.1% |
| 2017 | $1,555 +2% | $116,327 +2.1% |
| 2016 | $1,524 | $113,934 +0.7% |
| 2015 | $1,524 +6.3% | $113,142 +0.8% |
| 2014 | $1,434 +2.7% | $112,244 +1.5% |
| 2013 | $1,397 -2.4% | $110,585 -1.8% |
| 2012 | $1,432 -9.3% | $112,565 -7.5% |
| 2011 | $1,578 -18.2% | $121,731 -15.7% |
| 2010 | $1,929 +2.8% | $144,342 +0.4% |
| 2009 | $1,876 -42.8% | $143,755 -29.1% |
| 2008 | $3,282 0% | $202,751 +0.3% |
| 2007 | $3,283 +10.1% | $202,090 +23.3% |
| 2006 | $2,981 | $163,903 +840.6% |
| 2005 | -- | $17,425 +24.7% |
| 2004 | -- | $13,968 |
Find assessor info on the county website
Monthly payment
Est. payment
Payment breakdown
Explore the cost of this home by adjusting the details. Changes won't be saved.Climate risks
Neighborhood: 34476
Nearby schools
Schools provided by the listing agent
- Elementary: Hammett Bowen Jr. Elementary
- Middle: Liberty Middle School
- High: West Port High School
Source: Stellar MLS. This data may not be complete. We recommend contacting the local school district to confirm school assignments for this home.
Similar homes
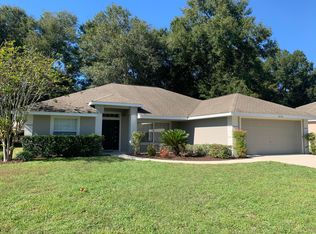
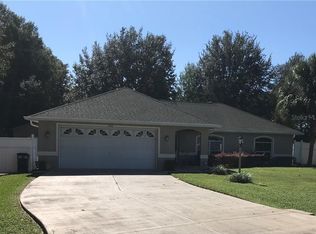
- $298,9004 bd2 ba2k sqft8872 SW 63RD AVENUE, OCALA, FL 34476For Sale

 MLS ID #OM725687, Scott Coldwell, COLDWELL REALTY SOLD GUARANTEE. Stellar MLS
 - $296,5003 bd2 ba1.8k sqft6260 SW 90TH STREET, OCALA, FL 34476For Sale
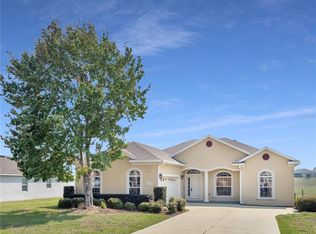 MLS ID #OM721114, Noris Roche, EPIQUE REALTY INC.. Stellar MLS
 - $249,9003 bd2 ba1.5k sqft8034 SW 81ST LOOP, OCALA, FL 34476For Sale
 MLS ID #OM730015, Kerry Millhiser, EXP REALTY LLC. Stellar MLS
 - $259,0003 bd2 ba2k sqft5954 SW 98TH STREET ROAD, OCALA, FL 34476For Sale
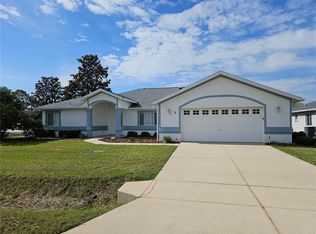 MLS ID #OM723305, Gregory Miller, WEICHERT REALTORS HALLMARK PROPERTIES. Stellar MLS
 - $234,9002 bd2 ba1.2k sqft7832 SW 86TH LOOP, OCALA, FL 34476For SaleMLS ID #OM733119, Kathy Joshi, ON TOP OF THE WORLD REAL EST. Stellar MLS
- $269,9993 bd2 ba1.6k sqft8696 SW 49TH CIRCLE, OCALA, FL 34476For SaleMLS ID #OM724236, Holly Alfery Beard, EXP REALTY LLC. Stellar MLS
- $219,0002 bd2 ba1.5k sqft8480 SW 61ST TERRACE ROAD, OCALA, FL 34476For SaleMLS ID #OM729701, William Avant, CENTURY 21 AFFILIATES. Stellar MLS
- $259,2553 bd2 ba1.9k sqft6318 SW 117TH LOOP, OCALA, FL 34476For SaleMLS ID #G5113953, Sherri O'Neal, CENTURY 21 PRIME PROPERTY RESOURCES INC. Stellar MLS
- $275,0003 bd2 ba1.8k sqft8808 SW 83RD CIRCLE, OCALA, FL 34481For SaleMLS ID #OM719804, Jennifer Leeds, ROBB HARRISON REALTY INC. Stellar MLS
- $279,9992 bd2 ba1.4k sqft7903 SW 87TH LOOP, OCALA, FL 34476For SaleMLS ID #OM722431, Noris Roche, EPIQUE REALTY INC.. Stellar MLS
- $285,0003 bd2 ba1.7k sqft7384 SW 115TH PLACE, OCALA, FL 34476For SaleMLS ID #G5115540, Mary Mateo, FLORIDA PLUS REALTY, LLC. Stellar MLS
- $289,9003 bd2 ba1.5k sqft11383 SW 58TH CIRCLE, OCALA, FL 34476For SaleMLS ID #OM731693, Yunia Valdes, KIEFER REALTY, PA. Stellar MLS
- $289,9003 bd2 ba1.7k sqft8907 SW 84TH CIRCLE, OCALA, FL 34481For SaleMLS ID #OM727024, Tammy Coughlin, ON TOP OF THE WORLD REAL EST. Stellar MLS
- $299,9004 bd2 ba1.9k sqft5669 SW 40TH STREET, OCALA, FL 34474For SaleMLS ID #O6428077, Sascha Davis, EXP REALTY LLC. Stellar MLS
- $400,0004 bd2 ba2.3k sqft9677 SW 56TH CIRCLE, OCALA, FL 34476For SaleMLS ID #O6438067, John Henthorn, HENTHORN REAL ESTATE. Stellar MLS
- $279,9003 bd2 ba1.9k sqft13076 SW 78TH TERRACE, OCALA, FL 34473For SaleMLS ID #OM725661, Aurora Poll, ROBERTS REAL ESTATE INC. Stellar MLS
- $269,9003 bd2 ba2k sqft18 JUNIPER LOOP DRIVE, OCALA, FL 34480For SaleMLS ID #OM731125, Cynthia Desmarais, CB/ELLISON RLTY WEST. Stellar MLS
- $264,9004 bd2 ba1.8k sqft4275 NE 31ST STREET, OCALA, FL 34470For SaleMLS ID #R4911970, Isabella Uran, OLLEB PROPERTIES, LLC. Stellar MLS
- $255,0002 bd2 ba1.5k sqft7139 SW 91ST COURT, OCALA, FL 34481For SaleMLS ID #OM730980, Bernii Coppola, COPPOLA REALTY LLC. Stellar MLS
- $264,0003 bd2 ba1.5k sqft3150 NW 50TH COURT, OCALA, FL 34482For SaleMLS ID #OM715951, Lee Kerr, REAL PROPERTY MGMT DIVERSIFIED. Stellar MLS
