Virtually Staged. Short Sale. CHEAPER THAN NEW and you get a FENCED BACK YARD. This 2021 DR Horton concrete block home in a GATED COMMUNITY offers the appeal of newer construction WITHOUT the punch list and surprises that often come with buying brand new. Those warranty items that are happen after new construction move-in? They are already done. Unlike most new builds, this home already includes a FULLY PRIVACY-FENCED BACKYARD and the WASHER AND DRYER. This is not a budget build - the home offers GRANITE countertops and STAINLESS appliances in the kitchen, and a COVERED BACK LANAI that works perfectly with the large fenced back yard. The layout offers 3 bedrooms, 2 bathrooms, a 2-car garage, and approximately 1,670 living square feet with a split-bedroom floorplan and open-concept living space. Unlike most new builds, this home already includes a FULLY PRIVACY-FENCED BACKYARD and the WASHER AND DRYER. Short Sale Price has been approved!
For sale
Price increase: $31K (9/17)
$271,000
8696 SW 49TH CIRCLE, OCALA, FL 34476
3beds
1,670sqft
Single Family Residence
Built in 2021
6,970 Square Feet Lot
$-- Zestimate®
$162/sqft
$100/mo HOA
What's special
Open-concept living spaceSplit-bedroom floorplanFully privacy-fenced backyard
- 133 days
- 59
- 0
Likely to sell faster than
Zillow last checked:
Listing updated:
Listed by:
Holly Alfery Beard 352-820-6363,
EXP REALTY LLC 888-883-8509
Source: Stellar MLS,MLS#: OM724236 Originating MLS: Sarasota - Manatee
Originating MLS: Sarasota - Manatee
Facts & features
Interior
Bedrooms & bathrooms
- Bedrooms: 3
- Bathrooms: 2
- Full bathrooms: 2
Rooms
- Room types: Utility Room
Primary bedroom
- Features: Walk-In Closet(s)
- Level: First
- Area: 273 Square Feet
- Dimensions: 21x13
Dining room
- Level: First
- Area: 168 Square Feet
- Dimensions: 14x12
Kitchen
- Level: First
- Area: 225 Square Feet
- Dimensions: 15x15
Living room
- Level: First
- Area: 204 Square Feet
- Dimensions: 17x12
Heating
- Central
Cooling
- Central Air
Appliances
- Included: Dishwasher, Dryer, Microwave, Range, Refrigerator, Washer
- Laundry: Inside
Features
- Open Floorplan, Primary Bedroom Main Floor, Solid Surface Counters, Split Bedroom, Walk-In Closet(s)
- Flooring: Carpet, Tile
- Has fireplace: No
Interior area
- Total structure area: 2,256
- Total interior livable area: 1,670 sqft
Video & virtual tour
Property
Parking
- Total spaces: 2
- Parking features: Garage - Attached
- Attached garage spaces: 2
- Details: Garage Dimensions: 21x18
Features
- Levels: One
- Stories: 1
- Patio & porch: Covered, Patio
- Exterior features: Private Yard
- Fencing: Vinyl
Lot
- Size: 6,970 Square Feet
- Dimensions: 50 x 142
Details
- Parcel number: 3562700124
- Zoning: PUD
- Special conditions: Short Sale
Construction
Type & style
- Home type: SingleFamily
- Property subtype: Single Family Residence
Materials
- Block, Concrete, Stucco
- Foundation: Slab
- Roof: Shingle
Condition
- Completed
- New construction: No
- Year built: 2021
Utilities & green energy
- Sewer: Public Sewer
- Water: Public
- Utilities for property: BB/HS Internet Available, Electricity Connected
Community & HOA
Community
- Features: Association Recreation - Owned, Deed Restrictions, Pool, Sidewalks
- Security: Security System
- Pet fee: $0 monthly
- Subdivision: GREYSTONE HILLS PH ONE
HOA
- Has HOA: Yes
- Amenities included: Clubhouse, Pool
- HOA fee: $100 monthly
- HOA name: Vine Management Company
- HOA phone: 352-812-8086
Location
- Region: Ocala
Financial & listing details
- Price per square foot: $162/sqft
- Tax assessed value: $248,391
- Annual tax amount: $4,327
- Date on market: 5/7/2026
- Cumulative days on market: 120 days
- Listing terms: Cash,Conventional,FHA,USDA Loan,VA Loan
- Ownership: Fee Simple
- Total actual rent: 0
- Electric utility on property: Yes
- Road surface type: Paved
Estimated market value
Not available
Estimated sales range
Not available
Not available
Price history
| Date | Event | Price |
|---|---|---|
| 9/17/2026 | Listed for sale | $271,000+12.9%$162/sqft |
Source: eXp Realty #OM724236 Report a problem | ||
| 8/4/2026 | Contingent | $240,000$144/sqft |
Source:  Stellar MLS #OM724236 Report a problem Stellar MLS #OM724236 Report a problem | ||
| 7/7/2026 | Price change | $240,000-4%$144/sqft |
Source: eXp Realty #OM724236 Report a problem | ||
| 5/7/2026 | Listed for sale | $250,000-20.6%$150/sqft |
Source: Stellar MLS #OM724236 Report a problem | ||
| 4/28/2026 | Listing removed | $315,000$189/sqft |
Source: Stellar MLS #OM721738 Report a problem | ||
| 3/30/2026 | Listed for sale | $315,000+3.4%$189/sqft |
Source: Stellar MLS #OM721738 Report a problem | ||
| 11/3/2025 | Listing removed | -- |
Source: Owner Report a problem | ||
| 8/5/2025 | Listed for sale | $304,500+3.2%$182/sqft |
Source: Owner Report a problem | ||
| 9/4/2024 | Sold | $295,000$177/sqft |
Source: Stellar MLS #OM683448 Report a problem | ||
| 8/12/2024 | Pending sale | $295,000$177/sqft |
Source: Stellar MLS #OM683448 Report a problem | ||
| 8/7/2024 | Listed for sale | $295,000+19.9%$177/sqft |
Source: Stellar MLS #OM683448 Report a problem | ||
| 9/7/2021 | Listing removed | -- |
Source: Zillow Rental Network Premium Report a problem | ||
| 8/30/2021 | Sold | $245,990$147/sqft |
Source: Public Record Report a problem | ||
| 8/27/2021 | Listed for rent | $1,795$1/sqft |
Source: Zillow Rental Network Premium Report a problem | ||
| 3/2/2021 | Pending sale | $245,990$147/sqft |
Source: Stellar MLS #T3290323 Report a problem | ||
| 3/1/2021 | Price change | $245,990+1.2%$147/sqft |
Source: Stellar MLS #T3290323 Report a problem | ||
| 2/15/2021 | Listed for sale | $242,990$146/sqft |
Source: Stellar MLS #T3290323 Report a problem | ||
Public tax history
| Year | Property taxes | Tax assessment |
|---|---|---|
| 2025 | $4,328 +6.5% | $248,391 +3.2% |
| 2024 | $4,064 -4% | $240,614 +2.6% |
| 2023 | $4,234 +15% | $234,600 +10% |
| 2022 | $3,683 +348% | $213,273 +476.4% |
| 2021 | $822 | $37,000 -3.3% |
| 2020 | -- | $38,250 |
Find assessor info on the county website
Monthly payment
Est. payment
Payment breakdown
Explore the cost of this home by adjusting the details. Changes won't be saved.Climate risks
Neighborhood: 34476
Nearby schools
Schools provided by the listing agent
- Elementary: Hammett Bowen Jr. Elementary
- Middle: Liberty Middle School
- High: West Port High School
Source: Stellar MLS. This data may not be complete. We recommend contacting the local school district to confirm school assignments for this home.

Similar homes
- $259,9003 bd2 ba1.7k sqft9573 SW 53RD CIRCLE, OCALA, FL 34476For Sale
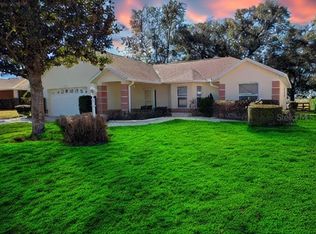
 MLS ID #OM718389, Earl Wilson, FONTANA REALTY. Stellar MLS
 - $259,0003 bd2 ba2k sqft5954 SW 98TH STREET ROAD, OCALA, FL 34476For Sale
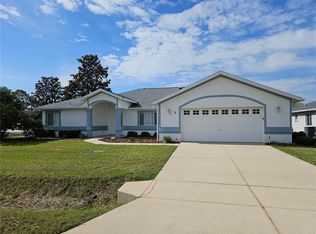 MLS ID #OM723305, Gregory Miller, WEICHERT REALTORS HALLMARK PROPERTIES. Stellar MLS
 - $294,9003 bd2 ba1.5k sqft11383 SW 58TH CIRCLE, OCALA, FL 34476For Sale
 MLS ID #OM731693, Yunia Valdes, KIEFER REALTY, PA. Stellar MLS
 - $299,0003 bd2 ba1.8k sqft6260 SW 90TH STREET, OCALA, FL 34476For Sale
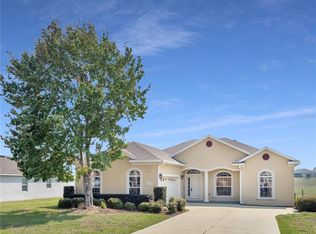 MLS ID #OM721114, Noris Roche, EPIQUE REALTY INC.. Stellar MLS
 - $340,0003 bd2 ba2k sqft5402 SW 85TH STREET, OCALA, FL 34476For SaleMLS ID #OM727226, Nicole Pritt, STRATEGIC REALTY. Stellar MLS
- $305,8003 bd2 ba1.9k sqft4493 SW 91ST LANE ROAD, OCALA, FL 34476New ConstructionMLS ID #OM731091, Gina Junglas, ADAMS HOMES REALTY INC. Stellar MLS
- $284,0002 bd2 ba1.3k sqft7890 SW 87TH LOOP, OCALA, FL 34476For SaleMLS ID #OM719289, Mike Kelly, RE/MAX FOXFIRE - HWY 40. Stellar MLS
- $262,9002 bd2 ba1.3k sqft7660 SW 87TH AVENUE, OCALA, FL 34481For SaleMLS ID #OM732093, Pam Creel, RE/MAX FOXFIRE - HWY200/103 S. Stellar MLS
- $265,0003 bd2 ba1.5k sqft3418 SW 155TH PLACE, OCALA, FL 34473For SaleMLS ID #OM731866, Suzette Weddington-Moore, SELLSTATE NEXT GENERATION REALTY. Stellar MLS
- $305,8003 bd2 ba1.9k sqft4447 SW 91ST LANE ROAD, OCALA, FL 34476New ConstructionMLS ID #OM728041, Gina Junglas, ADAMS HOMES REALTY INC. Stellar MLS
- $279,9903 bd2 ba1.4k sqft3561 SW 150TH LOOP, OCALA, FL 34473For SaleMLS ID #OM729322, Jose Perez, REAL BROKER LLC - OCALA. Stellar MLS
- $329,9003 bd2 ba1.7k sqft7451 SW 76TH TERRACE, OCALA, FL 34481For SaleMLS ID #O6442305, Richard Gailey, GAILEY ENTERPRISES REAL ESTATE. Stellar MLS
- $330,0003 bd2 ba1.7k sqft11179 SW 61ST CIRCLE, OCALA, FL 34476For SaleMLS ID #GC535011, Rick Livoni, EXP REALTY LLC. Stellar MLS
- $250,0003 bd2 ba1.5k sqft13117 SW 33RD TERRACE, OCALA, FL 34473For SaleMLS ID #O6397560, Nancy Lezotte, KELLER WILLIAMS CLASSIC. Stellar MLS
- $279,9003 bd2 ba1.9k sqft13076 SW 78TH TERRACE, OCALA, FL 34473For SaleMLS ID #OM725661, Aurora Poll, ROBERTS REAL ESTATE INC. Stellar MLS
- $264,9003 bd2 ba1.4k sqft2720 SE 8TH AVENUE, OCALA, FL 34471For SaleMLS ID #TB8521642, Michael Miller, REALTY ONE GROUP ADVANTAGE. Stellar MLS
- $356,0004 bd2 ba2k sqft5601 SW 117TH LANE ROAD, OCALA, FL 34476For SaleMLS ID #OM726573, Dejon Hilton, KELLER WILLIAMS CORNERSTONE RE. Stellar MLS
- $269,8993 bd2 ba1.5k sqft13825 SW 33RD COURT ROAD, OCALA, FL 34473New ConstructionMLS ID #O6437361, Soraya Resende, S2J REALTY, LLC. Stellar MLS
- $356,9003 bd2 ba1.8k sqft7819 SW 88TH STREET ROAD, OCALA, FL 34476For SaleMLS ID #OM717610, Mike Kelly, RE/MAX FOXFIRE - HWY 40. Stellar MLS
- $264,9003 bd2 ba1.2k sqft16060 SW 23RD COURT ROAD, OCALA, FL 34473For SaleMLS ID #TB8506247, Jonathan Minerick, HOMECOIN.COM. Stellar MLS
