Virtually Staged. BACK ON MARKET — through no fault of the seller! Here is another opportunity to own a 2021-built, move-in-ready home with a fully fenced backyard, 2-car garage, and 1,543 square feet of thoughtfully designed living space. This 3-bedroom, 2-bath home offers an inviting open-concept layout enhanced by vaulted ceilings, abundant natural light, and durable flooring throughout the main living areas. The heart of the home brings the kitchen, dining, and living spaces together in one bright, functional setting—ideal for everyday living and entertaining. The kitchen offers generous cabinet and counter space, a breakfast bar, and an open view into the main living area, while sliding glass doors connect the interior to the fenced backyard. The split-bedroom layout provides separation between the primary suite and secondary bedrooms. The spacious primary retreat features an ensuite bath and walk-in closet, while two additional bedrooms provide flexibility for bedrooms, guests, or a home office. Outside, the fully fenced backyard provides usable private outdoor space with plenty of potential for entertaining, play, pets, gardening, or simply relaxing at home. A 2-car garage adds everyday storage and convenience. Located in Marion Oaks with convenient access to shopping, dining, major roadways, and the greater Ocala area, this home combines newer construction, a functional floor plan, private outdoor space, and an attractive price point in one move-in-ready package. Come see how well this home lives in person.
For sale
Price cut: $5K (7/15)
$245,000
15492 SW 34TH COURT ROAD, OCALA, FL 34473
3beds
1,543sqft
Single Family Residence
Built in 2021
7,405 Square Feet Lot
$-- Zestimate®
$159/sqft
$79/mo HOA
What's special
Breakfast barSplit-bedroom layoutAbundant natural lightUsable private outdoor spaceEnsuite bathFunctional floor planVaulted ceilings
- 112 days
- 348
- 22
Zillow last checked:
Listing updated:
Listed by:
German Posada 954-593-5152,
KELLER WILLIAMS ADVANTAGE III 407-207-0825
Source: Stellar MLS,MLS#: O6403500 Originating MLS: Orlando Regional
Originating MLS: Orlando Regional
Facts & features
Interior
Bedrooms & bathrooms
- Bedrooms: 3
- Bathrooms: 2
- Full bathrooms: 2
Primary bedroom
- Features: Walk-In Closet(s)
- Level: First
Bedroom 2
- Features: Built-in Closet
- Level: First
Bedroom 3
- Features: Built-in Closet
- Level: First
Primary bathroom
- Level: First
Kitchen
- Level: First
Laundry
- Level: First
Living room
- Level: First
Heating
- Central, Electric
Cooling
- Central Air
Appliances
- Included: Dishwasher, Microwave, Range, Refrigerator
- Laundry: In Kitchen, Inside, Laundry Room
Features
- Ceiling Fan(s), Eating Space In Kitchen, Open Floorplan, Solid Surface Counters, Solid Wood Cabinets, Thermostat, Walk-In Closet(s)
- Flooring: Carpet, Luxury Vinyl
- Doors: Sliding Doors
- Has fireplace: No
Interior area
- Total structure area: 2,120
- Total interior livable area: 1,543 sqft
Video & virtual tour
Property
Parking
- Total spaces: 2
- Parking features: Driveway
- Attached garage spaces: 2
- Has uncovered spaces: Yes
Features
- Levels: One
- Stories: 1
- Patio & porch: Patio
Lot
- Size: 7,405 Square Feet
- Features: Landscaped
- Residential vegetation: Trees/Landscaped
Details
- Parcel number: 8002008008
- Zoning: R1
- Special conditions: None
Construction
Type & style
- Home type: SingleFamily
- Architectural style: Florida
- Property subtype: Single Family Residence
Materials
- Block, Concrete, Stucco
- Foundation: Slab
- Roof: Shingle
Condition
- Completed
- New construction: No
- Year built: 2021
Utilities & green energy
- Sewer: Public Sewer
- Water: See Remarks
- Utilities for property: Cable Connected, Electricity Connected, Phone Available, Street Lights, Water Connected
Community & HOA
Community
- Security: Smoke Detector(s)
- Pet fee: $0 monthly
- Subdivision: MARION OAKS UN 2
HOA
- Has HOA: Yes
- HOA fee: $79 monthly
- HOA name: Highland Management
Location
- Region: Ocala
Financial & listing details
- Price per square foot: $159/sqft
- Tax assessed value: $237,788
- Annual tax amount: $4,455
- Date on market: 5/27/2026
- Cumulative days on market: 105 days
- Listing terms: Cash,Conventional,FHA,USDA Loan,VA Loan
- Ownership: Fee Simple
- Total actual rent: 0
- Electric utility on property: Yes
- Road surface type: Asphalt, Paved
Estimated market value
Not available
Estimated sales range
Not available
Not available
Price history
| Date | Event | Price |
|---|---|---|
| 7/15/2026 | Price change | $245,000-2%$159/sqft |
Source:  Stellar MLS #O6403500 Report a problem Stellar MLS #O6403500 Report a problem | ||
| 6/25/2026 | Price change | $250,000-1.2%$162/sqft |
Source: Stellar MLS #O6403500 Report a problem | ||
| 6/17/2026 | Price change | $253,000-0.8%$164/sqft |
Source: Stellar MLS #O6403500 Report a problem | ||
| 5/27/2026 | Listed for sale | $255,000+47.1%$165/sqft |
Source: Stellar MLS #O6403500 Report a problem | ||
| 4/22/2021 | Sold | $173,400$112/sqft |
Source: Public Record Report a problem | ||
Public tax history
| Year | Property taxes | Tax assessment |
|---|---|---|
| 2025 | $4,455 +10.7% | $235,080 +10% |
| 2024 | $4,025 +5.4% | $213,709 +10% |
| 2023 | $3,818 +14.6% | $194,281 +10% |
| 2022 | $3,332 +878.5% | $176,619 +4933.3% |
| 2021 | $340 +160.7% | $3,509 +10% |
| 2020 | $131 +11.8% | $3,190 +10% |
| 2019 | $117 | $2,900 -14.7% |
| 2018 | $117 -0.9% | $3,400 |
| 2017 | $118 +2% | $3,400 +33.3% |
| 2016 | $116 | $2,550 -10.5% |
| 2015 | $116 -10.5% | $2,850 -18.6% |
| 2014 | $129 +0.6% | $3,500 |
| 2013 | $128 -5.9% | $3,500 -12.5% |
| 2012 | $136 -2.5% | $4,000 -11.1% |
| 2011 | $140 -5.8% | $4,500 -10% |
| 2010 | $148 -36.9% | $5,000 -52.4% |
| 2009 | $235 -43.3% | $10,500 -52.3% |
| 2008 | $415 -33.7% | $22,000 -37.1% |
| 2007 | $625 +54.9% | $35,000 +89.2% |
| 2006 | $403 +185.8% | $18,500 +85% |
| 2005 | $141 | $10,000 +100% |
| 2004 | $141 -6.4% | $5,000 |
| 2002 | $151 +13.6% | $5,000 |
| 2001 | $133 | $5,000 |
| 2000 | $133 | $5,000 |
Find assessor info on the county website
Monthly payment
Est. payment
Payment breakdown
Explore the cost of this home by adjusting the details. Changes won't be saved.Climate risks
Neighborhood: 34473
Similar homes
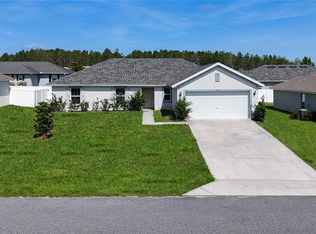
- $265,0003 bd2 ba1.5k sqft3418 SW 155TH PLACE, OCALA, FL 34473For Sale

 MLS ID #OM731866, Suzette Weddington-Moore, SELLSTATE NEXT GENERATION REALTY. Stellar MLS
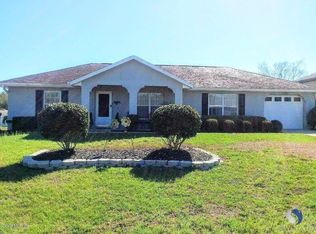
 - $249,0003 bd2 ba1.2k sqft16750 SW 18TH AVENUE ROAD, OCALA, FL 34473For Sale
 MLS ID #OM725853, Andrew Whaley, OCALA'S CHOICE REALTY, LLC. Stellar MLS
 - $239,0003 bd2 ba1.4k sqft3648 SW 131ST PLACE ROAD, OCALA, FL 34473For Sale
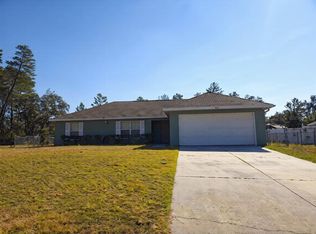 MLS ID #O6424485, Carlos Machado Vilchez, AVANTI WAY REALTY LLC. Stellar MLS
 - $279,9004 bd2 ba1.6k sqft15266 SW 44TH TERRACE, OCALA, FL 34473For Sale
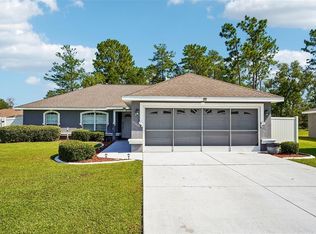 MLS ID #O6434316, John Marascia, REDFIN CORPORATION. Stellar MLS
 - $210,0003 bd2 ba1.1k sqft17956 SW 25TH AVENUE ROAD, OCALA, FL 34473For SaleMLS ID #O6419744, Karen Albright, OPENDOOR BROKERAGE LLC. Stellar MLS
- $289,9003 bd2 ba1.5k sqft16951 SW 43RD COURT ROAD, OCALA, FL 34473For SaleMLS ID #G5116221, Asif Mohamed, MOBED REALTY, P.A.. Stellar MLS
- $299,0003 bd2 ba2k sqft15747 SW 47TH AVENUE ROAD, OCALA, FL 34473For SaleMLS ID #OM728090, Danny Singh, RE/MAX PREMIER REALTY LADY LK. Stellar MLS
- $299,9993 bd2 ba1.4k sqft4887 SW 159TH LANE ROAD, OCALA, FL 34473For SaleMLS ID #TB8497515, Ismaris Texidor, REAL ESTATE SALES FORCE. Stellar MLS
- $292,5003 bd2 ba1.4k sqft4846 SW 143RD LOOP, OCALA, FL 34473New ConstructionMLS ID #O6436315, Vivian Ortiz, OAK AVENUE REAL ESTATE LLC. Stellar MLS
- $300,0004 bd2 ba1.8k sqft3402 SW 165TH LOOP, OCALA, FL 34473New ConstructionMLS ID #O6411465, Yolanda Aponte PA, KINGDOM KEY GROUP LLC. Stellar MLS
- $279,9003 bd2 ba1.9k sqft13076 SW 78TH TERRACE, OCALA, FL 34473For SaleMLS ID #OM725661, Aurora Poll, ROBERTS REAL ESTATE INC. Stellar MLS
- $233,2002 bd2 ba1.3k sqft8340 SW 108TH LOOP, OCALA, FL 34481For SaleMLS ID #OM732236, Peggy Pittas, RE/MAX ALLSTARS REALTY. Stellar MLS
- $274,9903 bd2 ba1.4k sqft14110 SW 64TH TERRACE ROAD, OCALA, FL 34473For SaleMLS ID #O6393619, Hector Borjas, LA ROSA REALTY LLC. Stellar MLS
- $260,0003 bd2 ba1.3k sqft176 JUNIPER LOOP CIRCLE, OCALA, FL 34480For SaleMLS ID #TB8513512, Jonathan Minerick, HOMECOIN.COM. Stellar MLS
- $304,0004 bd2 ba1.5k sqft15943 SW 53RD COURT, OCALA, FL 34473For SaleMLS ID #OM725036, Hilda Puga, GLOBALWIDE REALTY LLC. Stellar MLS
- $235,4003 bd2 ba1k sqft14476 SE 34TH COURT, SUMMERFIELD, FL 34491For SaleMLS ID #O6276843, Bob Levy, Sr., REAL PROPERTY INTERNATIONAL. Stellar MLS
- $244,9003 bd2 ba1.2k sqft13296 SE 33RD COURT, BELLEVIEW, FL 34420For SaleMLS ID #OM723161, Michelle Dinkins, FL HOME SALES & DEV. Stellar MLS
- $275,0003 bd2 ba1.4k sqft10 LOCUST RUN CIRCLE, OCALA, FL 34472For SaleMLS ID #O6440473, Jason Hamilton, THE REALTY MEDICS. Stellar MLS
- $274,9004 bd2 ba1.8k sqft4275 NE 31ST STREET, OCALA, FL 34470For SaleMLS ID #R4911970, Isabella Uran, OLLEB PROPERTIES, LLC. Stellar MLS
- $265,0003 bd2 ba1.3k sqft10277 SE 158TH PLACE, SUMMERFIELD, FL 34491New ConstructionMLS ID #OM732025, Lane White, ASHLAR REALTY. Stellar MLS
