MOTIVATED SELLER — GENEROUS CLOSING COST CREDIT AVAILABLE !!! Brand-new 2024 construction in Marion Oaks offering 4 bedrooms and 3 full bathrooms across 1,865 sqft of thoughtfully designed living space. This move-in-ready home features an open-concept layout with porcelain tile and luxury vinyl flooring throughout, a modern kitchen with Luna Pearl granite countertops, solid-wood shaker cabinets with soft-close doors, and a full stainless-steel Whirlpool appliance package. The primary suite offers a private bath, and energy-efficient LED lighting runs throughout. Set in a growing Ocala community with convenient access to shopping, dining, and major roadways, and within easy reach of the Gulf beaches and Central Florida attractions. A quality new build ready for its first owner.
New construction
$309,000
15716 SW 46TH AVENUE ROAD, OCALA, FL 34473
4beds
1,865sqft
Single Family Residence
Built in 2025
0.25 Acres Lot
$308,400 Zestimate®
$166/sqft
$-- HOA
What's special
Luna pearl granite countertopsOpen-concept layoutModern kitchenLuxury vinyl flooring
- 6 hours
- 87
- 13
Zillow last checked:
Listing updated:
Listed by:
Adriana Pereira, LLC 321-444-0705,
WRA BUSINESS & REAL ESTATE 407-512-1008
Source: Stellar MLS,MLS#: O6347266 Originating MLS: Orlando Regional
Originating MLS: Orlando Regional
Facts & features
Interior
Bedrooms & bathrooms
- Bedrooms: 4
- Bathrooms: 3
- Full bathrooms: 3
Primary bedroom
- Features: Walk-In Closet(s)
- Level: First
Bedroom 2
- Features: Built-in Closet
- Level: First
Bedroom 3
- Features: Built-in Closet
- Level: First
Bedroom 4
- Features: Built-in Closet
- Level: First
Primary bathroom
- Level: First
Bathroom 2
- Level: First
Bathroom 3
- Level: First
Dining room
- Level: First
Kitchen
- Level: First
Living room
- Level: First
Heating
- Central
Cooling
- Central Air
Appliances
- Included: Dishwasher, Disposal, Microwave, Range, Refrigerator
- Laundry: Inside, Laundry Room
Features
- Eating Space In Kitchen, Kitchen/Family Room Combo, Living Room/Dining Room Combo, Open Floorplan, Primary Bedroom Main Floor, Solid Wood Cabinets, Stone Counters, Thermostat, Walk-In Closet(s)
- Flooring: Ceramic Tile, Vinyl
- Doors: Sliding Doors
- Has fireplace: No
Interior area
- Total structure area: 2,382
- Total interior livable area: 1,865 sqft
Video & virtual tour
Property
Parking
- Total spaces: 2
- Parking features: Driveway, Garage Door Opener
- Attached garage spaces: 2
- Has uncovered spaces: Yes
Features
- Levels: One
- Stories: 1
- Patio & porch: Front Porch
- Exterior features: Garden, Lighting, Sidewalk
- Has view: Yes
- View description: Trees/Woods
Lot
- Size: 0.25 Acres
Details
- Parcel number: 8005082715
- Zoning: R1
- Special conditions: None
Construction
Type & style
- Home type: SingleFamily
- Architectural style: Ranch
- Property subtype: Single Family Residence
Materials
- Block, Stucco
- Foundation: Slab
- Roof: Shingle
Condition
- Completed
- New construction: Yes
- Year built: 2025
Details
- Builder model: 1865
- Builder name: MARTINS DEVELOPMENT LLC
- Warranty included: Yes
Utilities & green energy
- Sewer: Septic Tank
- Water: Public
- Utilities for property: Electricity Available, Sewer Available, Water Available
Community & HOA
Community
- Pet fee: $0 monthly
- Subdivision: MARION OAKS UN 05
HOA
- Has HOA: No
Location
- Region: Ocala
Financial & listing details
- Price per square foot: $166/sqft
- Tax assessed value: $35,900
- Annual tax amount: $349
- Date on market: 9/26/2025
- Cumulative days on market: 254 days
- Listing terms: Cash,Conventional,FHA,Other,VA Loan
- Ownership: Fee Simple
- Total actual rent: 0
- Electric utility on property: Yes
- Road surface type: Asphalt
Estimated market value
$308,400
$293,000 - $324,000
$2,044/mo
Price history
| Date | Event | Price |
|---|---|---|
| 9/22/2026 | Listed for sale | $309,000$166/sqft |
Source:  Stellar MLS #O6347266 Report a problem Stellar MLS #O6347266 Report a problem | ||
| 9/14/2026 | Listing removed | $309,000$166/sqft |
Source: Stellar MLS #O6347266 Report a problem | ||
| 6/2/2026 | Listed for sale | $309,000-0.3%$166/sqft |
Source: Stellar MLS #O6347266 Report a problem | ||
| 5/15/2026 | Listing removed | $309,999$166/sqft |
Source: Stellar MLS #O6347266 Report a problem | ||
| 5/4/2026 | Listed for sale | $309,999$166/sqft |
Source: Stellar MLS #O6347266 Report a problem | ||
| 3/4/2026 | Listing removed | $309,999$166/sqft |
Source: Stellar MLS #O6347266 Report a problem | ||
| 1/4/2026 | Listed for sale | $309,999$166/sqft |
Source: Stellar MLS #O6347266 Report a problem | ||
| 12/26/2025 | Listing removed | $309,999$166/sqft |
Source: Stellar MLS #O6347266 Report a problem | ||
| 9/26/2025 | Listed for sale | $309,999+1837.5%$166/sqft |
Source: Stellar MLS #O6347266 Report a problem | ||
| 3/9/2005 | Sold | $16,000$9/sqft |
Source: Public Record Report a problem | ||
Public tax history
| Year | Property taxes | Tax assessment |
|---|---|---|
| 2025 | $992 +184.1% | $35,900 +603.5% |
| 2024 | $349 +10.2% | $5,103 +10% |
| 2023 | $317 +27.4% | $4,639 +10% |
| 2022 | $249 +35.9% | $4,217 +10% |
| 2021 | $183 +3.6% | $3,834 +10% |
| 2020 | $176 +6.6% | $3,485 +10% |
| 2019 | $166 | $3,168 -26.3% |
| 2018 | $166 +6.2% | $4,300 -8.5% |
| 2017 | $156 -9.6% | $4,700 +97.5% |
| 2016 | $172 | $2,380 -36.4% |
| 2015 | $172 +9.5% | $3,740 +10% |
| 2014 | $157 -0.6% | $3,400 -2.9% |
| 2013 | $158 -4.8% | $3,500 -12.5% |
| 2012 | $166 -2% | $4,000 -11.1% |
| 2011 | $170 -4.8% | $4,500 -10% |
| 2010 | $178 -38.3% | $5,000 -58.3% |
| 2009 | $289 -39.3% | $12,000 -50% |
| 2008 | $477 -27.3% | $24,000 -31.4% |
| 2007 | $655 +29.3% | $35,000 +55.6% |
| 2006 | $507 +363.3% | $22,500 +125% |
| 2005 | $109 | $10,000 +185.7% |
| 2004 | $109 -19.2% | $3,500 |
| 2002 | $135 +16% | $3,500 |
| 2001 | $117 | $3,500 |
| 2000 | $117 | $3,500 |
Find assessor info on the county website
Monthly payment
Est. payment
Payment breakdown
Explore the cost of this home by adjusting the details. Changes won't be saved.Climate risks
Neighborhood: 34473
Nearby schools
Schools provided by the listing agent
- Elementary: Sunrise Elementary School-M
- Middle: Horizon Academy/Mar Oaks
- High: Belleview High School
Source: Stellar MLS. This data may not be complete. We recommend contacting the local school district to confirm school assignments for this home.
- $226,5003 bd2 ba1.7k sqft15712 SW 46th Avenue Rd, Ocala, FL 34473Off Market
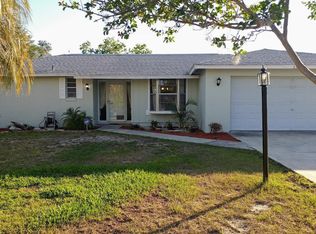
- $211,5003 bd2 ba1.5k sqft15720 SW 46th Avenue Rd, Ocala, FL 34473Off Market
- $208,9003 bd2 ba1.4k sqft15708 SW 46th Avenue Rd, Ocala, FL 34473Off Market
- $228,0003 bd2 ba1.2k sqft15709 SW 46th Avenue Rd, Ocala, FL 34473Off Market
Similar homes
- $309,0004 bd3 ba1.8k sqft15625 SW 37TH CIRCLE, OCALA, FL 34473New Construction

 MLS ID #O6322404, Adriana Pereira, LLC, WRA BUSINESS & REAL ESTATE. Stellar MLS
 - $299,9004 bd2 ba1.7k sqft16090 SW 42ND TERRACE, OCALA, FL 34473New Construction
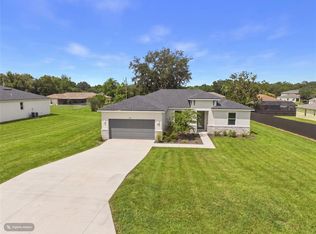 MLS ID #OM730249, Felix Vizcaino, KELLER WILLIAMS CORNERSTONE RE. Stellar MLS
 - $329,9004 bd3 ba1.8k sqft14687 SW 61ST COURT, OCALA, FL 34473New Construction
 MLS ID #O6440119, Adriana PL Franzoi, WRA BUSINESS & REAL ESTATE. Stellar MLS
 - $314,9004 bd3 ba1.9k sqft15811 SW 59TH AVENUE ROAD, OCALA, FL 34473New Construction
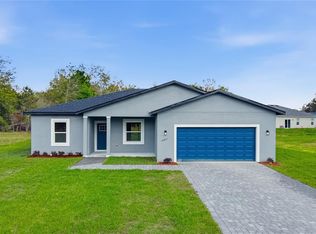 MLS ID #O6397502, Ricardo Karsten, WRA BUSINESS & REAL ESTATE. Stellar MLS
 - $305,0004 bd3 ba1.8k sqft16158 SW 19TH AVENUE ROAD, OCALA, FL 34473New ConstructionMLS ID #O6431948, Edmundo Gouveia Tavares, FLOW REALTY LLC. Stellar MLS
- $320,0004 bd2 ba1.8k sqft555 MARION OAKS GOLF ROAD, OCALA, FL 34473New ConstructionMLS ID #O6387445, Newton Hieda, PA, SUMMERHILL REALTY GROUP LLC. Stellar MLS
- $305,0004 bd2 ba1.6k sqft5842 SW 154TH LANE ROAD, OCALA, FL 34473New ConstructionMLS ID #O6384002, Joao Freitas De Souza Freitas, Jr, WRA BUSINESS & REAL ESTATE. Stellar MLS
- $299,9004 bd2 ba1.9k sqft2523 SW 153RD PLACE ROAD, OCALA, FL 34473New ConstructionMLS ID #OM725791, Sherry Hussnain, LEGACY REALTY & ASSOCIATES. Stellar MLS
- $324,9004 bd2 ba1.8k sqft17229 SW 42ND TERRACE, OCALA, FL 34473New ConstructionMLS ID #S5155189, Luis Font, FONTS STATEWIDE REALTY INC.. Stellar MLS
- $289,9003 bd2 ba1.5k sqft16951 SW 43RD COURT ROAD, OCALA, FL 34473For SaleMLS ID #G5116221, Asif Mohamed, MOBED REALTY, P.A.. Stellar MLS
- $319,9004 bd3 ba1.9k sqft13695 SW 40TH CIRCLE, OCALA, FL 34473New ConstructionMLS ID #O6397769, Ricardo Karsten, WRA BUSINESS & REAL ESTATE. Stellar MLS
- $334,9004 bd3 ba1.8k sqft14144 SW 48TH COURT, OCALA, FL 34473New ConstructionMLS ID #O6410634, Otavio Gusson Zambelli, WRA BUSINESS & REAL ESTATE. Stellar MLS
- $300,0004 bd2 ba1.7k sqft3519 SW 131ST PLACE ROAD, OCALA, FL 34473New ConstructionMLS ID #O6287763, Paulo Silva, CHARLES RUTENBERG REALTY ORLANDO. Stellar MLS
- $314,9904 bd2 ba1.7k sqft13340 SW 49TH AVENUE, OCALA, FL 34473New ConstructionMLS ID #O6419457, Maria Santana, LOKATION. Stellar MLS
- $310,5904 bd2 ba1.7k sqft4793 SW 136TH STREET, OCALA, FL 34473New ConstructionMLS ID #O6437819, Flavia Sacchi, FLORIDA REALTY INVESTMENTS. Stellar MLS
- $350,0004 bd3 ba1.8k sqft3470 SW 176TH STREET, OCALA, FL 34473New ConstructionMLS ID #TB8536287, Jared Rutherford, KELLER WILLIAMS TAMPA PROPERTIES. Stellar MLS
- $337,9004 bd3 ba1.7k sqft469 MARION OAKS LANE, OCALA, FL 34473New ConstructionMLS ID #O6395085, Andreia Lucas Pires Barbosa, KARDOSH REALTY. Stellar MLS
- $295,0003 bd2 ba1.3k sqft4994 SW 166TH LOOP, OCALA, FL 34473New ConstructionMLS ID #OM724255, Maria Bernal, RE/MAX PREMIER REALTY. Stellar MLS
- $337,4004 bd3 ba2.1k sqft3679 SW 129TH PLACE, OCALA, FL 34473New ConstructionMLS ID #O6407047, Otavio Gusson Zambelli, WRA BUSINESS & REAL ESTATE. Stellar MLS
- $289,9004 bd3 ba1.6k sqft12781 SW 86TH CIRCLE, OCALA, FL 34481New ConstructionMLS ID #O6291147, Margie Caldera, EXP REALTY LLC. Stellar MLS
