Virtually Staged. **Seller willing to contribute to buyers closing cost** BRAND NEW NO HOA home located in one of the most desirable areas of Marion Oaks!! This builder is offering a 2-10 Home Buyers Warranty which covers 1 Year Workmanship/ 1 Year Systems/ and 10 Year Structural!! This 1,842 square foot modern home features rain gutters, window blinds, 2 CAR Garage with Epoxy flooring including garage opener, high ceilings with an open style floor plan that has 4 spacious bedrooms that include ceiling fans in all of the bedrooms and 2 full baths. Throughout the home you'll see Luxurious Vinyl Plank Flooring and beautiful Porcelain Tiles in the bathrooms. The kitchen features plenty of Wood Cabinetry along with Elegant Quartz countertops, Stainless Steel Appliances, and a Breakfast Bar. The kitchen flows effortlessly into the family room that has glass sliding doors that lead into the covered Lanai which is perfect for outdoor activities and entertaining! Conveniently located near both I-75 and Highway 484. Short drive to Rainbow Springs State Park which offers hiking trails, swimming spots, and plenty of picnic areas! This BRAND NEW BLOCK CONSTRUCTION home on CITY WATER is ready for you to call it home!!
New construction
Price cut: $5K (9/14)
$324,900
17229 SW 42ND TERRACE, OCALA, FL 34473
4beds
1,842sqft
Single Family Residence
Built in 2026
10,454 Square Feet Lot
$-- Zestimate®
$176/sqft
$-- HOA
What's special
Garage openerBreakfast barHigh ceilingsElegant quartz countertopsOpen style floor planRain guttersLuxurious vinyl plank flooring
- 48 days
- 125
- 15
Zillow last checked:
Listing updated:
Listed by:
Luis Font 321-352-9508,
FONTS STATEWIDE REALTY INC. 407-234-4228
Source: Stellar MLS,MLS#: S5155189 Originating MLS: Osceola
Originating MLS: Osceola
Facts & features
Interior
Bedrooms & bathrooms
- Bedrooms: 4
- Bathrooms: 2
- Full bathrooms: 2
Primary bedroom
- Features: Ceiling Fan(s), Dual Sinks, En Suite Bathroom, Walk-In Closet(s)
- Level: First
- Area: 238 Square Feet
- Dimensions: 17x14
Bedroom 2
- Features: Ceiling Fan(s), Built-in Closet
- Level: First
- Area: 132 Square Feet
- Dimensions: 12x11
Bedroom 3
- Features: Ceiling Fan(s), Built-in Closet
- Level: First
- Area: 121 Square Feet
- Dimensions: 11x11
Bedroom 4
- Features: Ceiling Fan(s), Built-in Closet
- Level: First
- Area: 110 Square Feet
- Dimensions: 11x10
Kitchen
- Features: Breakfast Bar
- Level: First
- Area: 120 Square Feet
- Dimensions: 12x10
Living room
- Features: Ceiling Fan(s)
- Level: First
- Area: 294 Square Feet
- Dimensions: 21x14
Heating
- Central
Cooling
- Central Air
Appliances
- Included: Dishwasher, Disposal, Microwave, Range, Refrigerator
- Laundry: Laundry Room
Features
- Ceiling Fan(s), Eating Space In Kitchen, High Ceilings, Living Room/Dining Room Combo, Open Floorplan, Walk-In Closet(s)
- Flooring: Luxury Vinyl, Porcelain Tile
- Doors: Sliding Doors
- Has fireplace: No
Interior area
- Total structure area: 2,494
- Total interior livable area: 1,842 sqft
Property
Parking
- Total spaces: 2
- Parking features: Driveway, Garage Door Opener
- Attached garage spaces: 2
- Has uncovered spaces: Yes
Features
- Levels: One
- Stories: 1
- Patio & porch: Front Porch, Rear Porch
- Exterior features: Lighting, Rain Gutters
Lot
- Size: 10,454 Square Feet
- Features: Oversized Lot
Details
- Parcel number: 8006068511
- Zoning: R1
- Special conditions: None
Construction
Type & style
- Home type: SingleFamily
- Property subtype: Single Family Residence
Materials
- Block
- Foundation: Slab
- Roof: Shingle
Condition
- Completed
- New construction: Yes
- Year built: 2026
Utilities & green energy
- Sewer: Septic Tank
- Water: Public
- Utilities for property: Electricity Connected, Water Connected
Community & HOA
Community
- Security: Smoke Detector(s)
- Pet fee: $0 monthly
- Subdivision: MARION OAKS 06
HOA
- Has HOA: No
Location
- Region: Ocala
Financial & listing details
- Price per square foot: $176/sqft
- Annual tax amount: $634
- Date on market: 8/8/2026
- Cumulative days on market: 48 days
- Listing terms: Cash,Conventional,FHA,VA Loan
- Ownership: Fee Simple
- Total actual rent: 0
- Electric utility on property: Yes
- Road surface type: Asphalt
Estimated market value
Not available
Estimated sales range
Not available
Not available
Price history
| Date | Event | Price |
|---|---|---|
| 9/14/2026 | Price change | $324,900-1.5%$176/sqft |
Source:  Stellar MLS #S5155189 Report a problem Stellar MLS #S5155189 Report a problem | ||
| 8/24/2026 | Price change | $329,900-2.9%$179/sqft |
Source: Stellar MLS #S5155189 Report a problem | ||
| 8/8/2026 | Listed for sale | $339,900$185/sqft |
Source: Stellar MLS #S5155189 Report a problem | ||
Public tax history
Tax history is unavailable.
Monthly payment
Est. payment
Payment breakdown
Explore the cost of this home by adjusting the details. Changes won't be saved.Climate risks
Neighborhood: 34473

Similar homes
- $309,0004 bd3 ba1.8k sqft15716 SW 46TH AVENUE ROAD, OCALA, FL 34473New Construction
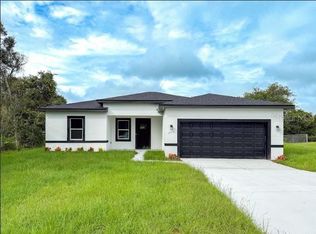
 MLS ID #O6347266, Adriana Pereira, LLC, WRA BUSINESS & REAL ESTATE. Stellar MLS
 - $320,9904 bd3 ba1.9k sqft4522 SW 170TH STREET ROAD, OCALA, FL 34473New Construction
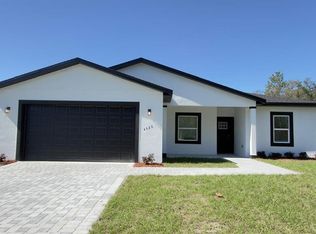 MLS ID #O6392303, Anderson Ramos, NOSSA REALTY LLC. Stellar MLS
 - $323,9004 bd3 ba1.8k sqft3901 SW 161ST LOOP, OCALA, FL 34473New Construction
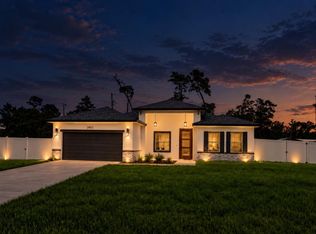 MLS ID #O6432195, Rafaela de Aguiar Antonio Caliman, WRA BUSINESS & REAL ESTATE. Stellar MLS
 - $289,9003 bd2 ba1.5k sqft16951 SW 43RD COURT ROAD, OCALA, FL 34473For Sale
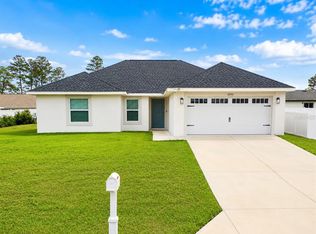 MLS ID #G5116221, Asif Mohamed, MOBED REALTY, P.A.. Stellar MLS
 - $320,0004 bd2 ba1.6k sqft16373 SW 48TH CIRCLE, OCALA, FL 34473For SaleMLS ID #G5116658, Joanie Snaith, REALTY EXECUTIVES IN THE VILLAGES. Stellar MLS
- $340,0004 bd2 ba1.7k sqft13281 SW 42ND CIRCLE, OCALA, FL 34473For SaleMLS ID #O6442191, Ana Thurman, WRA BUSINESS & REAL ESTATE. Stellar MLS
- $315,0004 bd3 ba1.8k sqft3862 SW 147TH STREET, OCALA, FL 34473New ConstructionMLS ID #O6441378, Edson Custodio, AGENT PLUS REALTY. Stellar MLS
- $306,9004 bd2 ba1.7k sqft2487 SW 167TH LOOP, OCALA, FL 34473New ConstructionMLS ID #O6409122, Svelana De Lara, SUMMERHILL REALTY GROUP LLC. Stellar MLS
- $305,0004 bd3 ba1.8k sqft16158 SW 19TH AVENUE ROAD, OCALA, FL 34473New ConstructionMLS ID #O6431948, Edmundo Gouveia Tavares, FLOW REALTY LLC. Stellar MLS
- $309,9004 bd2 ba1.6k sqft5415 SW 153RD PLACE ROAD, OCALA, FL 34473For SaleMLS ID #TB8506214, Jonathan Minerick, HOMECOIN.COM. Stellar MLS
- $339,9003 bd2 ba1.4k sqft2632 SW 175TH LOOP, OCALA, FL 34473For SaleMLS ID #V4950706, Emily Morera Perez, CENTURY 21 MCBRIDE REALTY GROUP. Stellar MLS
- $304,0004 bd2 ba1.5k sqft15943 SW 53RD COURT, OCALA, FL 34473For SaleMLS ID #OM725036, Hilda Puga, GLOBALWIDE REALTY LLC. Stellar MLS
- $339,0004 bd3 ba1.9k sqft671 MARION OAKS MANOR, OCALA, FL 34473New ConstructionMLS ID #O6437242, Marcos Cassoli, FLORIDA CONNEXION PROPERTIES. Stellar MLS
- $314,9904 bd2 ba1.7k sqft13340 SW 49TH AVENUE, OCALA, FL 34473New ConstructionMLS ID #O6419457, Maria Santana, LOKATION. Stellar MLS
- $299,9004 bd2 ba1.9k sqft2523 SW 153RD PLACE ROAD, OCALA, FL 34473New ConstructionMLS ID #OM725791, Sherry Hussnain, LEGACY REALTY & ASSOCIATES. Stellar MLS
- $305,0004 bd2 ba1.6k sqft5842 SW 154TH LANE ROAD, OCALA, FL 34473New ConstructionMLS ID #O6384002, Joao Freitas De Souza Freitas, Jr, WRA BUSINESS & REAL ESTATE. Stellar MLS
- $319,9003 bd2 ba1.7k sqft6807 SW 148TH PLACE ROAD, OCALA, FL 34473New ConstructionMLS ID #OM725671, Scott Archibald, HOMERUN REALTY. Stellar MLS
- $337,4004 bd3 ba2.1k sqft3679 SW 129TH PLACE, OCALA, FL 34473New ConstructionMLS ID #O6407047, Otavio Gusson Zambelli, WRA BUSINESS & REAL ESTATE. Stellar MLS
- $335,0004 bd2 ba1.9k sqft12827 SW 61ST AVENUE, OCALA, FL 34473For SaleMLS ID #OM724678, Brynsen Welling, GAILEY ENTERPRISES REAL ESTATE. Stellar MLS
- $295,0003 bd2 ba1.6k sqft2409 SW 156TH LOOP, OCALA, FL 34473For SaleMLS ID #OM718893, Mia Baxley, H & H REALTY AND ASSOCIATES. Stellar MLS
