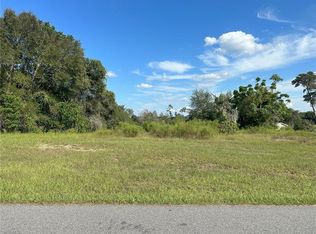
Welcome Home! This beautifully maintained, 2024-built block and stucco model, offers 4 bedrooms, 2 bathrooms, 1,670 sq. ft. of living space, a 2-car garage, with a beautiful private backyard view, and NO HOA! Step inside to a bright, contemporary open floor plan featuring 10-foot ceilings, tile flooring throughout, 42-inch kitchen cabinetry, QUARTZ countertops, an INSIDE LAUNDRY ROOM, and plenty of room for entertaining. The split-bedroom design provides four true bedrooms, giving you flexibility for guests, a home office, hobbies, or additional living space. The current owner has continued to enhance the home with upgraded ceiling fans and improved landscaping, including clearing the backyard behind the lanai to open up the peaceful view of the former golf course area. With no immediate rear neighbor, the backyard has an open feel and offers plenty of potential to create your own outdoor retreat. Built in 2024 and gently lived in, this home gives you the advantages of newer construction without waiting for a home to be built. Conveniently located in Marion Oaks with access to shopping, dining, medical facilities, and major roadways. ANOTHER HUGE BONUS — the seller currently has an approximately $290,000 VA loan at an attractive 5.5% interest rate that may be assumable by a qualifying VA buyer, subject to lender/servicer approval and assumption requirements. Ask for details on this unique financing opportunity! 4 BEDROOMS • 2024 CONSTRUCTION • NO HOA • OPEN REAR VIEW • QUARTZ COUNTERTOPS • TILE THROUGHOUT • 2-CAR GARAGE • POSSIBLE 5.5% VA LOAN ASSUMPTION Schedule your private showing and come see everything this Marion Oaks home has to offer!
For sale
Price cut: $10K (10/4)
$310,000
16373 SW 48TH CIRCLE, OCALA, FL 34473
4beds
1,670sqft
Single Family Residence
Built in 2024
0.34 Acres Lot
$-- Zestimate®
$186/sqft
$-- HOA
What's special
Split-bedroom designQuartz countertopsTile flooring throughoutUpgraded ceiling fansInside laundry roomBeautiful private backyard viewImproved landscaping
- 36 days
- 457
- 55
Zillow last checked:
Listing updated:
Listed by:
Joanie Snaith 352-659-4573,
REALTY EXECUTIVES IN THE VILLAGES 352-753-7500
Source: Stellar MLS,MLS#: G5116658 Originating MLS: Ocala - Marion
Originating MLS: Ocala - Marion
Facts & features
Interior
Bedrooms & bathrooms
- Bedrooms: 4
- Bathrooms: 2
- Full bathrooms: 2
Primary bedroom
- Features: En Suite Bathroom, Walk-In Closet(s)
- Level: First
- Area: 187.5 Square Feet
- Dimensions: 12.5x15
Bedroom 2
- Features: Built-in Closet
- Level: First
- Area: 107.91 Square Feet
- Dimensions: 9.9x10.9
Bedroom 3
- Features: Built-in Closet
- Level: First
- Area: 130.8 Square Feet
- Dimensions: 12x10.9
Bedroom 4
- Features: Built-in Closet
- Level: First
- Area: 135.68 Square Feet
- Dimensions: 12.8x10.6
Primary bathroom
- Features: Dual Sinks, Linen Closet
- Level: First
- Area: 181.04 Square Feet
- Dimensions: 12.4x14.6
Bathroom 2
- Features: Single Vanity
- Level: First
- Area: 43.99 Square Feet
- Dimensions: 8.3x5.3
Dining room
- Level: First
- Area: 115.5 Square Feet
- Dimensions: 17.5x6.6
Kitchen
- Features: Pantry
- Level: First
- Area: 110.6 Square Feet
- Dimensions: 7x15.8
Living room
- Features: Ceiling Fan(s)
- Level: First
- Area: 346.5 Square Feet
- Dimensions: 17.5x19.8
Heating
- Electric
Cooling
- Central Air
Appliances
- Included: Convection Oven, Dishwasher, Disposal, Dryer, Microwave, Range Hood, Refrigerator, Washer
- Laundry: Inside
Features
- Ceiling Fan(s), High Ceilings, Open Floorplan, Primary Bedroom Main Floor, Thermostat, Tray Ceiling(s)
- Flooring: Ceramic Tile
- Windows: Window Treatments
- Has fireplace: No
Interior area
- Total structure area: 2,012
- Total interior livable area: 1,670 sqft
Video & virtual tour
Property
Parking
- Total spaces: 2
- Parking features: Driveway, Garage Door Opener
- Attached garage spaces: 2
- Has uncovered spaces: Yes
Features
- Levels: One
- Stories: 1
- Exterior features: Private Mailbox
- Has view: Yes
- View description: Golf Course, Trees/Woods
Lot
- Size: 0.34 Acres
- Dimensions: 100 x 150
- Features: Landscaped
Details
- Parcel number: 8005075205
- Zoning: R1
- Special conditions: None
Construction
Type & style
- Home type: SingleFamily
- Property subtype: Single Family Residence
Materials
- Block, Stucco
- Foundation: Block
- Roof: Shingle
Condition
- Completed
- New construction: No
- Year built: 2024
Details
- Builder model: Ipanema
- Builder name: Sky Homes
Utilities & green energy
- Sewer: Public Sewer
- Water: Public
- Utilities for property: Electricity Connected, Sewer Connected, Water Connected
Community & HOA
Community
- Features: Deed Restrictions, Dog Park
- Pet fee: $0 monthly
- Subdivision: MARION OAKS 05
HOA
- Has HOA: No
Location
- Region: Ocala
Financial & listing details
- Price per square foot: $186/sqft
- Tax assessed value: $260,696
- Annual tax amount: $4,829
- Date on market: 9/1/2026
- Cumulative days on market: 37 days
- Listing terms: Assumable,Cash,Conventional,FHA,VA Loan
- Ownership: Fee Simple
- Total actual rent: 0
- Electric utility on property: Yes
- Road surface type: Asphalt
Estimated market value
Not available
Estimated sales range
Not available
Not available
Price history
| Date | Event | Price |
|---|---|---|
| 10/4/2026 | Price change | $310,000-3.1%$186/sqft |
Source:  Stellar MLS #G5116658 Report a problem Stellar MLS #G5116658 Report a problem | ||
| 9/2/2026 | Listed for sale | $320,000+11.1%$192/sqft |
Source: Stellar MLS #G5116658 Report a problem | ||
| 1/6/2025 | Sold | $288,000-2.4%$172/sqft |
Source: Stellar MLS #O6251757 Report a problem | ||
| 12/13/2024 | Pending sale | $295,000$177/sqft |
Source: Stellar MLS #O6251757 Report a problem | ||
| 11/26/2024 | Price change | $295,000-4.2%$177/sqft |
Source: Stellar MLS #O6251757 Report a problem | ||
| 10/29/2024 | Listed for sale | $308,000+1.3%$184/sqft |
Source: Stellar MLS #O6251757 Report a problem | ||
| 10/25/2024 | Listing removed | $303,999$182/sqft |
Source: Stellar MLS #O6195385 Report a problem | ||
| 10/18/2024 | Price change | $303,999+0.3%$182/sqft |
Source: Stellar MLS #O6195385 Report a problem | ||
| 10/10/2024 | Listed for sale | $303,000-3.8%$181/sqft |
Source: Stellar MLS #O6195385 Report a problem | ||
| 4/11/2024 | Listed for sale | $315,000+697.5%$189/sqft |
Source: Stellar MLS #O6195385 Report a problem | ||
| 10/27/2023 | Sold | $39,500+364.7%$24/sqft |
Source: Public Record Report a problem | ||
| 5/4/2012 | Sold | $8,500$5/sqft |
Source: Public Record Report a problem | ||
Public tax history
| Year | Property taxes | Tax assessment |
|---|---|---|
| 2025 | $4,829 +523.5% | $254,926 +833.8% |
| 2024 | $775 +112.2% | $27,300 +220.5% |
| 2023 | $365 +23.2% | $8,518 +10% |
| 2022 | $296 +31.3% | $7,744 +10% |
| 2021 | $226 +8.5% | $7,040 +10% |
| 2020 | $208 -5.2% | $6,400 -6.2% |
| 2019 | $219 | $6,820 +10% |
| 2018 | $219 +10.6% | $6,200 +3.3% |
| 2017 | $198 +2.5% | $6,000 |
| 2016 | $193 | $6,000 +8.1% |
| 2015 | $193 +3.9% | $5,550 +8.8% |
| 2014 | $186 -14.1% | $5,100 -27.1% |
| 2013 | $217 +0.2% | $7,000 |
| 2012 | $216 -2.7% | $7,000 -8.5% |
| 2011 | $222 -9.3% | $7,650 -15% |
| 2010 | $245 -30% | $9,000 -42.9% |
| 2009 | $350 -28.3% | $15,750 -36.4% |
| 2008 | $489 -54.2% | $24,750 -59.3% |
| 2007 | $1,067 +81.1% | $60,750 +125% |
| 2006 | $589 +160.7% | $27,000 +71.4% |
| 2005 | $226 | $15,750 +75% |
| 2004 | $226 -8.6% | $9,000 |
| 2002 | $247 +7.6% | $9,000 |
| 2001 | $230 | $9,000 |
| 2000 | $230 | $9,000 |
Find assessor info on the county website
Monthly payment
Est. payment
Payment breakdown
Explore the cost of this home by adjusting the details. Changes won't be saved.Climate risks
Neighborhood: 34473
Nearby schools
Schools provided by the listing agent
- Elementary: Sunrise Elementary School-M
- Middle: Horizon Academy/Mar Oaks
- High: Dunnellon High School
Source: Stellar MLS. This data may not be complete. We recommend contacting the local school district to confirm school assignments for this home.

Similar homes
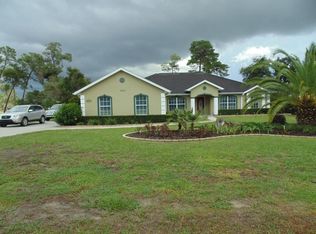
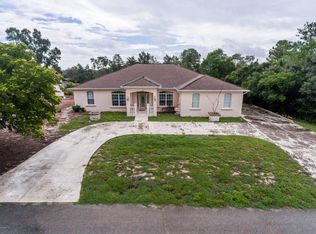
- $375,9004 bd2 ba2k sqft4451 SW 160TH LOOP, OCALA, FL 34473New Construction
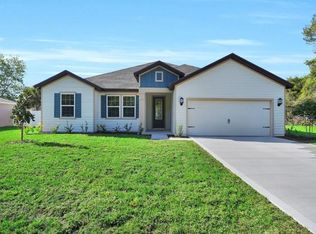
 MLS ID #TB8428880, Gayle Van Wagenen, LGI REALTY- FLORIDA, LLC. Stellar MLS
 - $312,9004 bd2 ba1.6k sqft4411 SW 132ND PLACE, OCALA, FL 34473For Sale
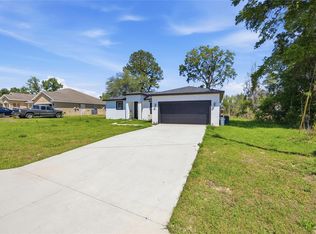 MLS ID #OM722645, Janet Carrion, GLOBALWIDE REALTY LLC. Stellar MLS
 - $299,9004 bd2 ba1.7k sqft16619 SW 25TH COURT, OCALA, FL 34473New Construction
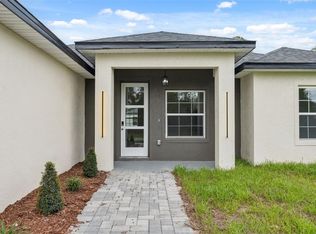 MLS ID #O6326272, Victor Kubrusly, WRA BUSINESS & REAL ESTATE. Stellar MLS
 - $299,9004 bd2 ba1.7k sqft6349 SW 153RD LANE ROAD, OCALA, FL 34473New Construction
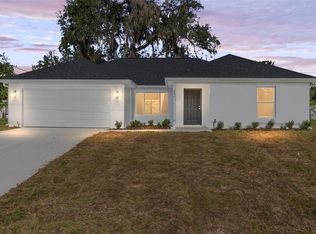 MLS ID #O6407795, Janelle Cobb, INTEGRITY REALTY SERVICES LLC. Stellar MLS
 - $303,9004 bd2 ba1.8k sqft12797 SW 58TH CIRCLE, OCALA, FL 34473New ConstructionMLS ID #O6390515, Carolina Inacio, WRA BUSINESS & REAL ESTATE. Stellar MLS
- $287,0004 bd3 ba1.5k sqft15062 SW 63RD COURT ROAD, OCALA, FL 34473New ConstructionMLS ID #O6410020, Jen Dantas, THE FLORIDA LOUNGE REALTY LLC. Stellar MLS
- $284,9004 bd2 ba1.5k sqft2780 SW 162ND LANE, OCALA, FL 34473New ConstructionMLS ID #O6406149, Pedro Silva Nascimento, EXP REALTY LLC. Stellar MLS
- $337,9004 bd3 ba1.8k sqft13715 SW 38TH COURT, OCALA, FL 34473New ConstructionMLS ID #O6423486, Otavio Gusson Zambelli, WRA BUSINESS & REAL ESTATE. Stellar MLS
- $285,0003 bd2 ba1.5k sqft(Undisclosed Address), OCALA, FL 34473New ConstructionMLS ID #O6441939, Rebeca Flott, ALVES AND HOWELL REALTY. Stellar MLS
- $345,0004 bd3 ba1.9k sqft14055 SW 30TH TERRACE ROAD, OCALA, FL 34473For SaleMLS ID #OM725374, Drew Massey, GAILEY ENTERPRISES REAL ESTATE. Stellar MLS
- $339,9004 bd3 ba1.8k sqft6207 SW 128TH STREET ROAD, OCALA, FL 34473For SaleMLS ID #O6431855, William Larsen, REDFIN CORPORATION. Stellar MLS
- $350,9583 bd2 ba1.6k sqft15526 SW 11TH TERRACE ROAD, OCALA, FL 34473For SaleMLS ID #OM727617, Sherri Feurstein, CITRUS HOME FINDERS. Stellar MLS
- $375,9004 bd2 ba2k sqft2389 SW 168TH PLACE, OCALA, FL 34473New ConstructionStellar MLS
- $259,9993 bd2 ba1.5k sqft15308 SW 56TH TERRACE ROAD, OCALA, FL 34473New ConstructionMLS ID #OM716315, Sergio Rebollo, REAL ESTATE TEAMMATES LLC. Stellar MLS
- $413,9004 bd3 ba2.3k sqft17399 SW 26TH TERRACE ROAD, OCALA, FL 34473New ConstructionStellar MLS
- $364,9004 bd3 ba2k sqft248 MARION OAKS MANOR, OCALA, FL 34473New ConstructionStellar MLS
- $365,0003 bd2 ba1.9k sqft11284 SW 54TH CIRCLE, OCALA, FL 34476For SaleMLS ID #OM731887, Diane Trexler, ROBERTS REAL ESTATE INC. Stellar MLS
- $299,9003 bd2 ba1.8k sqft8221 SW 78TH TERRACE ROAD, OCALA, FL 34476For SaleMLS ID #OM730549, Carlos Acosta, ON TOP OF THE WORLD REAL EST. Stellar MLS
- $261,9003 bd2 ba1.5k sqft8040 SW 133RD LANE, OCALA, FL 34473New ConstructionMLS ID #OM713688, Sergio Rebollo, REAL ESTATE TEAMMATES LLC. Stellar MLS
