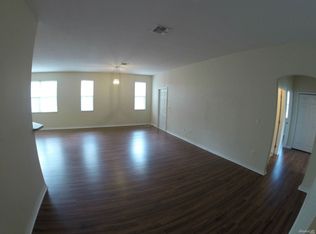
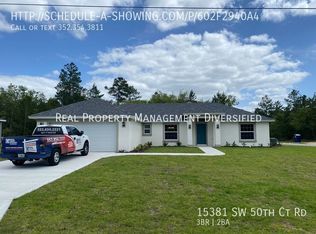
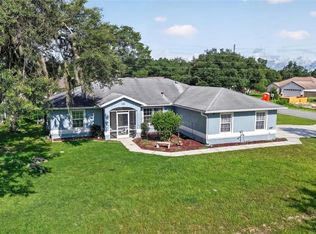
PRICE IMPROVEMENT! SELLER IS OFFERING CREDIT TOWARDS BUYER CLOSING COSTS OR INTEREST RATE BUY DOWN with a full-price offer! Take advantage of this opportunity to make homeownership more affordable! Welcome home to comfort, convenience, and easy Florida living! Located in the peaceful Marion Oaks community with NO HOA, this beautifully maintained 4-bedroom, 2-bathroom home with a 2-car garage offers the perfect blend of functionality, thoughtful upgrades, and everyday comfort. Step inside to a bright and inviting interior, featuring tile flooring throughout the entire home, including bedrooms and closets - absolutely NO carpet! The spacious great room is perfect for gathering, while ceiling fans throughout the home provide year-round comfort. The kitchen features beautiful white wood cabinetry, an oversized pantry, and lots of counter space & cabinets for effortless organization. The generous primary suite offers a private en-suite bathroom with dual vanities, an upgraded glass-enclosed shower, and a spacious walk-in closet. Outdoors, enjoy a fully fenced backyard with plenty of space for entertaining, pets, or relaxation. The covered lanai with a ceiling fan and backyard swing set for the kids make outdoor living even more enjoyable! Additional features include a water softener system and a side-by-side refrigerator in the garage, for all the extra storage. Location is another highlight! Situated in growing Marion Oaks, this home offers convenient access to I-75, shopping, dining, and everyday essentials. Exciting developments are planned along the Highway 484 corridor, including a new Publix-anchored shopping center and proposed Walmart Supercenter. Enjoy the charm of Historic Downtown Ocala as-well, with its local restaurants, boutiques, farmers market, and community events. With its wonderful combination of comfort, convenience, and continued area development, this home truly has so much to offer. Don't miss your opportunity to make it your home sweet home, schedule your private showing today.
For sale
Price cut: $5K (11/13)
$324,000
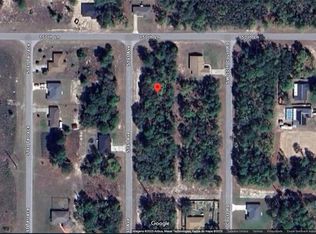
15126 SW 50TH COURT ROAD, OCALA, FL 34473
4beds
1,827sqft
Single Family Residence
Built in 2023
10,019 Square Feet Lot
$321,200 Zestimate®
$177/sqft
$-- HOA
What's special
Bright and inviting interiorGenerous primary suiteSpacious great roomBeautiful white wood cabinetryUpgraded glass-enclosed showerOversized pantrySpacious walk-in closet
- 32 days
- 184
- 17
Zillow last checked:
Listing updated:
Listed by:
Paola Martinez 305-527-5782,
ENRG INDIE 1 LLC 305-389-2922
Source: Stellar MLS,MLS#: V4951852 Originating MLS: Orlando Regional
Facts & features
Interior
Bedrooms & bathrooms
- Bedrooms: 4
- Bathrooms: 2
- Full bathrooms: 2
Rooms
- Room types: Den/Library/Office
Primary bedroom
- Features: Walk-In Closet(s)
- Level: First
- Area: 154 Square Feet
- Dimensions: 11x14
Primary bathroom
- Level: First
- Area: 100 Square Feet
- Dimensions: 10x10
Great room
- Level: First
- Area: 224 Square Feet
- Dimensions: 14x16
Kitchen
- Level: First
- Area: 221 Square Feet
- Dimensions: 17x13
Heating
- Central
Cooling
- Central Air
Appliances
- Included: Cooktop, Dishwasher, Dryer, Microwave, Refrigerator, Washer
- Laundry: Inside, Laundry Room
Features
- Kitchen/Family Room Combo, Living Room/Dining Room Combo, Open Floorplan, Primary Bedroom Main Floor, Solid Surface Counters, Solid Wood Cabinets, Split Bedroom, Walk-In Closet(s)
- Flooring: Ceramic Tile
- Doors: Sliding Doors
- Has fireplace: No
Interior area
- Total structure area: 1,827
- Total interior livable area: 1,827 sqft
Property
Parking
- Parking features: Garage - Attached
- Has attached garage: Yes
Features
- Levels: One
- Stories: 1
- Exterior features: Balcony, Irrigation System, Lighting, Private Entrance, Private Mailbox, Smart Lock(s)
Lot
- Size: 10,019 Square Feet
Details
- Parcel number: 8009117803
- Zoning: R1
- Special conditions: None
Construction
Type & style
- Home type: SingleFamily
- Property subtype: Single Family Residence
Materials
- Block
- Foundation: Slab
- Roof: Shingle
Condition
- New construction: No
- Year built: 2023
Utilities & green energy
- Sewer: Septic Tank
- Water: Public
- Utilities for property: Cable Connected, Electricity Connected, Water Connected
Community & HOA
Community
- Security: Smoke Detector(s)
- Pet fee: $0 monthly
- Subdivision: MARION OAKS UN 09
HOA
- Has HOA: No
Location
- Region: Ocala
Financial & listing details
- Price per square foot: $177/sqft
- Tax assessed value: $269,789
- Annual tax amount: $4,313
- Date on market: 10/16/2026
- Cumulative days on market: 61 days
- Listing terms: Cash,Conventional,FHA,VA Loan
- Ownership: Fee Simple
- Total actual rent: 0
- Electric utility on property: Yes
- Road surface type: Paved
Estimated market value
$321,200
$305,000 - $337,000
$1,889/mo
Price history
| Date | Event | Price |
|---|---|---|
| 11/13/2026 | Price change | $324,000-1.5%$177/sqft |
Source:  Stellar MLS #V4951852 Report a problem | ||
| 10/16/2026 | Listed for sale | $329,000-0.3%$180/sqft |
Source: Stellar MLS #V4951852 Report a problem | ||
| 9/27/2026 | Listing removed | $329,900$181/sqft |
Source: Stellar MLS #OM731378 Report a problem | ||
| 8/30/2026 | Listed for sale | $329,900+10.3%$181/sqft |
Source: Stellar MLS #OM731378 Report a problem | ||
| 12/27/2023 | Sold | $298,990-1%$164/sqft |
Source: Stellar MLS #T3449407 Report a problem | ||
| 7/17/2023 | Pending sale | $301,990$165/sqft |
Source: Stellar MLS #T3449407 Report a problem | ||
| 6/26/2023 | Price change | $301,990+0.7%$165/sqft |
Source: Stellar MLS #T3449407 Report a problem | ||
| 6/19/2023 | Price change | $299,990+1.4%$164/sqft |
Source: Stellar MLS #T3449407 Report a problem | ||
| 6/12/2023 | Price change | $295,990+0.7%$162/sqft |
Source: Stellar MLS #T3449407 Report a problem | ||
| 5/31/2023 | Listed for sale | $293,990+790.9%$161/sqft |
Source: Stellar MLS #T3449407 Report a problem | ||
| 3/14/2023 | Sold | $33,000+560%$18/sqft |
Source: Public Record Report a problem | ||
| 5/25/2004 | Sold | $5,000$3/sqft |
Source: Public Record Report a problem | ||
Public tax history
| Year | Property taxes | Tax assessment |
|---|---|---|
| 2025 | $4,313 +6.7% | $266,426 +2.9% |
| 2024 | $4,044 +1184.6% | $258,917 +4561.8% |
| 2023 | $315 +31.4% | $5,554 +10% |
| 2022 | $240 +28.6% | $5,049 +10% |
| 2021 | $186 +4.2% | $4,590 +10% |
| 2020 | $179 +8.4% | $4,173 +10% |
| 2019 | $165 | $3,794 -2.7% |
| 2018 | $165 +5.8% | $3,900 -3.3% |
| 2017 | $156 +7.7% | $4,035 +41.6% |
| 2016 | $145 | $2,850 +1.8% |
| 2015 | $145 +1.1% | $2,800 +9.8% |
| 2014 | $143 -9.7% | $2,550 -27.1% |
| 2013 | $158 -4.8% | $3,500 -12.5% |
| 2012 | $166 -2% | $4,000 -11.1% |
| 2011 | $170 -12.9% | $4,500 -25% |
| 2010 | $195 -30.6% | $6,000 -47.8% |
| 2009 | $281 -36.8% | $11,500 -47.7% |
| 2008 | $445 -22.7% | $22,000 -37.1% |
| 2007 | $575 +34.8% | $35,000 +55.6% |
| 2006 | $427 +202.3% | $22,500 +125% |
| 2005 | $141 | $10,000 +100% |
| 2004 | $141 -6.4% | $5,000 |
| 2002 | $151 +2.8% | $5,000 |
| 2001 | $147 | $5,000 |
| 2000 | $147 | $5,000 |
Find assessor info on the county website
Monthly payment
Est. payment
Payment breakdown
Explore the cost of this home by adjusting the details. Changes won't be saved.Climate risks
Neighborhood: 34473
Nearby schools
Schools provided by the listing agent
- Elementary: Sunrise Elementary School-M
- Middle: Horizon Academy/Mar Oaks
- High: South Marion High School
Source: Stellar MLS. This data may not be complete. We recommend contacting the local school district to confirm school assignments for this home.
Similar homes
- $310,0004 bd2 ba1.6k sqft16373 SW 48TH CIRCLE, OCALA, FL 34473For Sale
 MLS ID #G5116658, Joanie Snaith, REALTY EXECUTIVES IN THE VILLAGES. Stellar MLS
- $349,9004 bd2 ba1.8k sqft3697 SW 128TH PLACE, OCALA, FL 34473For Sale
 MLS ID #OM726707, Jennifer Hay, AXEN REALTY LLC. Stellar MLS
- $313,9504 bd2 ba2.2k sqft3544 SW 157TH LOOP, OCALA, FL 34473For Sale
 MLS ID #G5099966, Lameen Schand, DALTON WADE INC. Stellar MLS
- $294,9003 bd2 ba1.7k sqft304 MARION OAKS COURSE, OCALA, FL 34473For Sale
 MLS ID #OM728286, Aleida Tamayo, OCALA KEY REALTY ,INC. Stellar MLS
- $294,9994 bd2 ba1.8k sqft16402 SW 17TH TERRACE ROAD, OCALA, FL 34473For SaleMLS ID #OM732763, Nathaniel Suleiman, CENTRAL CITY REALTY. Stellar MLS
- $305,0003 bd2 ba1.8k sqft2222 SW 167TH PLACE, OCALA, FL 34473For SaleMLS ID #OM731033, Victoria Worth, BERKSHIRE HATHAWAY HS FLORIDA. Stellar MLS
- $279,9003 bd2 ba1.6k sqft6651 SW 151ST LOOP, OCALA, FL 34473For SaleMLS ID #OM727945, Trish Ramcharan, GREAT EXPECTATIONS REALTY, LLC. Stellar MLS
- $265,0003 bd2 ba1.7k sqft16424 SW 14TH AVENUE ROAD, OCALA, FL 34473For SaleMLS ID #OM733272, Cinthia Ane Mcgreevy, ANE' & CO.. Stellar MLS
- $299,9004 bd2 ba1.8k sqft2530 NE 42ND ROAD, OCALA, FL 34470For SaleMLS ID #OM735580, Alexus Macblain, KELLER WILLIAMS CORNERSTONE RE. Stellar MLS
- $225,0003 bd2 ba1.6k sqft14993 SW 38TH CIRCLE, OCALA, FL 34473For SaleMLS ID #G5116302, Joanie Snaith, REALTY EXECUTIVES IN THE VILLAGES. Stellar MLS
- $354,9004 bd2 ba2.2k sqft9329 SW 57TH TERRACE, OCALA, FL 34476For SaleMLS ID #OM725299, Victoria Worth, BERKSHIRE HATHAWAY HS FLORIDA. Stellar MLS
- $320,0003 bd2 ba1.7k sqft4098 SW 47TH COURT, OCALA, FL 34474For SaleMLS ID #OM733403, Michelle Ferrara, GAILEY ENTERPRISES REAL ESTATE. Stellar MLS
- $404,0003 bd2 ba1.7k sqft13023 SW 79TH CIRCLE, OCALA, FL 34473For SaleMLS ID #OM731876, Christie Hosford, GLOBALWIDE REALTY LLC. Stellar MLS
- $289,9994 bd2 ba1.8k sqft5491 SW 43RD COURT, OCALA, FL 34474For SaleMLS ID #OM730011, Christopher Holl, ON TOP OF THE WORLD REAL EST. Stellar MLS
- $219,0003 bd2 ba1.4k sqft9962 SW 59TH CIRCLE, OCALA, FL 34476For SaleMLS ID #OM734687, Allyson Pagley, WEST BROWARD REALTY AND PROPERTY MANAGEMENT. Stellar MLS
- $335,0004 bd3 ba2k sqft4372 SW 56TH PLACE, OCALA, FL 34474For SaleMLS ID #OM725762, Shelby Correia, ON TOP OF THE WORLD REAL EST. Stellar MLS
- $265,0002 bd2 ba1.8k sqft6225 SW 88th LOOP, OCALA FL 34476, Ocala, FL 34476For SaleMLS ID #CC858543, Frank Ely, HERRON REAL ESTATE LLC. Stellar MLS
- $297,9003 bd2 ba1.8k sqft8221 SW 78TH TERRACE ROAD, OCALA, FL 34476For SaleMLS ID #OM730549, Carlos Acosta, ON TOP OF THE WORLD REAL EST. Stellar MLS
- $374,9002 bd2 ba1.6k sqft10358 SW 92ND PLACE ROAD, OCALA, FL 34481For SaleMLS ID #OM735287, Patti Doty, RE/MAX FOXFIRE - HWY200/103 S. Stellar MLS
- $289,9003 bd2 ba1.6k sqft3704 SE 34TH COURT, OCALA, FL 34471For SaleMLS ID #OM734247, Ernest Martinez, EVM TOTAL REAL ESTATE SOLUTION. Stellar MLS
