Virtually Staged. Welcome to easy Florida living in the sought-after 55+ SummerGlen Golf Course Community. This beautifully maintained 3-bedroom, 2-bath home is truly move-in ready. The bright, open floor plan features high ceilings, an eat-in kitchen, and an open living and dining concept with sliding doors that seamlessly connect to the sunroom for comfortable indoor-outdoor living. The spacious primary suite offers a large bathroom with ample counter space and a walk-in closet. Outside, enjoy a private courtyard surrounded by mature landscaping with lush greenery. SummerGlen offers an active 55+ lifestyle with an 18-hole golf course, restaurant, swimming pool, fitness center, tennis, clubs and activities, baseball, boat and RV storage, and more. HOA fees include lawn maintenance, twice-weekly trash pickup, high-speed internet, and cable television. Conveniently located near I-75 with easy access to shopping, dining, medical facilities, and all that Ocala has to enjoy. This thoughtfully maintained home is ready to enjoy!
For sale
$290,000
16424 SW 14TH AVENUE ROAD, OCALA, FL 34473
3beds
1,768sqft
Single Family Residence
Built in 2009
9,148 Square Feet Lot
$-- Zestimate®
$164/sqft
$390/mo HOA
What's special
High ceilingsBright open floor planSpacious primary suiteEat-in kitchenWalk-in closetComfortable indoor-outdoor living
- 38 days
- 333
- 24
Zillow last checked:
Listing updated:
Listed by:
Cinthia Ane Mcgreevy 954-295-4207,
ANE' & CO. 954-218-3231
Source: Stellar MLS,MLS#: OM733272 Originating MLS: Ocala - Marion
Facts & features
Interior
Bedrooms & bathrooms
- Bedrooms: 3
- Bathrooms: 2
- Full bathrooms: 2
Rooms
- Room types: Utility Room
Primary bedroom
- Features: Walk-In Closet(s)
- Level: First
- Area: 288 Square Feet
- Dimensions: 16x18
Bedroom 1
- Features: Built-in Closet
- Level: First
- Area: 168 Square Feet
- Dimensions: 14x12
Bedroom 2
- Features: Built-in Closet
- Level: First
- Area: 224 Square Feet
- Dimensions: 14x16
Primary bathroom
- Features: Built-in Closet
- Level: First
- Area: 108 Square Feet
- Dimensions: 9x12
Kitchen
- Features: Built-in Closet
- Level: First
- Area: 180 Square Feet
- Dimensions: 10x18
Living room
- Features: No Closet
- Level: First
- Area: 320 Square Feet
- Dimensions: 20x16
Heating
- Central
Cooling
- Central Air
Appliances
- Included: Dishwasher, Microwave, Range, Refrigerator
- Laundry: Electric Dryer Hookup, Laundry Room, Washer Hookup
Features
- Ceiling Fan(s), Eating Space In Kitchen, Living Room/Dining Room Combo, Open Floorplan, Primary Bedroom Main Floor, Thermostat, Walk-In Closet(s)
- Flooring: Carpet, Tile
- Doors: Sliding Doors
- Has fireplace: No
Interior area
- Total structure area: 2,088
- Total interior livable area: 1,768 sqft
Video & virtual tour
Property
Parking
- Total spaces: 2
- Parking features: Garage - Attached
- Attached garage spaces: 2
Features
- Levels: One
- Stories: 1
- Patio & porch: Patio, Porch
- Exterior features: Garden, Irrigation System
Lot
- Size: 9,148 Square Feet
- Dimensions: 75 x 120
- Residential vegetation: Trees/Landscaped
Details
- Parcel number: 4464600874
- Zoning: PUD
- Special conditions: None
Construction
Type & style
- Home type: SingleFamily
- Architectural style: Contemporary,Florida
- Property subtype: Single Family Residence
Materials
- Block, Concrete, Stucco
- Foundation: Slab
- Roof: Shingle
Condition
- Completed
- New construction: No
- Year built: 2009
Utilities & green energy
- Sewer: Public Sewer
- Water: Public
- Utilities for property: BB/HS Internet Available, Electricity Connected
Community & HOA
Community
- Features: Clubhouse, Community Mailbox, Deed Restrictions, Dog Park, Fitness Center, Gated Community - Guard, Golf Carts OK, Golf, Pool, Restaurant, Sidewalks, Special Community Restrictions, Tennis Court(s)
- Pet fee: $0 monthly
- Senior community: Yes
- Subdivision: SUMMERGLEN PH 6A
HOA
- Has HOA: Yes
- Services included: Community Pool, Maintenance Structure, Maintenance Grounds, Pool Maintenance, Private Road, Trash
- HOA fee: $390 monthly
- HOA name: First Service Residential /Marie Clark
- HOA phone: 352-245-0432
Location
- Region: Ocala
Financial & listing details
- Price per square foot: $164/sqft
- Tax assessed value: $240,773
- Annual tax amount: $2,665
- Date on market: 10/3/2026
- Cumulative days on market: 39 days
- Listing terms: Cash,Conventional,FHA
- Ownership: Fee Simple
- Total actual rent: 0
- Electric utility on property: Yes
- Road surface type: Asphalt, Paved
Estimated market value
Not available
Estimated sales range
Not available
Not available
Price history
| Date | Event | Price |
|---|---|---|
| 10/3/2026 | Listed for sale | $290,000+53.7%$164/sqft |
Source:  Stellar MLS #OM733272 Report a problem | ||
| 11/2/2009 | Sold | $188,700$107/sqft |
Source: Public Record Report a problem | ||
Public tax history
| Year | Property taxes | Tax assessment |
|---|---|---|
| 2025 | $2,666 +10.3% | $180,285 +2.9% |
| 2024 | $2,417 +2.6% | $175,204 +3% |
| 2023 | $2,356 +3.1% | $170,101 +3% |
| 2022 | $2,285 +0.2% | $165,147 +3% |
| 2021 | $2,280 +0.9% | $160,337 +1.4% |
| 2020 | $2,261 +1.3% | $158,123 +2.1% |
| 2019 | $2,231 | $154,922 +1.9% |
| 2018 | $2,231 +7.4% | $152,033 +2.1% |
| 2017 | $2,077 +2% | $148,906 +2.1% |
| 2016 | $2,036 | $145,843 +1.2% |
| 2015 | $2,036 +6.3% | $144,132 +0.8% |
| 2014 | $1,916 +2.7% | $142,988 +1.5% |
| 2013 | $1,865 +1.9% | $140,875 +1.7% |
| 2012 | $1,830 -6.2% | $138,520 -5.1% |
| 2011 | $1,952 -11.7% | $146,029 -10% |
| 2010 | $2,210 | $162,303 +312.7% |
| 2009 | -- | $39,328 |
Find assessor info on the county website
Monthly payment
Est. payment
Payment breakdown
Explore the cost of this home by adjusting the details. Changes won't be saved.Climate risks
Neighborhood: 34473
Nearby schools
Schools provided by the listing agent
- Elementary: Marion Oaks Elementary School
- Middle: Horizon Academy/Mar Oaks
- High: Dunnellon High School
Source: Stellar MLS. This data may not be complete. We recommend contacting the local school district to confirm school assignments for this home.


Similar homes
- $299,9003 bd2 ba1.6k sqft1056 SW 159TH STREET, OCALA, FL 34473For Sale
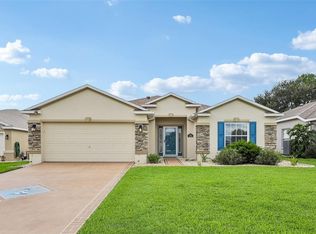
 MLS ID #O6431065, John Marascia, REDFIN CORPORATION. Stellar MLS
- $334,9003 bd2 ba2.3k sqft15050 SW 14TH AVENUE ROAD, OCALA, FL 34473For Sale
 MLS ID #OM718651, Cynthia Kauffman, SOUTHERN ASSOCIATES REALTY LLC. Stellar MLS
- $299,0003 bd2 ba2.1k sqft4910 SW 109TH LOOP, OCALA, FL 34476For Sale
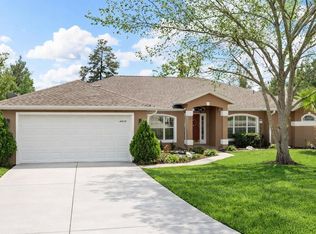 MLS ID #G5110491, Daniela Patton, EXP REALTY LLC. Stellar MLS
- $289,9003 bd2 ba1.6k sqft3704 SE 34TH COURT, OCALA, FL 34471For Sale
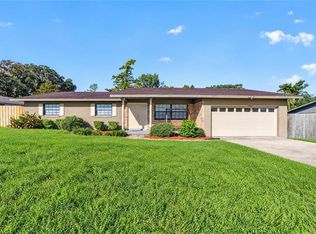 MLS ID #OM734247, Ernest Martinez, EVM TOTAL REAL ESTATE SOLUTION. Stellar MLS
- $330,0003 bd2 ba1.9k sqft10819 SW 53RD CIRCLE, OCALA, FL 34476For SaleMLS ID #OM731536, Julie Beck, KELLER WILLIAMS CORNERSTONE RE. Stellar MLS
- $282,9003 bd2 ba1.8k sqft6032 SW 103RD LOOP, OCALA, FL 34476For SaleMLS ID #OM725477, Scott Coldwell, COLDWELL REALTY SOLD GUARANTEE. Stellar MLS
- $275,0003 bd2 ba1.5k sqft9906 SW 55TH AVENUE ROAD, OCALA, FL 34476For SaleMLS ID #OM732077, Scott Coldwell, COLDWELL REALTY SOLD GUARANTEE. Stellar MLS
- $289,9003 bd2 ba1.9k sqft8336 SW 77TH COURT, OCALA, FL 34476For SaleMLS ID #O6436621, Tom Langmann, RE/MAX 200 REALTY. Stellar MLS
- $274,8882 bd2 ba1.6k sqft11657 SW 72ND CIR, OCALA, FL 34476For SaleMLS ID #OM733161, Thomas Reeves, DECCA REAL ESTATE. Stellar MLS
- $295,9003 bd2 ba2.2k sqft9082 SE 135TH LOOP, SUMMERFIELD, FL 34491For SaleMLS ID #OM734843, Jennifer Trail, JUDY L. TROUT REALTY. Stellar MLS
- $320,0003 bd2 ba1.7k sqft4098 SW 47TH COURT, OCALA, FL 34474For SaleMLS ID #OM733403, Michelle Ferrara, GAILEY ENTERPRISES REAL ESTATE. Stellar MLS
- $299,9003 bd2 ba1.5k sqft12166 NE 51ST CIRCLE, OXFORD, FL 34484For SaleMLS ID #OM733171, Brandon Perry, NEWGATE REALTY, LLC. Stellar MLS
- $269,0003 bd2 ba1.7k sqft5523 SW 42ND PLACE, OCALA, FL 34474For SaleMLS ID #OM733313, Janie Quast, SELLSTATE NEXT GENERATION REALTY. Stellar MLS
- $248,5003 bd2 ba1.7k sqft8447 SW 60TH COURT, OCALA, FL 34476For SaleMLS ID #OM732624, Mark Wiggins, RE/MAX FOXFIRE - HWY200/103 S. Stellar MLS
- $289,9994 bd2 ba1.8k sqft5491 SW 43RD COURT, OCALA, FL 34474For SaleMLS ID #OM730011, Christopher Holl, ON TOP OF THE WORLD REAL EST. Stellar MLS
- $259,9003 bd2 ba1.6k sqft11284 SW 79TH AVENUE, OCALA, FL 34476For SaleMLS ID #OM732145, Bobby Mathews, RE/MAX FOXFIRE - HWY 40. Stellar MLS
- $269,0003 bd3 ba1.8k sqft12366 NE 50TH VIEW, OXFORD, FL 34484For SaleMLS ID #G5119419, Lili Whittington, SOUNDINGS, LLC. Stellar MLS
- $299,9003 bd2 ba1.7k sqft4427 NE 5TH STREET, OCALA, FL 34470For SaleMLS ID #OM731873, Laurie Ann Truluck, SELLSTATE NEXT GENERATION REALTY. Stellar MLS
- $289,0002 bd2 ba1.5k sqft8907 SE 141ST LOOP, SUMMERFIELD, FL 34491For SaleMLS ID #OM731027, Eileen Cardini, RE/MAX FOXFIRE - SUMMERFIELD. Stellar MLS
