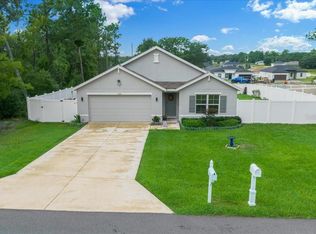
Welcome to this well-maintained 3-bedroom, 2-bathroom home in the established Marion Oaks community of Ocala. Offering approximately 1,850 square feet of living space, a spacious 464-square-foot 2-car garage, an inviting backyard and thoughtful construction details. Built in 1993 by the seller’s father, the home was constructed with extra attention to durability and craftsmanship, including metal plates connecting the girders and oversized eaves. The roof was replaced in 2023, the HVAC system was replaced in 2024, and the septic system, drainfield, and lines were replaced in 2022. Inside, you'll find newer flooring, custom blinds, and an acrylic-window sunroom that provides additional space to relax and enjoy the backyard. The home has never had a smoker, and the HVAC ducts were professionally cleaned approximately two years ago. An HVAC UV filter has also been added. Outdoor living is a standout feature. The fenced backyard includes a shed, metal gazebo, and an added 20' x 12' concrete patio, creating plenty of room for entertaining, relaxing, gardening, or enjoying Florida's year-round outdoor lifestyle. Additional improvements include new custom front door in 2022, gutters with downspouts and leaf guards, a whole-house water softener, and an automatic screen door on the garage. Located in Marion Oaks, residents have access to community amenities including the Marion Oaks Community Center, which features an auditorium, meeting rooms, library, and spaces for community activities and programs. Nearby Marion Oaks Park offers sports fields, playgrounds, walking paths, picnic areas, and open green space. Outdoor enthusiasts can also enjoy convenient access to the Cross Florida Greenway, with miles of hiking, biking, and horseback-riding trails, as well as nearby Rainbow Springs State Park and Ocala National Forest. Everyday conveniences are close by, including grocery stores, pharmacies, retail shopping, restaurants, and medical facilities. Local schools include Marion Oaks Elementary School, Horizon Academy of Marion Oaks, and South Marion High School, which is a brand new High School. With major systems already updated, a fenced backyard, generous garage space, sunroom, and numerous owner improvements, this Marion Oaks home offers a great combination of comfort, functionality, and peace of mind.
For sale
$305,000
2222 SW 167TH PLACE, OCALA, FL 34473
3beds
1,850sqft
Single Family Residence
Built in 1993
10,019 Square Feet Lot
$295,600 Zestimate®
$165/sqft
$-- HOA
What's special
Acrylic-window sunroomOversized eavesInviting backyardCustom blindsFenced backyardNewer flooringMetal gazebo
- 14 days
- 436
- 12
Zillow last checked:
Listing updated:
Listed by:
Victoria Worth 352-857-9127,
BERKSHIRE HATHAWAY HS FLORIDA 352-622-9700
Source: Stellar MLS,MLS#: OM731033 Originating MLS: Ocala - Marion
Originating MLS: Ocala - Marion
Facts & features
Interior
Bedrooms & bathrooms
- Bedrooms: 3
- Bathrooms: 2
- Full bathrooms: 2
Primary bedroom
- Features: Walk-In Closet(s)
- Level: First
- Area: 226.44 Square Feet
- Dimensions: 15.3x14.8
Bedroom 2
- Features: Built-in Closet
- Level: First
- Area: 135.66 Square Feet
- Dimensions: 11.4x11.9
Bedroom 3
- Features: Built-in Closet
- Level: First
- Area: 168.48 Square Feet
- Dimensions: 14.4x11.7
Primary bathroom
- Level: First
- Area: 67.31 Square Feet
- Dimensions: 8.11x8.3
Bathroom 2
- Level: First
- Area: 34.11 Square Feet
- Dimensions: 4.11x8.3
Balcony porch lanai
- Level: First
- Area: 202.3 Square Feet
- Dimensions: 17x11.9
Dining room
- Level: First
- Area: 129.41 Square Feet
- Dimensions: 12.8x10.11
Kitchen
- Level: First
- Area: 138.51 Square Feet
- Dimensions: 13.7x10.11
Laundry
- Level: First
- Area: 42.33 Square Feet
- Dimensions: 5.1x8.3
Living room
- Level: First
- Area: 343.42 Square Feet
- Dimensions: 22.3x15.4
Heating
- Central, Electric
Cooling
- Central Air
Appliances
- Included: Dishwasher, Dryer, Electric Water Heater, Range, Range Hood, Refrigerator, Washer
- Laundry: Electric Dryer Hookup, Inside, Laundry Room, Washer Hookup
Features
- Ceiling Fan(s), Crown Molding, High Ceilings, Split Bedroom, Walk-In Closet(s)
- Flooring: Luxury Vinyl
- Windows: Window Treatments
- Has fireplace: No
Interior area
- Total structure area: 2,640
- Total interior livable area: 1,850 sqft
Video & virtual tour
Property
Parking
- Total spaces: 2
- Parking features: Garage - Attached
- Attached garage spaces: 2
Features
- Levels: One
- Stories: 1
- Patio & porch: Covered, Enclosed, Patio, Rear Porch
- Exterior features: Private Mailbox, Rain Gutters, Storage
- Fencing: Chain Link
Lot
- Size: 10,019 Square Feet
- Dimensions: 80 x 125
- Features: Cleared, In County
Details
- Additional structures: Gazebo, Shed(s)
- Parcel number: 8004049411
- Zoning: R1
- Special conditions: None
Construction
Type & style
- Home type: SingleFamily
- Property subtype: Single Family Residence
Materials
- Block, Concrete, Stucco
- Foundation: Slab
- Roof: Shingle
Condition
- New construction: No
- Year built: 1993
Utilities & green energy
- Sewer: Septic Tank
- Water: Public
- Utilities for property: BB/HS Internet Available, Cable Available, Electricity Connected, Water Connected
Community & HOA
Community
- Pet fee: $0 monthly
- Subdivision: MARION OAKS 04
HOA
- Has HOA: No
Location
- Region: Ocala
Financial & listing details
- Price per square foot: $165/sqft
- Tax assessed value: $202,798
- Annual tax amount: $1,704
- Date on market: 9/1/2026
- Cumulative days on market: 15 days
- Listing terms: Cash,Conventional,FHA,USDA Loan,VA Loan
- Ownership: Fee Simple
- Total actual rent: 0
- Electric utility on property: Yes
- Road surface type: Paved
Estimated market value
$295,600
$281,000 - $310,000
$1,744/mo
Price history
| Date | Event | Price |
|---|---|---|
| 9/1/2026 | Listed for sale | $305,000$165/sqft |
Source:  Stellar MLS #OM731033 Report a problem Stellar MLS #OM731033 Report a problem | ||
Public tax history
| Year | Property taxes | Tax assessment |
|---|---|---|
| 2025 | $1,705 +16.3% | $107,108 +2.9% |
| 2024 | $1,466 +4.5% | $104,089 +4.3% |
| 2023 | $1,403 +5.1% | $99,760 +3% |
| 2022 | $1,335 +1% | $96,854 +3% |
| 2021 | $1,322 +1.1% | $94,033 +1.4% |
| 2020 | $1,308 +2% | $92,735 +2.3% |
| 2019 | $1,282 | $90,650 +1.9% |
| 2018 | $1,282 +6.7% | $88,960 +2.1% |
| 2017 | $1,202 -26.8% | $87,130 +7.8% |
| 2016 | $1,643 | $80,813 +10.3% |
| 2015 | $1,643 +111.1% | $73,246 +17.8% |
| 2014 | $778 +1.3% | $62,166 +1.5% |
| 2013 | $768 -0.7% | $61,247 -0.6% |
| 2012 | $773 +0% | $61,634 -0.8% |
| 2011 | $773 -20.5% | $62,102 -23.6% |
| 2010 | $972 +5.1% | $81,238 +2.7% |
| 2009 | $925 +0.8% | $79,102 +0.1% |
| 2008 | $917 -15.4% | $79,023 +3% |
| 2007 | $1,084 -5.8% | $76,722 +2.5% |
| 2006 | $1,151 +6.9% | $74,851 +3% |
| 2005 | $1,077 | $72,671 +3% |
| 2004 | $1,077 +1.8% | $70,555 +4.3% |
| 2002 | $1,058 +9.6% | $67,618 +4.6% |
| 2001 | $965 | $64,616 |
| 2000 | $965 | $64,616 |
Find assessor info on the county website
Monthly payment
Est. payment
Payment breakdown
Explore the cost of this home by adjusting the details. Changes won't be saved.Climate risks
Neighborhood: 34473
Nearby schools
Schools provided by the listing agent
- Elementary: Marion Oaks Elementary School
- Middle: Horizon Academy/Mar Oaks
- High: South Marion High School
Source: Stellar MLS. This data may not be complete. We recommend contacting the local school district to confirm school assignments for this home.
Similar homes
- $310,0003 bd2 ba1.7k sqft16023 SW 14TH AVENUE ROAD, OCALA, FL 34473For Sale
 MLS ID #OM724799, Jodi Niehans, ROYAL OAK REALTY LLC. Stellar MLS
 - $350,9583 bd2 ba1.6k sqft15526 SW 11TH TERRACE ROAD, OCALA, FL 34473For Sale
 MLS ID #OM727617, Sherri Feurstein, CITRUS HOME FINDERS. Stellar MLS
 - $265,0003 bd2 ba1.6k sqft15143 SW 14TH AVENUE ROAD, OCALA, FL 34473For Sale
 MLS ID #OM724817, Mary Johnson, RE/MAX PREMIER REALTY. Stellar MLS
 - $329,9004 bd2 ba1.8k sqft15126 SW 50TH COURT ROAD, OCALA, FL 34473For Sale
 MLS ID #OM731378, Jose Perez, REAL BROKER LLC - OCALA. Stellar MLS
 - $225,0003 bd2 ba1.5k sqft10720 SW 62ND TERRACE, OCALA, FL 34476For SaleMLS ID #OM732218, Lori Busch, BUSCH REALTY. Stellar MLS
- $255,0003 bd2 ba1.4k sqft391 MARION OAKS PASS, OCALA, FL 34473For SaleMLS ID #OM725820, Olivia Perez, COMPASS FLORIDA LLC. Stellar MLS
- $284,9993 bd3 ba1.4k sqft17789 SE 113TH TERRACE, SUMMERFIELD, FL 34491For SaleMLS ID #OM731900, Alexus Macblain, KELLER WILLIAMS CORNERSTONE RE. Stellar MLS
- $278,9003 bd2 ba1.6k sqft11003 SW 69TH CIRCLE, OCALA, FL 34476For SaleMLS ID #OM724865, Kelly Wheat, ASSET CAPITAL REALTY, LLC. Stellar MLS
- $339,0003 bd2 ba1.8k sqft2830 SW 37TH DRIVE, OCALA, FL 34474For SaleMLS ID #OM730304, Dawna Cantway, FLORIDA'S CHOICE REALTY. Stellar MLS
- $252,0003 bd2 ba1.7k sqft11395 SW 139TH STREET, DUNNELLON, FL 34432For SaleMLS ID #OM731698, Patti Doty, RE/MAX FOXFIRE - HWY200/103 S. Stellar MLS
- $269,0003 bd2 ba1.5k sqft4582 N GRASS ISLAND TERRACE, HERNANDO, FL 34442For SaleMLS ID #OM732095, Brian McCarthy, CB/ELLISON RLTY WEST. Stellar MLS
- $269,9002 bd2 ba1.5k sqft9619 SE 174TH PLACE ROAD, SUMMERFIELD, FL 34491For SaleMLS ID #G5117172, Dedee Messina, LPT REALTY, LLC. Stellar MLS
- $300,0002 bd2 ba1.5k sqft9841 SW 75TH STREET ROAD, OCALA, FL 34481For SaleMLS ID #OM726105, Melissa Gibson, SALLY LOVE REAL ESTATE. Stellar MLS
- $289,9004 bd2 ba1.8k sqft3063 NE 42ND ROAD, OCALA, FL 34470For SaleMLS ID #OM729808, Amy Denesha, SANCTUARY SOUTH REALTY. Stellar MLS
- $298,0003 bd2 ba1.7k sqft9203 SE 118TH LOOP, SUMMERFIELD, FL 34491For SaleMLS ID #OM727306, Rene Bartum, EXP REALTY LLC. Stellar MLS
- $315,0003 bd2 ba1.5k sqft1317 CARVELLO DRIVE, THE VILLAGES, FL 32162For SaleMLS ID #G5113490, Debbie Schoonover, REALTY EXECUTIVES IN THE VILLAGES. Stellar MLS
- $332,7503 bd2 ba1.9k sqft11193 SE 173RD PLACE, SUMMERFIELD, FL 34491For SaleMLS ID #OM728481, Crystal McCall, KELLER WILLIAMS CORNERSTONE RE. Stellar MLS
- $285,0002 bd2 ba1.9k sqft11675 SW 140TH LOOP, DUNNELLON, FL 34432For SaleMLS ID #OM729930, Patti Doty, RE/MAX FOXFIRE - HWY200/103 S. Stellar MLS
- $315,0003 bd2 ba1.3k sqft1911 DEL NORTE DRIVE, THE VILLAGES, FL 32159For SaleMLS ID #G5114227, Matthew Roberts LLC, RE/MAX PREMIER REALTY. Stellar MLS
