Located in the gated community of Meadow Glenn, this 4-bedroom, 2-bath home features a screened, solar-heated pool with a waterfall feature, a spacious pool deck, and a vinyl-fenced backyard. The popular split-bedroom floor plan includes a private hallway leading to the Owner's Suite. Here the suite includes an en-suite bath with dual sinks and a soaking tub. The kitchen features 42" cabinets, granite countertops, a large walk-in pantry, and ample workspace. Tile flooring throughout the home provides easy maintenance. Recent updates include a new water heater, microwave, and dishwasher in 2026. The irrigation system is approximately five years old. Meadow Glenn is conveniently located near shopping, medical facilities, restaurants, and schools. The GE refrigerator in the garage will convey. The LG refrigerator does not convey.
For sale
Price cut: $5K (9/2)
$420,000
9870 SW 55TH AVENUE ROAD, OCALA, FL 34476
4beds
2,316sqft
Single Family Residence
Built in 2014
0.3 Acres Lot
$409,700 Zestimate®
$181/sqft
$53/mo HOA
What's special
Granite countertopsAmple workspaceSpacious pool deckVinyl-fenced backyardPopular split-bedroom floor planLarge walk-in pantry
- 65 days
- 660
- 42
Zillow last checked:
Listing updated:
Listed by:
Janie Quast 352-208-3460,
SELLSTATE NEXT GENERATION REALTY 352-387-2383
Source: Stellar MLS,MLS#: OM727132 Originating MLS: Ocala - Marion
Originating MLS: Ocala - Marion
Facts & features
Interior
Bedrooms & bathrooms
- Bedrooms: 4
- Bathrooms: 2
- Full bathrooms: 2
Rooms
- Room types: Utility Room
Primary bedroom
- Features: Ceiling Fan(s), Dual Sinks, En Suite Bathroom, Garden Bath, Granite Counters, Walk-In Closet(s)
- Level: First
- Area: 221 Square Feet
- Dimensions: 13x17
Bedroom 1
- Features: Ceiling Fan(s), Built-in Closet
- Level: First
- Area: 150.8 Square Feet
- Dimensions: 13x11.6
Bedroom 2
- Features: Ceiling Fan(s), Built-in Closet
- Level: First
- Area: 140 Square Feet
- Dimensions: 10x14
Bedroom 3
- Features: Ceiling Fan(s), Built-in Closet
- Level: First
- Area: 150.8 Square Feet
- Dimensions: 13x11.6
Dining room
- Level: First
- Area: 168 Square Feet
- Dimensions: 12x14
Kitchen
- Features: Pantry, Walk-In Closet(s)
- Level: First
- Area: 168 Square Feet
- Dimensions: 12x14
Living room
- Features: Ceiling Fan(s)
- Level: First
- Area: 358.4 Square Feet
- Dimensions: 25.6x14
Heating
- Heat Pump
Cooling
- Central Air
Appliances
- Included: Dishwasher, Disposal, Dryer, Electric Water Heater, Microwave, Range, Refrigerator, Washer
- Laundry: Laundry Room
Features
- Ceiling Fan(s), Crown Molding, Open Floorplan, Stone Counters, Thermostat
- Flooring: Tile
- Has fireplace: No
Interior area
- Total structure area: 2,961
- Total interior livable area: 2,316 sqft
Video & virtual tour
Property
Parking
- Total spaces: 2
- Parking features: Garage - Attached
- Attached garage spaces: 2
- Details: Garage Dimensions: 21x21
Features
- Levels: One
- Stories: 1
- Exterior features: Irrigation System
- Has private pool: Yes
- Pool features: Gunite, In Ground, Screen Enclosure
- Fencing: Vinyl
Lot
- Size: 0.3 Acres
- Dimensions: 90 x 146
- Features: Landscaped
Details
- Additional structures: Shed(s)
- Parcel number: 3569705700
- Zoning: R1
- Special conditions: None
Construction
Type & style
- Home type: SingleFamily
- Property subtype: Single Family Residence
Materials
- Block
- Foundation: Slab
- Roof: Shingle
Condition
- New construction: No
- Year built: 2014
Utilities & green energy
- Sewer: Public Sewer
- Water: Public
- Utilities for property: Cable Available, Electricity Connected, Sewer Connected, Street Lights, Underground Utilities, Water Connected
Community & HOA
Community
- Features: Deed Restrictions, Gated Community - No Guard
- Security: Gated Community
- Pet fee: $0 monthly
- Subdivision: MEADOW GLENN UN 3B
HOA
- Has HOA: Yes
- HOA fee: $53 monthly
- HOA name: Sentry Management
Location
- Region: Ocala
Financial & listing details
- Price per square foot: $181/sqft
- Tax assessed value: $327,604
- Annual tax amount: $3,259
- Date on market: 7/21/2026
- Cumulative days on market: 66 days
- Listing terms: Cash,Conventional,FHA,VA Loan
- Ownership: Fee Simple
- Total actual rent: 0
- Electric utility on property: Yes
- Road surface type: Paved, Asphalt
Estimated market value
$409,700
$389,000 - $430,000
$2,692/mo
Price history
| Date | Event | Price |
|---|---|---|
| 9/2/2026 | Price change | $420,000-1.2%$181/sqft |
Source:  Stellar MLS #OM727132 Report a problem Stellar MLS #OM727132 Report a problem | ||
| 7/21/2026 | Listed for sale | $425,000+100.9%$184/sqft |
Source: Stellar MLS #OM727132 Report a problem | ||
| 3/13/2014 | Sold | $211,500$91/sqft |
Source:  OMCAR #399795 Report a problem OMCAR #399795 Report a problem | ||
Public tax history
| Year | Property taxes | Tax assessment |
|---|---|---|
| 2025 | $3,259 +8.5% | $218,929 +2.9% |
| 2024 | $3,005 +2.5% | $212,759 +3% |
| 2023 | $2,931 +3% | $206,562 +3% |
| 2022 | $2,846 +0.1% | $200,546 +3% |
| 2021 | $2,844 +0.8% | $194,705 +1.4% |
| 2020 | $2,821 +1.5% | $192,017 +2.3% |
| 2019 | $2,779 | $187,700 +1.9% |
| 2018 | $2,779 +11% | $184,200 +5% |
| 2017 | $2,504 +1.1% | $175,390 +2.1% |
| 2016 | $2,477 | $171,783 +0.7% |
| 2015 | $2,477 +1263.7% | $170,589 +1724.5% |
| 2014 | $182 +26.6% | $9,350 +10% |
| 2013 | $144 -13.7% | $8,500 -15% |
| 2012 | $166 -36.2% | $10,000 -37.6% |
| 2011 | $261 -11.3% | $16,038 -10% |
| 2010 | $294 -24% | $17,820 -27.3% |
| 2009 | $387 +11.6% | $24,502 +10% |
| 2008 | $346 | $22,275 +3082.1% |
| 2007 | -- | $700 +69900% |
| 2006 | -- | $1 |
Find assessor info on the county website
Monthly payment
Est. payment
Payment breakdown
Explore the cost of this home by adjusting the details. Changes won't be saved.Climate risks
Neighborhood: 34476
Nearby schools
Schools provided by the listing agent
- Elementary: Hammett Bowen Jr. Elementary
- Middle: Liberty Middle School
- High: West Port High School
Source: Stellar MLS. This data may not be complete. We recommend contacting the local school district to confirm school assignments for this home.
Similar homes
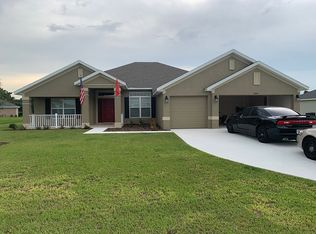
- $425,0004 bd3 ba3.3k sqft8953 SW 50TH TERRACE, OCALA, FL 34476For Sale

 MLS ID #OM695164, Frank Koehler, KELLER WILLIAMS CORNERSTONE RE. Stellar MLS
 - $335,0003 bd2 ba2.2k sqft5885 SW 87TH STREET, OCALA, FL 34476For Sale
 MLS ID #OM732133, Christopher Holl, ON TOP OF THE WORLD REAL EST. Stellar MLS
 - $289,9003 bd2 ba1.5k sqft9906 SW 55TH AVENUE ROAD, OCALA, FL 34476For Sale
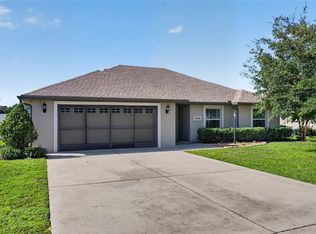 MLS ID #OM732077, Scott Coldwell, COLDWELL REALTY SOLD GUARANTEE. Stellar MLS
 - $354,9004 bd2 ba2.2k sqft9329 SW 57TH TERRACE, OCALA, FL 34476For Sale
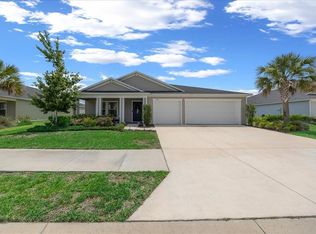 MLS ID #OM725299, Victoria Worth, BERKSHIRE HATHAWAY HS FLORIDA. Stellar MLS
 - $309,9905 bd3 ba2.6k sqft8880 SW 50TH TERRACE, OCALA, FL 34476For SaleMLS ID #TB8551282, Shamii Dieuveille, COMPASS FLORIDA, LLC. Stellar MLS
- $259,9004 bd2 ba2k sqft9139 SW 60TH COURT ROAD, OCALA, FL 34476For SaleMLS ID #OM723904, Kim Davis, KIM DAVIS REALTY. Stellar MLS
- $334,9004 bd2 ba1.8k sqft8566 SW 79TH AVENUE, OCALA, FL 34476For SaleMLS ID #OM721595, Alair Boshela, ENGEL & VOLKERS OCALA. Stellar MLS
- $415,0003 bd2 ba1.8k sqft530 SW 35TH STREET, OCALA, FL 34471For SaleMLS ID #OM730317, Steph Hopson, PROFESSIONAL REALTY OF OCALA. Stellar MLS
- $265,0003 bd2 ba1.6k sqft4180 SW 131ST PLACE ROAD, OCALA, FL 34473For SaleMLS ID #S5158011, Lily Chandler, KELLER WILLIAMS LEGACY REALTY. Stellar MLS
- $455,0002 bd2 ba2.1k sqft10259 SW 99TH LANE, OCALA, FL 34481For SaleMLS ID #OM731669, Tammy Coughlin, ON TOP OF THE WORLD REAL EST. Stellar MLS
- $294,5003 bd2 ba1.9k sqft8336 SW 77TH COURT, OCALA, FL 34476For SaleMLS ID #O6436621, Tom Langmann, RE/MAX 200 REALTY. Stellar MLS
- $479,9003 bd3 ba2.4k sqft8780 SW 93RD CIRCLE, OCALA, FL 34481For SaleMLS ID #OM722919, Tammy Coughlin, ON TOP OF THE WORLD REAL EST. Stellar MLS
- $359,5003 bd2 ba1.7k sqft9432 SW 66TH LOOP, OCALA, FL 34481For SaleMLS ID #OM732136, Anthony Alfarone, REAL BROKER LLC - OCALA. Stellar MLS
- $314,0004 bd2 ba2.2k sqft208 MARION OAKS TRAIL, OCALA, FL 34473For SaleMLS ID #O6410455, Sandra Madrigal, I HOMES REAL ESTATE. Stellar MLS
- $390,0003 bd2 ba1.9k sqft7338 SW 94TH COURT, OCALA, FL 34481For SaleMLS ID #OM724051, Melissa Gibson, SALLY LOVE REAL ESTATE. Stellar MLS
- $468,9003 bd3 ba2.5k sqft7646 SW 100TH COURT, OCALA, FL 34481For SaleMLS ID #OM730816, Alexus Macblain, KELLER WILLIAMS CORNERSTONE RE. Stellar MLS
- $425,0003 bd3 ba2.1k sqft9432 SW 56TH LOOP, OCALA, FL 34481For SaleMLS ID #OM713953, Melissa Gibson, SALLY LOVE REAL ESTATE. Stellar MLS
- $415,0002 bd2 ba1.8k sqft4719 NW 35TH LANE ROAD, OCALA, FL 34482For SaleMLS ID #OM731400, Mikhalea Epperson, ROYAL OAK REALTY LLC. Stellar MLS
- $329,9004 bd2 ba1.8k sqft15126 SW 50TH COURT ROAD, OCALA, FL 34473For SaleMLS ID #OM731378, Jose Perez, REAL BROKER LLC - OCALA. Stellar MLS
