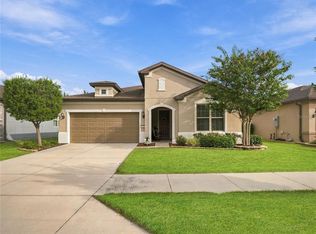
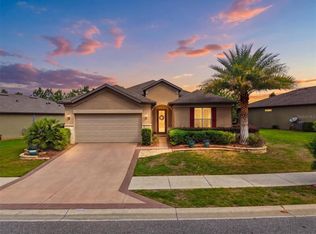
Meticulously maintained 3-bedroom, 2-bathroom Hanover model home * Desirable location situated in the Buckhead subdivision at Del Webb Stone Creek * Abundant natural light flowing through large windows and solar tubes * Soaring 9’5” ceilings that create an open, airy atmosphere * Tile and low-maintenance luxury vinyl plank (LVP) throughout the home * Spacious Living Room * Granite countertops paired with beautifully extended cabinetry * Premium details including soft-close drawers, roll-out trays, built-in trash storage & wine fridge * Stainless steel appliances * Dedicated dining space and a functional pantry with a door * Enclosed lanai with glass windows, perfect for morning coffee or entertaining * Owner's suite featuring a custom California closet, Large windows with 3M window film, and a ceiling fan/light combination * Updated primary bathroom equipped with double sinks, upgraded cabinetry, and a tiled walk-in shower with a built-in seat * Private guest retreat with California closets, ceiling fan/light combos and guest bathroom * NEW roof replaced in 2023 * 3-car garage providing expansive parking and storage space * water softener, irrigation system, and gutters * Inside laundry room fully equipped with cabinetry and a utility sink * Mature landscaping featuring attractive rock accents and exterior soffit lighting * Private fenced backyard offering a secluded outdoor retreat * This home has not simply been maintained, it has been genuinely loved * In a community known for its active lifestyle, beautiful surroundings, and welcoming atmosphere, this Hanover model offers more than just a place to live. Del Webb Stone Creek is an active 55 plus community which offers 24-hour security, a fitness center, spa, pool tables, gathering area, basketball, dog park, pickleball courts, softball, tennis, OUTDOOR & INDOOR heated resort-style pool, hundreds of social clubs and activities, walking & bike paths, catch & release fishing pier. For additional fees a golf course, full restaurant and cafe' located in the community. This community is centrally located to shopping, doctors, restaurants, entertainment and other golf courses to explore. Don't miss this opportunity!
For sale
$390,000
7338 SW 94TH COURT, OCALA, FL 34481
3beds
1,958sqft
Single Family Residence
Built in 2008
8,276 Square Feet Lot
$-- Zestimate®
$199/sqft
$265/mo HOA
What's special
Stainless steel appliances
- 153 days
- 204
- 2
Zillow last checked:
Listing updated:
Listed by:
Melissa Gibson 352-895-4439,
SALLY LOVE REAL ESTATE 352-399-2010
Source: Stellar MLS,MLS#: OM724051 Originating MLS: Lake and Sumter
Originating MLS: Lake and Sumter
Facts & features
Interior
Bedrooms & bathrooms
- Bedrooms: 3
- Bathrooms: 2
- Full bathrooms: 2
Primary bedroom
- Features: Window/Skylight in Bath, Walk-In Closet(s)
- Level: First
- Area: 224.1 Square Feet
- Dimensions: 16.6x13.5
Bedroom 2
- Features: Built-in Closet
- Level: First
- Area: 147.4 Square Feet
- Dimensions: 11x13.4
Bathroom 3
- Features: Built-in Closet
- Level: First
- Area: 116.6 Square Feet
- Dimensions: 10.6x11
Balcony porch lanai
- Level: First
- Area: 304 Square Feet
- Dimensions: 32x9.5
Dining room
- Level: First
- Area: 162.4 Square Feet
- Dimensions: 11.6x14
Kitchen
- Level: First
- Area: 181.25 Square Feet
- Dimensions: 12.5x14.5
Living room
- Level: First
- Area: 354.48 Square Feet
- Dimensions: 16.8x21.1
Heating
- Heat Pump
Cooling
- Central Air
Appliances
- Included: Dishwasher, Dryer, Electric Water Heater, Microwave, Range, Refrigerator, Washer, Water Softener, Wine Refrigerator
- Laundry: Electric Dryer Hookup, Inside, Laundry Room, Washer Hookup
Features
- Built-in Features, Ceiling Fan(s), Eating Space In Kitchen, Split Bedroom, Stone Counters, Walk-In Closet(s)
- Flooring: Luxury Vinyl, Tile
- Doors: Sliding Doors
- Windows: Window Treatments
- Has fireplace: No
Interior area
- Total structure area: 3,310
- Total interior livable area: 1,958 sqft
Video & virtual tour
Property
Parking
- Total spaces: 3
- Parking features: Garage - Attached
- Attached garage spaces: 3
- Details: Garage Dimensions: 27X24
Features
- Levels: One
- Stories: 1
- Exterior features: Irrigation System, Lighting, Private Yard, Rain Gutters, Sidewalk
Lot
- Size: 8,276 Square Feet
- Dimensions: 75 x 110
- Features: Landscaped
Details
- Parcel number: 3489200121
- Zoning: PUD
- Special conditions: None
Construction
Type & style
- Home type: SingleFamily
- Property subtype: Single Family Residence
Materials
- Block, Stucco
- Foundation: Slab
- Roof: Shingle
Condition
- Completed
- New construction: No
- Year built: 2008
Details
- Builder model: Hanover
- Builder name: Pulte
Utilities & green energy
- Sewer: Private Sewer
- Water: Private
- Utilities for property: Electricity Connected, Phone Available, Sewer Connected, Sprinkler Recycled, Street Lights, Underground Utilities, Water Connected
Community & HOA
Community
- Features: Clubhouse, Deed Restrictions, Dog Park, Fitness Center, Gated Community - Guard, Golf Carts OK, Golf, Irrigation-Reclaimed Water, Pool, Restaurant, Sidewalks, Tennis Court(s)
- Pet fee: $0 monthly
- Senior community: Yes
- Subdivision: STONE CREEK BY DEL WEBB-BUCKHEAD
HOA
- Has HOA: Yes
- Amenities included: Clubhouse, Fence Restrictions, Fitness Center, Gated, Golf Course, Pickleball Court(s), Pool, Recreation Facilities, Sauna, Spa/Hot Tub, Tennis Court(s), Trail(s)
- Services included: 24-Hour Guard, Common Area Taxes, Community Pool, Internet, Recreational Facilities, Trash
- HOA fee: $265 monthly
- HOA name: First Residential
- HOA phone: 352-237-8418
Location
- Region: Ocala
Financial & listing details
- Price per square foot: $199/sqft
- Tax assessed value: $331,559
- Annual tax amount: $2,947
- Date on market: 5/8/2026
- Cumulative days on market: 154 days
- Listing terms: Cash,Conventional,VA Loan
- Ownership: Fee Simple
- Total actual rent: 0
- Electric utility on property: Yes
- Road surface type: Paved
Estimated market value
Not available
Estimated sales range
Not available
Not available
Price history
| Date | Event | Price |
|---|---|---|
| 6/10/2026 | Price change | $390,000-2.5%$199/sqft |
Source:  Stellar MLS #OM724051 Report a problem Stellar MLS #OM724051 Report a problem | ||
| 5/8/2026 | Listed for sale | $400,000+48%$204/sqft |
Source: Stellar MLS #OM724051 Report a problem | ||
| 6/19/2018 | Sold | $270,300-1.2%$138/sqft |
Source: Stellar MLS #OM525254 Report a problem | ||
| 5/2/2018 | Pending sale | $273,600$140/sqft |
Source: SELLSTATE NEXT GENERATION REALTY #525254 Report a problem | ||
| 10/6/2017 | Listed for sale | $273,600+14.5%$140/sqft |
Source: SELLSTATE NEXT GENERATION REALTY #525254 Report a problem | ||
| 12/18/2015 | Sold | $239,000-2.1%$122/sqft |
Source: Stellar MLS #OM425858 Report a problem | ||
| 6/4/2015 | Listing removed | $244,244$125/sqft |
Source: SELLSTATE NGR-THE VILLAGES #425858 Report a problem | ||
| 5/20/2015 | Listed for sale | $244,244+8.8%$125/sqft |
Source: SELLSTATE NGR-THE VILLAGES #425858 Report a problem | ||
| 11/27/2011 | Listing removed | $224,500$115/sqft |
Source: Bosshardt Realty Services, LLC #359286 Report a problem | ||
| 11/8/2011 | Price change | $224,500-2.3%$115/sqft |
Source: Bosshardt Realty Services, LLC #359286 Report a problem | ||
| 5/29/2011 | Listed for sale | $229,900+2.8%$117/sqft |
Source: Bosshardt Realty Services, LLC #359286 Report a problem | ||
| 10/28/2008 | Sold | $223,600$114/sqft |
Source: Public Record Report a problem | ||
Public tax history
| Year | Property taxes | Tax assessment |
|---|---|---|
| 2025 | $2,947 +9.3% | $198,626 +2.9% |
| 2024 | $2,696 +2.6% | $193,028 +3% |
| 2023 | $2,629 +3% | $187,406 +3% |
| 2022 | $2,552 +0.1% | $181,948 +3% |
| 2021 | $2,548 +0.8% | $176,649 +1.4% |
| 2020 | $2,527 +4.3% | $174,210 +4.7% |
| 2019 | $2,423 | $166,439 -21.4% |
| 2018 | $2,423 -26.3% | $211,693 -5.5% |
| 2017 | $3,290 +25.5% | $224,119 +0.9% |
| 2016 | $2,621 | $222,169 +20.6% |
| 2015 | $2,621 +6.3% | $184,211 +0.8% |
| 2014 | $2,465 +2.8% | $182,749 +1.5% |
| 2013 | $2,398 +2% | $180,048 +1.7% |
| 2012 | $2,351 +0.7% | $177,038 +0.8% |
| 2011 | $2,334 +1.5% | $175,607 +1.5% |
| 2010 | $2,299 -10.3% | $173,012 -10.8% |
| 2009 | $2,562 +208.7% | $194,014 +254% |
| 2008 | $830 -22% | $54,810 -21.7% |
| 2007 | $1,063 | $70,000 |
Find assessor info on the county website
Monthly payment
Est. payment
Payment breakdown
Explore the cost of this home by adjusting the details. Changes won't be saved.Climate risks
Neighborhood: 34481

Similar homes
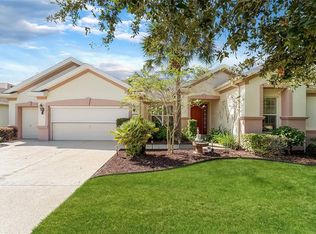
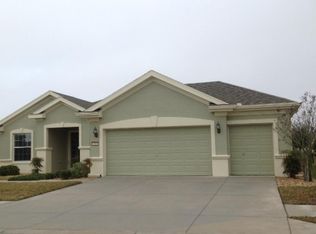
- $368,5003 bd2 ba1.7k sqft6456 SW 92ND CIRCLE, OCALA, FL 34481For Sale
 MLS ID #OM733453, Ted Cole, HOMERUN REALTY. Stellar MLS
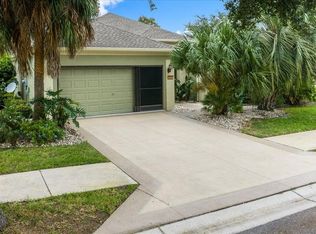
 - $359,5003 bd2 ba1.7k sqft9432 SW 66TH LOOP, OCALA, FL 34481For Sale
 MLS ID #OM732136, Anthony Alfarone, REAL BROKER LLC - OCALA. Stellar MLS
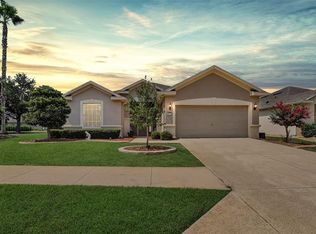
 - $366,6632 bd2 ba1.7k sqft6382 SW 97TH TERRACE ROAD, OCALA, FL 34481For Sale
 MLS ID #OM733468, Deborah Sumey, NEXT GENERATION REALTY OF MARION COUNTY. Stellar MLS
 - $367,8002 bd2 ba1.8k sqft9641 SW 76TH PLACE, OCALA, FL 34481For Sale
 MLS ID #OM724629, Bert Meadows, MEADOWS REALTY, LLC. Stellar MLS
 - $359,0002 bd2 ba1.9k sqft9824 SW 72ND LANE, OCALA, FL 34481For SaleMLS ID #OM727845, Anthony Alfarone, REAL BROKER LLC - OCALA. Stellar MLS
- $348,7502 bd2 ba1.9k sqft6951 SW 94TH COURT, OCALA, FL 34481For SaleMLS ID #OM726393, Teri McKeon LLC, RE/MAX PREMIER REALTY HWY 200. Stellar MLS
- $379,0002 bd2 ba2.1k sqft9221 SW 70TH LOOP, OCALA, FL 34481For SaleMLS ID #OM723856, Anthony Alfarone, REAL BROKER LLC - OCALA. Stellar MLS
- $399,9003 bd3 ba2.4k sqft9429 SW 98TH TERRACE, OCALA, FL 34481For SaleMLS ID #OM732065, Shelby Correia, ON TOP OF THE WORLD REAL EST. Stellar MLS
- $397,2002 bd2 ba2k sqft10327 SW 96TH LOOP, OCALA, FL 34481For SaleMLS ID #OM731985, Marcia Kasper, RE/MAX ALLSTARS REALTY. Stellar MLS
- $339,9003 bd3 ba1.8k sqft8706 SW 88TH PLACE, OCALA, FL 34481For SaleMLS ID #OM730197, Barb Whitehead, SOUTHERN ASSOCIATES REALTY LLC. Stellar MLS
- $309,0002 bd2 ba1.5k sqft9457 SW 66TH LOOP, OCALA, FL 34481For SaleMLS ID #OM730236, Aidan McLernon, CROWN & GLORY REALTY INC. Stellar MLS
- $334,9003 bd2 ba1.6k sqft9664 SW 63RD LOOP, OCALA, FL 34481For SaleMLS ID #OM731004, Anthony Alfarone, REAL BROKER LLC - OCALA. Stellar MLS
- $425,0003 bd3 ba2.1k sqft9432 SW 56TH LOOP, OCALA, FL 34481For SaleMLS ID #OM713953, Melissa Gibson, SALLY LOVE REAL ESTATE. Stellar MLS
- $468,9003 bd3 ba2.5k sqft7646 SW 100TH COURT, OCALA, FL 34481For SaleMLS ID #OM730816, Alexus Macblain, KELLER WILLIAMS CORNERSTONE RE. Stellar MLS
- $384,9003 bd2 ba2.1k sqft6535 SW 51ST TERRACE, OCALA, FL 34474For SaleMLS ID #OM730419, Jimmy Cooke II, BOFFO REAL ESTATE GROUP LLC. Stellar MLS
- $465,0003 bd2 ba2.6k sqft8878 SW 85TH LOOP, OCALA, FL 34481For SaleMLS ID #OM729204, Dionne Peace, COLDWELL BANKER VANGUARD LIFESTYLE REALTY. Stellar MLS
- $448,0002 bd2 ba1.6k sqft9200 SW 85TH PLACE, OCALA, FL 34481For SaleMLS ID #OM730023, Amber Milko, ON TOP OF THE WORLD REAL EST. Stellar MLS
- $349,9002 bd2 ba1.7k sqft9895 SW 95TH LOOP, OCALA, FL 34481For SaleMLS ID #OM731206, Tammy Coughlin, ON TOP OF THE WORLD REAL EST. Stellar MLS
- $574,9993 bd2 ba2.4k sqft6865 SW 97TH TERRACE ROAD, OCALA, FL 34481For SaleMLS ID #OM726125, Carol Krokel, HIDDEN OAKS REALTY LLC. Stellar MLS
- $255,0002 bd2 ba1.5k sqft7139 SW 91ST COURT, OCALA, FL 34481For SaleMLS ID #OM730980, Bernii Coppola, COPPOLA REALTY LLC. Stellar MLS
