MOTIVATED SELLER, BRING ALL OFFERS! Discover Florida living in this stunning Pinnacle model located within the highly sought after 55+ gated community of Del Webb Stone Creek. Meticulously cared for by its original owner since it was built, this impressive 2,539 sq. ft. residence offers 3 bedrooms, 3 full baths, a versatile flex room, and a spacious 3 car garage. From the moment you enter the welcoming foyer, you’ll appreciate the open and thoughtfully designed floor plan. The flex room is ideally positioned near the entry and can easily be used as a home office, den, craft room, or hobby space. Across the hall, one of the two primary suites features beautiful bay windows, a generous walk in closet, and a private ensuite bath. At the heart of the home is the oversized living room, designed for both everyday comfort and entertaining. The open concept layout flows seamlessly into the chef’s kitchen, complete with a large center island, abundant cabinetry, extensive counter space, and a pantry. The spacious primary suite provides a peaceful retreat with a luxurious ensuite bathroom featuring a large walk in tile shower and an expansive walk in closet with custom built ins. On the opposite side of the home, the third bedroom is conveniently located near the guest bathroom. The laundry room features a utility sink and provides easy access to the three car garage. Stacking sliding glass doors extend the living space outdoors to a screened and paved lanai, which continues to a backyard paver patio. Surrounded by mature trees, the backyard offers privacy and a peaceful setting perfect for relaxing, entertaining, or enjoying Florida’s beautiful year round weather. Del Webb Stone Creek offers an exceptional active adult lifestyle with resort style amenities including a state of the art clubhouse, fitness center, swimming pool, golf course, walking trails, and an abundance of clubs, activities, and social events. The community is also conveniently located near medical facilities, shopping, restaurants, parks, and everyday conveniences. Additional upgrades include a UV air quality system for the HVAC in 2025, New exterior paint completed in 2026, a generator ready electrical panel and the added peace of mind of a 1 year home warranty provided at closing. This exceptional home truly offers comfort, space, privacy, and an active Florida lifestyle. Schedule your private showing today!
For sale
$468,900
7646 SW 100TH COURT, OCALA, FL 34481
3beds
2,539sqft
Single Family Residence
Built in 2015
7,841 Square Feet Lot
$-- Zestimate®
$185/sqft
$265/mo HOA
What's special
Screened and paved lanaiBeautiful bay windowsPrivate ensuite bathVersatile flex roomBackyard paver patioSpacious primary suiteOpen concept layout
- 46 days
- 523
- 15
Zillow last checked:
Listing updated:
Listed by:
Alexus Macblain 740-255-3338,
KELLER WILLIAMS CORNERSTONE RE 352-369-4044,
Chad MacBlain 740-801-0071,
KELLER WILLIAMS CORNERSTONE RE
Source: Stellar MLS,MLS#: OM730816 Originating MLS: Ocala - Marion
Originating MLS: Ocala - Marion
Facts & features
Interior
Bedrooms & bathrooms
- Bedrooms: 3
- Bathrooms: 3
- Full bathrooms: 3
Rooms
- Room types: Den/Library/Office
Other
- Features: Ceiling Fan(s), En Suite Bathroom, Walk-In Closet(s)
- Level: First
- Area: 227.43 Square Feet
- Dimensions: 13.3x17.1
Primary bedroom
- Features: En Suite Bathroom, Walk-In Closet(s)
- Level: First
- Area: 291.75 Square Feet
- Dimensions: 16.11x18.11
Bedroom 2
- Features: Ceiling Fan(s), Walk-In Closet(s)
- Level: First
- Area: 137.94 Square Feet
- Dimensions: 11.4x12.1
Balcony porch lanai
- Features: Ceiling Fan(s)
- Level: First
- Area: 256.76 Square Feet
- Dimensions: 13.1x19.6
Kitchen
- Features: Pantry
- Level: First
- Area: 242.06 Square Feet
- Dimensions: 13.3x18.2
Living room
- Features: Ceiling Fan(s)
- Level: First
- Area: 406.98 Square Feet
- Dimensions: 17.1x23.8
Office
- Features: Ceiling Fan(s)
- Level: First
- Area: 137.64 Square Feet
- Dimensions: 11.1x12.4
Heating
- Central
Cooling
- Central Air
Appliances
- Included: Dishwasher, Dryer, Electric Water Heater, Microwave, Range, Refrigerator, Washer
- Laundry: Electric Dryer Hookup, Laundry Room, Washer Hookup
Features
- Ceiling Fan(s), Eating Space In Kitchen, High Ceilings, Open Floorplan, Primary Bedroom Main Floor, Solid Surface Counters, Solid Wood Cabinets, Split Bedroom, Thermostat, Walk-In Closet(s)
- Flooring: Carpet, Luxury Vinyl, Tile
- Doors: Sliding Doors
- Has fireplace: No
Interior area
- Total structure area: 3,507
- Total interior livable area: 2,539 sqft
Video & virtual tour
Property
Parking
- Total spaces: 3
- Parking features: Garage - Attached
- Attached garage spaces: 3
Features
- Levels: One
- Stories: 1
- Patio & porch: Enclosed, Front Porch, Rear Porch, Screened
- Exterior features: Private Mailbox, Sidewalk, Tennis Court(s)
Lot
- Size: 7,841 Square Feet
- Dimensions: 72 x 110
- Features: Cleared, Level, Sidewalk
- Residential vegetation: Trees/Landscaped
Details
- Additional structures: Tennis Court(s)
- Parcel number: 34891100348
- Zoning: PUD
- Special conditions: None
Construction
Type & style
- Home type: SingleFamily
- Property subtype: Single Family Residence
Materials
- Block, Stucco
- Foundation: Slab
- Roof: Shingle
Condition
- Completed
- New construction: No
- Year built: 2015
Utilities & green energy
- Sewer: Public Sewer
- Water: Public
- Utilities for property: BB/HS Internet Available, Cable Connected, Electricity Connected, Propane, Sewer Connected, Underground Utilities, Water Connected
Community & HOA
Community
- Features: Clubhouse, Dog Park, Fitness Center, Gated Community - Guard, Golf Carts OK, Golf, Park, Pool, Sidewalks, Tennis Court(s)
- Pet fee: $0 monthly
- Senior community: Yes
- Subdivision: STONE CRK/DEL WEBB ARLINGTON P
HOA
- Has HOA: Yes
- Amenities included: Clubhouse, Fence Restrictions, Fitness Center, Gated, Golf Course, Pickleball Court(s), Pool, Recreation Facilities, Sauna, Security, Shuffleboard Court, Spa/Hot Tub, Tennis Court(s)
- Services included: 24-Hour Guard, Common Area Taxes, Community Pool, Reserve Fund, Manager, Pool Maintenance, Private Road, Recreational Facilities, Trash
- HOA fee: $265 monthly
- HOA name: First Service Residential
Location
- Region: Ocala
Financial & listing details
- Price per square foot: $185/sqft
- Tax assessed value: $416,209
- Annual tax amount: $3,938
- Date on market: 8/27/2026
- Cumulative days on market: 46 days
- Listing terms: Cash,Conventional,FHA,VA Loan
- Ownership: Fee Simple
- Total actual rent: 0
- Electric utility on property: Yes
- Road surface type: Paved
Estimated market value
Not available
Estimated sales range
Not available
Not available
Price history
| Date | Event | Price |
|---|---|---|
| 8/27/2026 | Listed for sale | $468,900-2.3%$185/sqft |
Source:  Stellar MLS #OM730816 Report a problem Stellar MLS #OM730816 Report a problem | ||
| 4/16/2026 | Listing removed | $480,000$189/sqft |
Source: Stellar MLS #OM710052 Report a problem | ||
| 1/14/2026 | Price change | $480,000-3.2%$189/sqft |
Source: Stellar MLS #OM710052 Report a problem | ||
| 12/6/2025 | Price change | $495,900-3.7%$195/sqft |
Source: Stellar MLS #OM710052 Report a problem | ||
| 11/1/2025 | Price change | $515,000-0.9%$203/sqft |
Source: Stellar MLS #OM710052 Report a problem | ||
| 9/26/2025 | Listed for sale | $519,900-2.9%$205/sqft |
Source: Stellar MLS #OM710052 Report a problem | ||
| 7/17/2025 | Listing removed | $535,535$211/sqft |
Source: Stellar MLS #OM693147 Report a problem | ||
| 1/16/2025 | Listed for sale | $535,535+37.3%$211/sqft |
Source: Stellar MLS #OM693147 Report a problem | ||
| 3/24/2021 | Listing removed | -- |
Source: Owner Report a problem | ||
| 4/30/2019 | Listing removed | $390,000$154/sqft |
Source: Owner Report a problem | ||
| 2/23/2019 | Listed for sale | $390,000+19.6%$154/sqft |
Source: Owner Report a problem | ||
| 8/6/2015 | Sold | $326,100$128/sqft |
Source: Public Record Report a problem | ||
Public tax history
| Year | Property taxes | Tax assessment |
|---|---|---|
| 2025 | $3,939 +4.9% | $268,192 +2.9% |
| 2024 | $3,753 +2.4% | $260,634 +3% |
| 2023 | $3,664 +2.7% | $253,043 +3% |
| 2022 | $3,566 0% | $245,673 +3% |
| 2021 | $3,567 +0.8% | $238,517 +1.4% |
| 2020 | $3,540 +1.5% | $235,224 +2.3% |
| 2019 | $3,489 | $229,935 +1.9% |
| 2018 | $3,489 +7.5% | $225,648 +2.1% |
| 2017 | $3,244 +673.3% | $221,007 +2.1% |
| 2016 | $420 | $216,461 +946.7% |
| 2015 | $420 +34.3% | $20,680 +10% |
| 2014 | $312 +1.2% | $18,800 |
| 2013 | $308 -0.6% | $18,800 -1.1% |
| 2012 | $310 | $19,000 |
| 2011 | -- | $19,000 |
Find assessor info on the county website
Monthly payment
Est. payment
Payment breakdown
Explore the cost of this home by adjusting the details. Changes won't be saved.Climate risks
Neighborhood: 34481
Nearby schools
Schools provided by the listing agent
- Elementary: Winding Oaks Elementary
- Middle: Liberty Middle School
- High: West Port High School
Source: Stellar MLS. This data may not be complete. We recommend contacting the local school district to confirm school assignments for this home.
Similar homes
- $399,9003 bd3 ba2.4k sqft9429 SW 98TH TERRACE, OCALA, FL 34481For Sale

 MLS ID #OM732065, Shelby Correia, ON TOP OF THE WORLD REAL EST. Stellar MLS
 - $559,9993 bd3 ba2.2k sqft8761 SW 93RD CIRCLE, OCALA, FL 34481For Sale
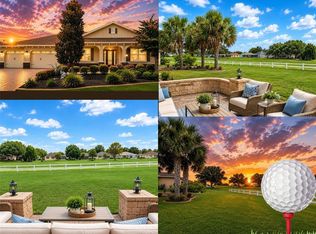 MLS ID #OM729367, Jerry Pascale, RE/MAX PREMIER REALTY. Stellar MLS
 - $594,4953 bd3 ba2.5k sqft9527 SW 70TH LOOP, OCALA, FL 34481For Sale
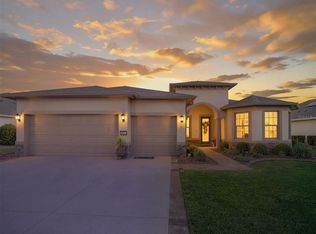 MLS ID #OM731535, Deborah Sumey, NEXT GENERATION REALTY OF MARION COUNTY. Stellar MLS
 - $455,0002 bd2 ba2.1k sqft10259 SW 99TH LANE, OCALA, FL 34481For Sale
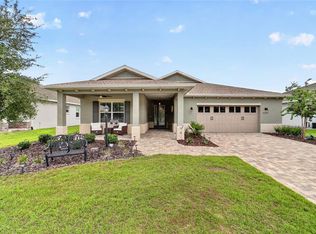 MLS ID #OM731669, Tammy Coughlin, ON TOP OF THE WORLD REAL EST. Stellar MLS
 - $399,9003 bd2 ba2.3k sqft8699 SW 83RD LOOP, OCALA, FL 34481For SaleMLS ID #OM730325, Brenda Wallenstein, OCALA TOWN COUNTRY REAL ESTATE LLC. Stellar MLS
- $354,4533 bd2 ba2.1k sqft9876 SW 69TH LANE, OCALA, FL 34481For SaleMLS ID #OM728327, Deborah Sumey, NEXT GENERATION REALTY OF MARION COUNTY. Stellar MLS
- $368,5003 bd2 ba1.7k sqft6456 SW 92ND CIRCLE, OCALA, FL 34481For SaleMLS ID #OM733453, Ted Cole, HOMERUN REALTY. Stellar MLS
- $390,0003 bd2 ba1.9k sqft7338 SW 94TH COURT, OCALA, FL 34481For SaleMLS ID #OM724051, Melissa Gibson, SALLY LOVE REAL ESTATE. Stellar MLS
- $439,7503 bd3 ba2.9k sqft10621 SW 98TH LANE, OCALA, FL 34481For SaleMLS ID #OM727105, Crystal McCall, KELLER WILLIAMS CORNERSTONE RE. Stellar MLS
- $574,4753 bd3 ba2.5k sqft9186 SW 70TH LOOP, OCALA, FL 34481For SaleMLS ID #OM723238, Deborah Sumey, NEXT GENERATION REALTY OF MARION COUNTY. Stellar MLS
- $574,9993 bd2 ba2.4k sqft6865 SW 97TH TERRACE ROAD, OCALA, FL 34481For SaleMLS ID #OM726125, Carol Krokel, HIDDEN OAKS REALTY LLC. Stellar MLS
- $359,0002 bd2 ba1.9k sqft9824 SW 72ND LANE, OCALA, FL 34481For SaleMLS ID #OM727845, Anthony Alfarone, REAL BROKER LLC - OCALA. Stellar MLS
- $425,0003 bd3 ba2.1k sqft9432 SW 56TH LOOP, OCALA, FL 34481For SaleMLS ID #OM713953, Melissa Gibson, SALLY LOVE REAL ESTATE. Stellar MLS
- $367,8002 bd2 ba1.8k sqft9641 SW 76TH PLACE, OCALA, FL 34481For SaleMLS ID #OM724629, Bert Meadows, MEADOWS REALTY, LLC. Stellar MLS
- $359,5003 bd2 ba1.7k sqft9432 SW 66TH LOOP, OCALA, FL 34481For SaleMLS ID #OM732136, Anthony Alfarone, REAL BROKER LLC - OCALA. Stellar MLS
- $499,9002 bd2 ba2.1k sqft10252 SW 96TH LOOP, OCALA, FL 34481For SaleMLS ID #OM719495, Mary Anthony, COLDWELL BANKER ELLISON REALTY O. Stellar MLS
- $399,9002 bd2 ba1.9k sqft9823 SW 72ND LANE, OCALA, FL 34481For SaleMLS ID #OM717356, Anthony Alfarone, REAL BROKER LLC - OCALA. Stellar MLS
- $379,0002 bd2 ba2.1k sqft9221 SW 70TH LOOP, OCALA, FL 34481For SaleMLS ID #OM723856, Anthony Alfarone, REAL BROKER LLC - OCALA. Stellar MLS
- $397,2002 bd2 ba2k sqft10327 SW 96TH LOOP, OCALA, FL 34481For SaleMLS ID #OM731985, Marcia Kasper, RE/MAX ALLSTARS REALTY. Stellar MLS
- $339,9003 bd3 ba1.8k sqft8706 SW 88TH PLACE, OCALA, FL 34481For SaleMLS ID #OM730197, Barb Whitehead, SOUTHERN ASSOCIATES REALTY LLC. Stellar MLS
