Welcome to this exceptional Beaumont model in the highly sought-after Longleaf Ridge neighborhood of On Top of the World. Situated on a generously sized lot with desirable north-south exposure, this thoughtfully designed home offers 2 bedrooms, 2 bathrooms, a versatile flex room, and an oversized 2.5-car garage. Designed for both everyday living and effortless entertaining, the beautifully appointed kitchen overlooks the spacious great room, creating an open, inviting layout perfect for gathering with family and friends. The kitchen is sure to impress with staggered natural maple cabinetry accented by crown molding, granite countertops, a mosaic tile backsplash, a tiled island front, stainless steel appliances, and one of Colen Built's largest and most functional walk-in pantries. The expanded covered lanai is truly the centerpiece of this home. Boasting the highly desirable northern rear exposure, it's the perfect place to enjoy Florida's outdoor lifestyle year-round. Premium Phantom electric retractable screen shades with 99-gauge mesh provide exceptional privacy while keeping even the smallest insects out, reducing sun and rain exposure, and allowing you to see out while neighbors can't see in. The adjoining oversized paver patio offers even more space for relaxing, grilling, or entertaining outdoors. The spacious primary suite easily accommodates oversized furniture and features two large walk-in closets along with an ensuite bath offering a dual-sink vanity and a large walk-in shower. Car enthusiasts, hobbyists, and golf cart owners will appreciate the massive 2.5-car garage, offering ample room for two vehicles and a golf cart parked side by side, plus additional space for storage or a workshop. The garage also features durable epoxy flooring and a plumbing loop for a future water softener. Additional upgrades include a paver driveway and front porch, gutters, rounded drywall corners, upgraded washable interior paint, a convenient floor outlet in the great room, and curbside waste collection—a sought-after convenience in On Top of the World. The location is equally impressive, just minutes from the brand-new Summit amenity campus and the Arbors Fitness Center, making it easy to enjoy everything the community has to offer. As a resident of On Top of the World, you'll enjoy an unmatched active adult lifestyle with golf cart access to world-class amenities, including multiple clubhouses, indoor and outdoor pools, state-of-the-art fitness centers, pickleball and tennis courts, miles of walking and biking trails, hobby and interest clubs, entertainment, dining, and countless social activities. Whether you're looking to stay active, meet new friends, or simply relax and enjoy the Florida sunshine, this exceptional home offers the perfect opportunity to experience it all.
For sale
$455,000
10259 SW 99TH LANE, OCALA, FL 34481
2beds
2,190sqft
Single Family Residence
Built in 2023
9,750 Square Feet Lot
$-- Zestimate®
$208/sqft
$494/mo HOA
What's special
Rounded drywall cornersTiled island frontGranite countertopsUpgraded washable interior paintExpanded covered lanaiVersatile flex roomOpen inviting layout
- 25 days
- 282
- 11
Likely to sell faster than
Zillow last checked:
Listing updated:
Listed by:
Tammy Coughlin 407-461-0832,
ON TOP OF THE WORLD REAL EST 352-854-2394
Source: Stellar MLS,MLS#: OM731669 Originating MLS: Ocala - Marion
Originating MLS: Ocala - Marion
Facts & features
Interior
Bedrooms & bathrooms
- Bedrooms: 2
- Bathrooms: 2
- Full bathrooms: 2
Primary bedroom
- Features: Walk-In Closet(s)
- Level: First
Kitchen
- Level: First
Living room
- Level: First
Heating
- Natural Gas
Cooling
- Central Air
Appliances
- Included: Dishwasher, Disposal, Dryer, Gas Water Heater, Microwave, Range, Refrigerator, Washer
- Laundry: Gas Dryer Hookup, Inside, Laundry Room, Washer Hookup
Features
- Ceiling Fan(s), High Ceilings, Open Floorplan, Primary Bedroom Main Floor, Smart Home, Solid Wood Cabinets, Stone Counters, Walk-In Closet(s)
- Flooring: Ceramic Tile
- Doors: Sliding Doors
- Windows: Window Treatments, Shutters
- Has fireplace: No
Interior area
- Total structure area: 3,796
- Total interior livable area: 2,190 sqft
Video & virtual tour
Property
Parking
- Total spaces: 2
- Parking features: Driveway, Garage Door Opener, Oversized, Workshop in Garage
- Attached garage spaces: 2
- Has uncovered spaces: Yes
- Details: Garage Dimensions: 36x27
Features
- Levels: One
- Stories: 1
- Patio & porch: Covered, Front Porch, Patio, Rear Porch, Screened
- Exterior features: Irrigation System, Lighting, Rain Gutters
Lot
- Size: 9,750 Square Feet
- Dimensions: 75 x 130
- Features: In County
- Residential vegetation: Trees/Landscaped
Details
- Parcel number: 3530064131
- Zoning: PUD
- Special conditions: None
Construction
Type & style
- Home type: SingleFamily
- Property subtype: Single Family Residence
Materials
- Block, Stucco
- Foundation: Slab
- Roof: Shingle
Condition
- Completed
- New construction: No
- Year built: 2023
Details
- Builder model: Beaumont
Utilities & green energy
- Sewer: Public Sewer
- Water: Private
- Utilities for property: BB/HS Internet Available, Electricity Connected, Natural Gas Connected, Sewer Connected, Water Connected
Community & HOA
Community
- Features: Buyer Approval Required, Clubhouse, Community Mailbox, Deed Restrictions, Dog Park, Fitness Center, Gated Community - No Guard, Golf Carts OK, Golf, Park, Playground, Pool, Racquetball, Restaurant, Special Community Restrictions, Tennis Court(s)
- Pet fee: $0 monthly
- Senior community: Yes
- Subdivision: ON TOP OF THE WORLD
HOA
- Has HOA: Yes
- Amenities included: Basketball Court, Clubhouse, Fence Restrictions, Fitness Center, Gated, Golf Course, Lobby Key Required, Optional Additional Fees, Park, Pickleball Court(s), Playground, Pool, Racquetball, Recreation Facilities, Sauna, Shuffleboard Court, Spa/Hot Tub, Storage, Tennis Court(s), Trail(s)
- Services included: Community Pool, Insurance, Internet, Maintenance Structure, Maintenance Grounds, Maintenance Repairs, Manager, Private Road, Recreational Facilities, Trash
- HOA fee: $494 monthly
- HOA name: Lori Sands
- HOA phone: 352-873-0848
Location
- Region: Ocala
Financial & listing details
- Price per square foot: $208/sqft
- Tax assessed value: $405,834
- Annual tax amount: $5,821
- Date on market: 9/16/2026
- Cumulative days on market: 26 days
- Listing terms: Cash,Conventional
- Ownership: Fee Simple
- Total actual rent: 0
- Electric utility on property: Yes
- Road surface type: Paved, Asphalt
Estimated market value
Not available
Estimated sales range
Not available
Not available
Price history
| Date | Event | Price |
|---|---|---|
| 9/16/2026 | Listed for sale | $455,000$208/sqft |
Source:  Stellar MLS #OM731669 Report a problem Stellar MLS #OM731669 Report a problem | ||
Public tax history
| Year | Property taxes | Tax assessment |
|---|---|---|
| 2025 | $6,064 +7.1% | $401,633 +4.9% |
| 2024 | $5,663 +880.7% | $382,824 +1564.5% |
| 2023 | $577 +51.9% | $23,000 |
| 2022 | $380 | $23,000 |
| 2021 | -- | -- |
Find assessor info on the county website
Monthly payment
Est. payment
Payment breakdown
Explore the cost of this home by adjusting the details. Changes won't be saved.Climate risks
Neighborhood: 34481
Similar homes
- $448,0002 bd2 ba1.6k sqft9200 SW 85TH PLACE, OCALA, FL 34481For Sale
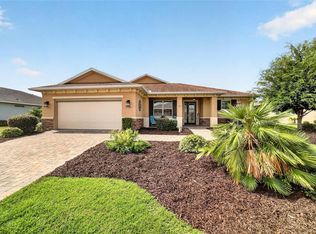
 MLS ID #OM730023, Amber Milko, ON TOP OF THE WORLD REAL EST. Stellar MLS
 - $399,9992 bd2 ba1.9k sqft10564 SW 98TH LANE, OCALA, FL 34481For Sale
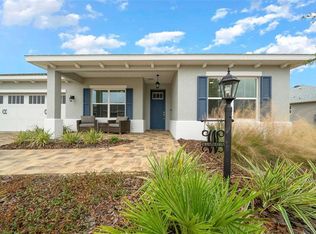 MLS ID #OM713527, Justin Gore, FLORIDA ADVANTAGE REALTY GROUP. Stellar MLS
 - $399,9003 bd3 ba2.4k sqft9429 SW 98TH TERRACE, OCALA, FL 34481For Sale
 MLS ID #OM732065, Shelby Correia, ON TOP OF THE WORLD REAL EST. Stellar MLS
 - $435,0003 bd2 ba1.9k sqft9304 SW 56TH LOOP, OCALA, FL 34481For Sale
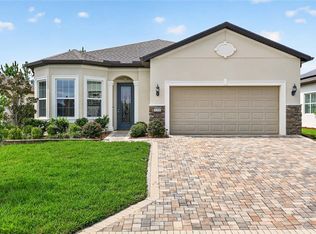 MLS ID #OM731430, Christopher Holl, ON TOP OF THE WORLD REAL EST. Stellar MLS
 - $477,8003 bd3 ba2.6k sqft6868 SW 95TH CIRCLE, OCALA, FL 34481For SaleMLS ID #OM731370, Robyn Wagner, ROYAL OAK REALTY LLC. Stellar MLS
- $431,1342 bd2 ba1.9k sqft9381 SW 56TH LOOP, OCALA, FL 34481For SaleMLS ID #OM727884, Deborah Sumey, NEXT GENERATION REALTY OF MARION COUNTY. Stellar MLS
- $349,9002 bd2 ba1.7k sqft9895 SW 95TH LOOP, OCALA, FL 34481For SaleMLS ID #OM731206, Tammy Coughlin, ON TOP OF THE WORLD REAL EST. Stellar MLS
- $415,0002 bd2 ba2k sqft9300 SW 70TH LOOP, OCALA, FL 34481For SaleMLS ID #OM725773, Melissa Brackett, ROBERTS REAL ESTATE INC. Stellar MLS
- $397,0003 bd2 ba2.1k sqft9359 SW 94TH LOOP, OCALA, FL 34481For SaleMLS ID #OM726207, Russ Walker, FLORIDA ADVANTAGE REALTY GROUP. Stellar MLS
- $419,9004 bd2 ba1.9k sqft5684 SW 136TH AVENUE, OCALA, FL 34481For SaleMLS ID #OM730463, Christopher Holl, ON TOP OF THE WORLD REAL EST. Stellar MLS
- $359,5003 bd2 ba1.7k sqft9432 SW 66TH LOOP, OCALA, FL 34481For SaleMLS ID #OM732136, Anthony Alfarone, REAL BROKER LLC - OCALA. Stellar MLS
- $389,0003 bd2 ba2.2k sqft7304 SW 94TH AVENUE, OCALA, FL 34481For SaleMLS ID #OM730711, Mercy Reyes-Rubin, RE/MAX FOXFIRE - HWY200/103 S. Stellar MLS
- $359,0002 bd2 ba1.9k sqft9824 SW 72ND LANE, OCALA, FL 34481For SaleMLS ID #OM727845, Anthony Alfarone, REAL BROKER LLC - OCALA. Stellar MLS
- $274,9003 bd2 ba2.3k sqft9275 SW 99TH COURT ROAD, OCALA, FL 34481For SaleMLS ID #OM730243, Tammy Coughlin, ON TOP OF THE WORLD REAL EST. Stellar MLS
- $275,0002 bd2 ba1.4k sqft9947 SW 100TH TERRACE ROAD, OCALA, FL 34481For SaleMLS ID #OM731105, Courtney Forrest, RE/MAX PREMIER REALTY. Stellar MLS
- $389,9904 bd3 ba2.3k sqft9798 SW 56TH CIRCLE, OCALA, FL 34476For SaleMLS ID #OM733561, Latasha Smith, KELLER WILLIAMS CORNERSTONE RE. Stellar MLS
- $549,9003 bd3 ba2.3k sqft9099 SW 89TH LOOP, OCALA, FL 34481For SaleMLS ID #OM711542, Bobby Mathews, RE/MAX FOXFIRE - HWY 40. Stellar MLS
- $379,0002 bd2 ba2.1k sqft9221 SW 70TH LOOP, OCALA, FL 34481For SaleMLS ID #OM723856, Anthony Alfarone, REAL BROKER LLC - OCALA. Stellar MLS
- $339,9003 bd3 ba1.8k sqft8706 SW 88TH PLACE, OCALA, FL 34481For SaleMLS ID #OM730197, Barb Whitehead, SOUTHERN ASSOCIATES REALTY LLC. Stellar MLS
- $279,9002 bd2 ba1.8k sqft9801 SW 89TH LOOP, OCALA, FL 34481For SaleMLS ID #OM731966, Carlos Acosta, ON TOP OF THE WORLD REAL EST. Stellar MLS
