PRE-CERTIFIED HOME! | GOLF CART INCLUDED! This beautifully updated Mystique is pre-certified, giving buyers added peace of mind from the moment they walk through the door. The home has been professionally inspected, recommended repairs have been completed, and it includes a 1-year home warranty for the new owner. Welcome to this beautifully upgraded Mystique model in the highly sought-after Del Webb Stone Creek, where elegant finishes, thoughtful design, and exceptional outdoor living come together. Meticulously maintained and move-in ready, this home features 2 bedrooms, 2 bathrooms, and a versatile flex room—perfect for a home office, hobby room, or additional guest space. Inside, luxury vinyl plank flooring flows throughout the main living areas and bedrooms, complemented by tile flooring in the guest bathroom for easy maintenance and timeless appeal. The gourmet kitchen is designed for both everyday living and entertaining, featuring quartz countertops, built-in stainless steel appliances, abundant cabinetry, and an open-concept layout that seamlessly connects to the living and dining areas. The spacious owner's suite provides a peaceful retreat, complete with a custom closet organization system and a spa-inspired en-suite bathroom featuring a zero-entry tiled walk-in shower. Designer details continue throughout the home, including a beautiful glass-inset front door and a custom barn door leading to the flex room. Step outside and discover an impressive extension of the home's living space. The extended screened lanai and expansive birdcage enclosure create the perfect setting for relaxing or entertaining year-round. An additional paver patio provides even more outdoor space for grilling, gathering with friends, or simply enjoying the peaceful surroundings. Mature, professionally designed landscaping and custom upgrades create exceptional privacy while enhancing the home's curb appeal. Additional features include an epoxy-coated garage floor, overhead garage storage, paver driveway, paver front entrance, and a golf cart included with the home, providing added convenience for enjoying all that Del Webb Stone Creek has to offer. Located in Del Webb Stone Creek, one of Ocala's premier active adult communities, this exceptional Mystique offers the perfect blend of luxury, comfort, privacy, and low-maintenance Florida living. With extensive upgrades, professional inspection, completed recommended repairs, a 1-year home warranty, and a golf cart included, this pre-certified home is ready for its next owner. Simply move in, unpack, grab the golf cart, and start enjoying the lifestyle you deserve!
For sale
Price cut: $5.5K (9/4)
$431,134
9381 SW 56TH LOOP, OCALA, FL 34481
2beds
1,923sqft
Single Family Residence
Built in 2021
6,970 Square Feet Lot
$-- Zestimate®
$224/sqft
$265/mo HOA
What's special
Overhead garage storageExtended screened lanaiQuartz countertopsEpoxy-coated garage floorElegant finishesThoughtful designGourmet kitchen
- 85 days
- 186
- 5
Zillow last checked:
Listing updated:
Listed by:
Deborah Sumey 352-446-7959,
NEXT GENERATION REALTY OF MARION COUNTY 352-342-9730,
Jacqueline Smith 352-390-0374,
NEXT GENERATION REALTY OF MARION COUNTY
Source: Stellar MLS,MLS#: OM727884 Originating MLS: Ocala - Marion
Originating MLS: Ocala - Marion
Facts & features
Interior
Bedrooms & bathrooms
- Bedrooms: 2
- Bathrooms: 2
- Full bathrooms: 2
Rooms
- Room types: Den/Library/Office
Primary bedroom
- Features: Walk-In Closet(s)
- Level: First
- Area: 217.83 Square Feet
- Dimensions: 13.7x15.9
Bedroom 2
- Features: Storage Closet
- Level: First
- Area: 150.96 Square Feet
- Dimensions: 11.1x13.6
Dining room
- Features: No Closet
- Level: First
- Area: 110.16 Square Feet
- Dimensions: 10.8x10.2
Kitchen
- Features: Storage Closet
- Level: First
- Area: 149.35 Square Feet
- Dimensions: 10.3x14.5
Living room
- Features: No Closet
- Level: First
- Area: 210.33 Square Feet
- Dimensions: 12.3x17.1
Office
- Features: No Closet
- Level: First
- Area: 106.66 Square Feet
- Dimensions: 11.11x9.6
Heating
- Central, Electric, Heat Pump
Cooling
- Central Air
Appliances
- Included: Oven, Cooktop, Dishwasher, Dryer, Electric Water Heater, Microwave, Refrigerator, Washer, Water Softener
- Laundry: Electric Dryer Hookup, Inside, Laundry Room, Washer Hookup
Features
- Eating Space In Kitchen, High Ceilings, In Wall Pest System, Open Floorplan, Solid Surface Counters, Thermostat, Walk-In Closet(s)
- Flooring: Luxury Vinyl, Tile
- Doors: Sliding Doors
- Has fireplace: No
Interior area
- Total structure area: 3,432
- Total interior livable area: 1,923 sqft
Video & virtual tour
Property
Parking
- Total spaces: 2
- Parking features: Garage - Attached
- Attached garage spaces: 2
Features
- Levels: One
- Stories: 1
- Patio & porch: Covered, Rear Porch, Screened
- Exterior features: Irrigation System, Lighting, Rain Gutters, Sidewalk
- Waterfront features: Lake
Lot
- Size: 6,970 Square Feet
- Dimensions: 58 x 120
Details
- Parcel number: 3489182122
- Zoning: PUD
- Special conditions: None
Construction
Type & style
- Home type: SingleFamily
- Architectural style: Craftsman
- Property subtype: Single Family Residence
Materials
- Block, Concrete, Stucco
- Foundation: Slab
- Roof: Shingle
Condition
- New construction: No
- Year built: 2021
Details
- Builder model: Mystique
- Warranty included: Yes
Utilities & green energy
- Sewer: Private Sewer
- Water: Private
- Utilities for property: Cable Available, Cable Connected, Electricity Available, Electricity Connected, Private, Sewer Available, Sewer Connected, Street Lights, Underground Utilities, Water Available, Water Connected
Community & HOA
Community
- Features: Lake, Association Recreation - Owned, Clubhouse, Deed Restrictions, Dog Park, Fitness Center, Gated Community - Guard, Golf Carts OK, Golf, Pool, Restaurant, Sidewalks, Special Community Restrictions, Tennis Court(s)
- Pet fee: $0 monthly
- Senior community: Yes
- Subdivision: STONE CRK BY DEL WEBB WELLINGTON
HOA
- Has HOA: Yes
- Amenities included: Basketball Court, Clubhouse, Fence Restrictions, Fitness Center, Gated, Pickleball Court(s), Pool, Recreation Facilities, Sauna, Shuffleboard Court, Spa/Hot Tub, Tennis Court(s), Trail(s)
- Services included: 24-Hour Guard, Cable TV, Common Area Taxes, Community Pool, Internet, Manager, Pool Maintenance, Recreational Facilities, Trash
- HOA fee: $265 monthly
- HOA name: First Service Residential
- HOA phone: 352-237-8418
Location
- Region: Ocala
Financial & listing details
- Price per square foot: $224/sqft
- Tax assessed value: $336,690
- Annual tax amount: $4,611
- Date on market: 7/3/2026
- Cumulative days on market: 86 days
- Listing terms: Cash,Conventional
- Ownership: Fee Simple
- Total actual rent: 0
- Electric utility on property: Yes
- Road surface type: Paved
Estimated market value
Not available
Estimated sales range
Not available
Not available
Price history
| Date | Event | Price |
|---|---|---|
| 9/4/2026 | Price change | $431,134-1.3%$224/sqft |
Source:  Stellar MLS #OM727884 Report a problem Stellar MLS #OM727884 Report a problem | ||
| 7/3/2026 | Listed for sale | $436,634+41.1%$227/sqft |
Source: Stellar MLS #OM727884 Report a problem | ||
| 3/22/2021 | Sold | $309,400$161/sqft |
Source: Public Record Report a problem | ||
| 9/24/2020 | Listing removed | -- |
Source: Del Webb Report a problem | ||
| 1/30/2020 | Listed for sale | -- |
Source: Del Webb Report a problem | ||
Public tax history
| Year | Property taxes | Tax assessment |
|---|---|---|
| 2025 | $4,611 +6.2% | $312,009 +2.9% |
| 2024 | $4,341 +2.5% | $303,216 +3% |
| 2023 | $4,236 +3.5% | $294,384 +3.6% |
| 2022 | $4,095 +483.6% | $284,039 +857.4% |
| 2021 | $702 +37.2% | $29,667 -1.1% |
| 2020 | $511 | $30,000 +7.1% |
| 2019 | -- | $28,000 |
Find assessor info on the county website
Monthly payment
Est. payment
Payment breakdown
Explore the cost of this home by adjusting the details. Changes won't be saved.Climate risks
Neighborhood: 34481
Similar homes
- $435,0003 bd2 ba1.9k sqft9304 SW 56TH LOOP, OCALA, FL 34481For Sale
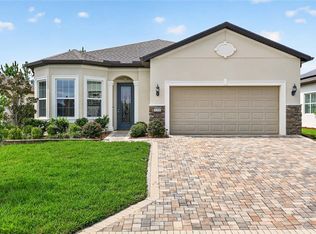
 MLS ID #OM731430, Christopher Holl, ON TOP OF THE WORLD REAL EST. Stellar MLS
 - $444,0002 bd2 ba2k sqft6259 SW 93RD TERRACE, OCALA, FL 34481For Sale
 MLS ID #OM727163, Anthony Alfarone, REAL BROKER LLC - OCALA. Stellar MLS
 - $398,0002 bd2 ba1.8k sqft6276 SW 93RD TERRACE, OCALA, FL 34481For Sale
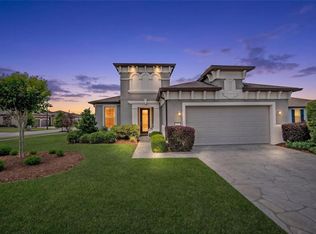 MLS ID #OM723606, Deborah Sumey, NEXT GENERATION REALTY OF MARION COUNTY. Stellar MLS
 - $384,9003 bd2 ba1.6k sqft9407 SW 52ND LOOP, OCALA, FL 34481For Sale
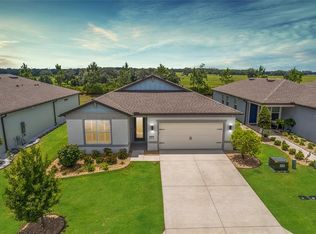 MLS ID #OM726840, Anthony Alfarone, REAL BROKER LLC - OCALA. Stellar MLS
 - $415,0003 bd2 ba1.9k sqft9383 SW 71ST LOOP, OCALA, FL 34481For SaleMLS ID #OM727292, Amanda Langan, LANGAN REALTY CO. Stellar MLS
- $428,8242 bd2 ba2k sqft9163 SW 70TH LOOP, OCALA, FL 34481For SaleMLS ID #OM730997, Deborah Sumey, NEXT GENERATION REALTY OF MARION COUNTY. Stellar MLS
- $425,0002 bd2 ba2k sqft9300 SW 70TH LOOP, OCALA, FL 34481For SaleMLS ID #OM725773, Melissa Brackett, ROBERTS REAL ESTATE INC. Stellar MLS
- $494,4943 bd2 ba2.1k sqft9435 SW 52ND LOOP, OCALA, FL 34481For SaleMLS ID #OM730217, Deborah Sumey, NEXT GENERATION REALTY OF MARION COUNTY. Stellar MLS
- $399,9003 bd2 ba1.7k sqft9291 SW 66TH LOOP, OCALA, FL 34481For SaleMLS ID #OM731711, Julie Beck, KELLER WILLIAMS CORNERSTONE RE. Stellar MLS
- $408,8042 bd2 ba1.7k sqft6707 SW 95TH CIRCLE, OCALA, FL 34481For SaleMLS ID #OM723968, Deborah Sumey, NEXT GENERATION REALTY OF MARION COUNTY. Stellar MLS
- $398,8882 bd2 ba1.9k sqft9576 SW 65TH PLACE, OCALA, FL 34481For SaleMLS ID #OM728636, Deborah Sumey, NEXT GENERATION REALTY OF MARION COUNTY. Stellar MLS
- $314,9002 bd2 ba1.4k sqft5995 SW 93RD CIRCLE, OCALA, FL 34481For SaleMLS ID #OM730884, Bernii Coppola, COPPOLA REALTY LLC. Stellar MLS
- $448,0002 bd2 ba1.6k sqft9200 SW 85TH PLACE, OCALA, FL 34481For SaleMLS ID #OM730023, Amber Milko, ON TOP OF THE WORLD REAL EST. Stellar MLS
- $338,8333 bd2 ba1.6k sqft9426 SW 54TH STREET, OCALA, FL 34481For SaleMLS ID #OM725587, Deborah Sumey, NEXT GENERATION REALTY OF MARION COUNTY. Stellar MLS
- $455,0002 bd2 ba2.1k sqft10259 SW 99TH LANE, OCALA, FL 34481For SaleMLS ID #OM731669, Tammy Coughlin, ON TOP OF THE WORLD REAL EST. Stellar MLS
- $359,5003 bd2 ba1.7k sqft9432 SW 66TH LOOP, OCALA, FL 34481For SaleMLS ID #OM732136, Anthony Alfarone, REAL BROKER LLC - OCALA. Stellar MLS
- $459,0002 bd2 ba2.1k sqft9343 SW 102ND AVENUE ROAD, OCALA, FL 34481For SaleMLS ID #G5114376, Kristina Thomas, JUDY L. TROUT REALTY. Stellar MLS
- $389,0003 bd2 ba2.2k sqft7304 SW 94TH AVENUE, OCALA, FL 34481For SaleMLS ID #OM730711, Mercy Reyes-Rubin, RE/MAX FOXFIRE - HWY200/103 S. Stellar MLS
- $477,8003 bd3 ba2.6k sqft6868 SW 95TH CIRCLE, OCALA, FL 34481For SaleMLS ID #OM731370, Robyn Wagner, ROYAL OAK REALTY LLC. Stellar MLS
- $465,0003 bd2 ba2.6k sqft8878 SW 85TH LOOP, OCALA, FL 34481For SaleMLS ID #OM729204, Dionne Peace, COLDWELL BANKER VANGUARD LIFESTYLE REALTY. Stellar MLS
