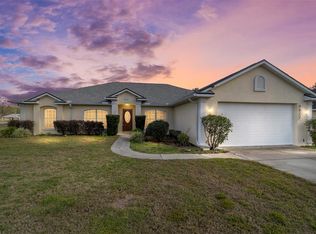
Prime Southwest Ocala gated community! New roof in Nov 2025! Quality Armstrong home features 2101 sq ft, lofty 10 ft ceilings and a beautiful open-concept floor plan encompassing a large kitchen. There is an abundance of natural light, 20"porcelain tile throughout the living area and 62" ceiling fans. There is plentiful kitchen cabinetry (pull out shelves in lowers), granite countertops and breakfast bar which overlooks the dining/living areas making it ideal for entertaining! The 3/2 split bedroom plan has a large primary bedroom with ensuite bath featuring dual sinks, soaking tub and spacious walk in shower. The two additional bedrooms are sizeable as well and a second full bath has a tub/shower. Bedrooms all have ceiling fans & wood laminate floors. A large laundry room has plenty of storage, a tub sink and a second refrigerator/freezer hooked up to water line. An oversized garage also allows for more storage. Off of the great room you have a 140 sq ft screened in lanai and a matching paver patio outside from that, and your fully fenced backyard offers lots of shade. New LG stainless steel appliances in 2022, new Whirlpool water softener 2026, new Lennox blower motor 2026. Heat Pump service contract paid through 2027, Termite bond/pest control/lawncare pd thru 2027. HOA includes lawn mowing and trash p/u. This home is in the vibrant JB Ranch 55+ community which features amenities such as a resort style pool, gym, pickle ball, bocce ball, cornhole and lots of social activities. You are in a prime location close to shopping, restaurants, medical care and hiking in the Florida Greenway! Come take a look today!
For sale
$350,000
6369 SW 89TH LOOP, OCALA, FL 34476
3beds
2,101sqft
Single Family Residence
Built in 2010
7,841 Square Feet Lot
$-- Zestimate®
$167/sqft
$197/mo HOA
What's special
Abundance of natural lightGranite countertopsBeautiful open-concept floor planMatching paver patioLarge kitchen
- 71 days
- 245
- 10
Zillow last checked:
Listing updated:
Listed by:
Daniel Robinson 904-447-8922,
HOUWZER INC 267-765-2080
Source: Stellar MLS,MLS#: O6423459 Originating MLS: Orlando Regional
Originating MLS: Orlando Regional
Facts & features
Interior
Bedrooms & bathrooms
- Bedrooms: 3
- Bathrooms: 2
- Full bathrooms: 2
Rooms
- Room types: Great Room, Utility Room
Primary bedroom
- Features: Water Closet/Priv Toilet, Built-in Closet
- Level: First
Bedroom 2
- Features: Built-In Shelving, Built-in Closet
- Level: First
Bedroom 3
- Features: Built-in Closet
- Level: First
Kitchen
- Level: First
Living room
- Level: First
Heating
- Central, Electric, Heat Pump
Cooling
- Central Air, Humidity Control
Appliances
- Included: Convection Oven, Dishwasher, Disposal, Dryer, Electric Water Heater, Ice Maker, Microwave, Range, Refrigerator, Washer, Water Softener
- Laundry: Electric Dryer Hookup, Washer Hookup
Features
- Attic Fan, Ceiling Fan(s), Eating Space In Kitchen, High Ceilings, Living Room/Dining Room Combo, Open Floorplan, Primary Bedroom Main Floor, Split Bedroom, Stone Counters, Thermostat, Walk-In Closet(s)
- Flooring: Ceramic Tile, Laminate, Porcelain Tile
- Doors: Sliding Doors
- Windows: Skylight(s), Window Treatments
- Has fireplace: No
Interior area
- Total structure area: 2,797
- Total interior livable area: 2,101 sqft
Video & virtual tour
Property
Parking
- Total spaces: 2
- Parking features: Covered, Driveway, Garage Door Opener, Oversized
- Attached garage spaces: 2
- Has uncovered spaces: Yes
- Details: Garage Dimensions: 23x23
Accessibility
- Accessibility features: Accessible Approach with Ramp, Accessible Common Area, Central Living Area
Features
- Levels: One
- Stories: 1
- Patio & porch: Front Porch, Patio, Screened
- Exterior features: Irrigation System, Private Yard, Rain Gutters, Sidewalk
- Fencing: Chain Link,Wood
Lot
- Size: 7,841 Square Feet
- Dimensions: 68 x 114 x 73 x 113
- Features: Landscaped, Level, Sidewalk, Above Flood Plain
- Residential vegetation: Mature Landscaping, Trees/Landscaped
Details
- Additional structures: Other
- Parcel number: 35700000279
- Zoning: PUD
- Special conditions: None
Construction
Type & style
- Home type: SingleFamily
- Architectural style: Florida
- Property subtype: Single Family Residence
Materials
- Stucco, Wood Frame
- Foundation: Slab
- Roof: Shingle
Condition
- New construction: No
- Year built: 2010
Details
- Builder model: Maple
- Builder name: Armstrong
Utilities & green energy
- Sewer: Public Sewer
- Water: Public
- Utilities for property: BB/HS Internet Available, Cable Available, Electricity Available, Fiber Optics, Phone Available, Public, Sewer Connected, Street Lights, Underground Utilities, Water Connected
Green energy
- Indoor air quality: Air Filters MERV 10+, HVAC Filter MERV 8+, No Smoking-Interior Buildg
Community & HOA
Community
- Features: Clubhouse, Deed Restrictions, Fitness Center, Gated Community - No Guard, Golf Carts OK, Handicap Modified, Pool, Sidewalks, Wheelchair Access
- Security: Gated Community, Fire/Smoke Detection Integration
- Pet fee: $0 monthly
- Subdivision: JB RANCH PH 01
HOA
- Has HOA: Yes
- Amenities included: Clubhouse, Fence Restrictions, Fitness Center, Gated, Maintenance, Recreation Facilities, Wheelchair Access
- Services included: Common Area Taxes, Community Pool, Maintenance Grounds, Manager, Pool Maintenance, Private Road, Recreational Facilities, Security, Trash
- HOA fee: $197 monthly
- HOA name: Vine Management
Location
- Region: Ocala
Financial & listing details
- Price per square foot: $167/sqft
- Tax assessed value: $237,903
- Annual tax amount: $3,408
- Date on market: 7/13/2026
- Cumulative days on market: 226 days
- Listing terms: Assumable,Cash,Conventional,FHA,VA Loan
- Ownership: Fee Simple
- Total actual rent: 0
- Electric utility on property: Yes
- Road surface type: Paved, Asphalt
Estimated market value
Not available
Estimated sales range
Not available
Not available
Price history
| Date | Event | Price |
|---|---|---|
| 7/13/2026 | Listed for sale | $350,000-2.8%$167/sqft |
Source:  Stellar MLS #O6423459 Report a problem Stellar MLS #O6423459 Report a problem | ||
| 7/3/2026 | Listing removed | $359,900$171/sqft |
Source: Stellar MLS #OM716997 Report a problem | ||
| 1/30/2026 | Listed for sale | $359,900+23%$171/sqft |
Source: eXp Realty #OM716997 Report a problem | ||
| 10/16/2024 | Listing removed | $292,500-18.8%$139/sqft |
Source: Stellar MLS #OM624884 Report a problem | ||
| 10/16/2023 | Listing removed | -- |
Source: Stellar MLS #OM624884 Report a problem | ||
| 4/1/2022 | Pending sale | $360,000$171/sqft |
Source: Stellar MLS #OM636728 Report a problem | ||
| 3/31/2022 | Listed for sale | $360,000+26.3%$171/sqft |
Source: Stellar MLS #OM636728 Report a problem | ||
| 10/18/2021 | Sold | $285,000-2.6%$136/sqft |
Source: Public Record Report a problem | ||
| 9/23/2021 | Pending sale | $292,500$139/sqft |
Source: Stellar MLS #OM624884 Report a problem | ||
| 8/18/2021 | Price change | $292,500-2.2%$139/sqft |
Source: Stellar MLS #OM624884 Report a problem | ||
| 8/3/2021 | Listed for sale | $299,000+52.2%$142/sqft |
Source:  Berkshire Hathaway HomeServices #OM624884 Report a problem Berkshire Hathaway HomeServices #OM624884 Report a problem | ||
| 3/29/2010 | Sold | $196,500+686%$94/sqft |
Source: Public Record Report a problem | ||
| 10/21/2009 | Sold | $25,000$12/sqft |
Source: Public Record Report a problem | ||
Public tax history
| Year | Property taxes | Tax assessment |
|---|---|---|
| 2025 | $3,550 -0.4% | $237,903 -4.3% |
| 2024 | $3,565 -6.6% | $248,582 -5.3% |
| 2023 | $3,815 +6.3% | $262,625 +6.1% |
| 2022 | $3,589 +78.1% | $247,584 +72.1% |
| 2021 | $2,015 +0.9% | $143,884 +1.4% |
| 2020 | $1,997 +1.7% | $141,897 +2.3% |
| 2019 | $1,964 | $138,707 +1.9% |
| 2018 | $1,964 +7.4% | $136,121 +2.1% |
| 2017 | $1,830 +1.7% | $133,321 +2.1% |
| 2016 | $1,800 | $130,579 +0.7% |
| 2015 | $1,800 +6.3% | $129,671 +0.8% |
| 2014 | $1,693 +2.7% | $128,642 +1.5% |
| 2013 | $1,649 -6.8% | $126,741 -5.6% |
| 2012 | $1,769 -6.9% | $134,311 -5.7% |
| 2011 | $1,901 +368.5% | $142,470 +453% |
| 2009 | $406 -46.5% | $25,763 -48.5% |
| 2008 | $758 | $50,000 |
Find assessor info on the county website
Monthly payment
Est. payment
Payment breakdown
Explore the cost of this home by adjusting the details. Changes won't be saved.Climate risks
Neighborhood: 34476
Nearby schools
Schools provided by the listing agent
- Elementary: Hammett Bowen Jr. Elementary
- Middle: Liberty Middle School
- High: West Port High School
Source: Stellar MLS. This data may not be complete. We recommend contacting the local school district to confirm school assignments for this home.
Similar homes
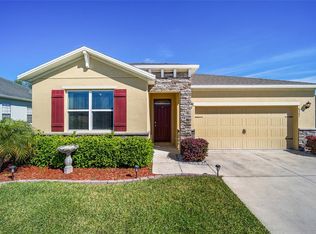
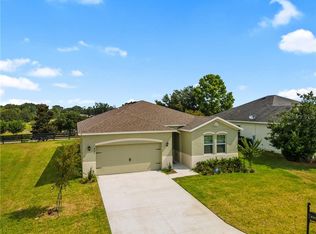
- $269,9003 bd2 ba2.1k sqft6310 SW 82ND PLACE, OCALA, FL 34476For Sale
 MLS ID #OM727650, Brent Smith, MAGNOLIA HOMES AND LAND LLC. Stellar MLS
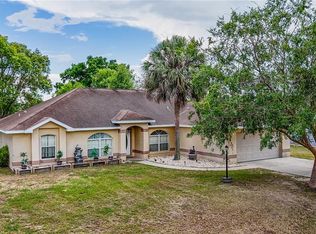
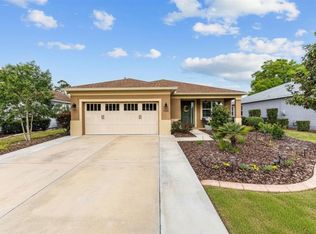
 - $334,9004 bd2 ba1.8k sqft8566 SW 79TH AVENUE, OCALA, FL 34476For Sale
 MLS ID #OM721595, Alair Boshela, ENGEL & VOLKERS OCALA. Stellar MLS
 - $396,7503 bd2 ba2.3k sqft9611 SW 45TH AVENUE, OCALA, FL 34476For Sale
 MLS ID #OM715599, Crystal McCall, KELLER WILLIAMS CORNERSTONE RE. Stellar MLS
 - $354,4533 bd2 ba2.1k sqft9876 SW 69TH LANE, OCALA, FL 34481For Sale
 MLS ID #OM728327, Deborah Sumey, NEXT GENERATION REALTY OF MARION COUNTY. Stellar MLS
 - $329,9003 bd2 ba1.9k sqft8701 SW 88TH PLACE, OCALA, FL 34481For SaleMLS ID #OM731817, Cynthia Wojciechowski, OAK & SAGE REALTY LLC. Stellar MLS
- $294,5003 bd2 ba1.9k sqft8336 SW 77TH COURT, OCALA, FL 34476For SaleMLS ID #O6436621, Tom Langmann, RE/MAX 200 REALTY. Stellar MLS
- $398,5003 bd2 ba2.2k sqft8508 SW 84TH LOOP, OCALA, FL 34481For SaleMLS ID #OM726691, Brenda Wallenstein, OCALA TOWN COUNTRY REAL ESTATE LLC. Stellar MLS
- $369,9004 bd4 ba2.5k sqft3970 SW 51ST TERRACE, OCALA, FL 34474For SaleMLS ID #OM728078, Rudolph Hernandez, Jr, ROBB HARRISON REALTY INC. Stellar MLS
- $348,7502 bd2 ba1.9k sqft6951 SW 94TH COURT, OCALA, FL 34481For SaleMLS ID #OM726393, Teri McKeon LLC, RE/MAX PREMIER REALTY HWY 200. Stellar MLS
- $279,0003 bd2 ba2.1k sqft11416 SW 69TH CIR, OCALA, FL 34476For SaleMLS ID #OM723626, Thomas Reeves, DECCA REAL ESTATE. Stellar MLS
- $289,0002 bd2 ba2k sqft11295 SW 73RD CIRCLE, OCALA, FL 34476For SaleMLS ID #OM729746, Christine Velez, KELLER WILLIAMS CORNERSTONE RE. Stellar MLS
- $319,0003 bd2 ba2k sqft9274 SW 94TH LOOP, OCALA, FL 34481For SaleMLS ID #OM725921, Christy Main, ON TOP OF THE WORLD REAL EST. Stellar MLS
- $274,9003 bd2 ba1.6k sqft11003 SW 69TH CIRCLE, OCALA, FL 34476For SaleMLS ID #OM724865, Kelly Wheat, ASSET CAPITAL REALTY, LLC. Stellar MLS
- $379,9003 bd2 ba2k sqft9395 SW 66TH LOOP, OCALA, FL 34481For SaleMLS ID #OM725904, Anthony Alfarone, REAL BROKER LLC - OCALA. Stellar MLS
- $329,0003 bd2 ba2k sqft1705 SW 157TH PLACE ROAD, OCALA, FL 34473For SaleMLS ID #OM732187, Mary Johnson, RE/MAX PREMIER REALTY. Stellar MLS
- $409,7003 bd2 ba2k sqft8371 SW 84TH LOOP, OCALA, FL 34481For SaleMLS ID #OM726147, Deborah Sumey, NEXT GENERATION REALTY OF MARION COUNTY. Stellar MLS
- $298,8882 bd2 ba1.4k sqft7771 SW 80TH PLACE ROAD, OCALA, FL 34476For SaleMLS ID #OM721834, Deborah Sumey, NEXT GENERATION REALTY OF MARION COUNTY. Stellar MLS
- $338,8333 bd2 ba1.6k sqft9426 SW 54TH STREET, OCALA, FL 34481For SaleMLS ID #OM725587, Deborah Sumey, NEXT GENERATION REALTY OF MARION COUNTY. Stellar MLS
- $310,0003 bd2 ba1.7k sqft7847 SW 82ND PLACE, OCALA, FL 34476For SaleMLS ID #OM726395, Janice Crosby, ON TOP OF THE WORLD REAL EST. Stellar MLS
- $329,0003 bd2 ba1.9k sqft9958 SW 97TH LANE, OCALA, FL 34481For SaleMLS ID #TB8502863, David Ryder, III, LPT REALTY, LLC.. Stellar MLS
