Welcome home to this beautifully maintained 3-bedroom, 2-bathroom residence nestled in the heart of Southwest Ocala! Offering comfort, convenience, and thoughtful updates, this move-in-ready home is perfect for families, first-time buyers, or anyone looking to enjoy the best of the area. Step inside to find a spacious and inviting layout with well-kept interiors that reflect pride of ownership throughout. The home features a newer roof installed in 2024 and an updated AC system from 2021, giving you peace of mind for years to come. Outside, you'll love the backyard retreat complete with a large back porch and a cozy fire pit, perfect for relaxing evenings, entertaining friends, or enjoying Florida's beautiful weather year-round. Location is everything, and this home truly delivers! Conveniently situated close to shopping, dining, and everyday essentials, you're just minutes from Publix and the newly opened BJ's Wholesale Club, making errands quick and easy. Don't miss this opportunity to own a well-cared-for home in one of Southwest Ocala's most convenient locations. Schedule your showing today and come see all this property has to offer!
For sale
$285,000
8029 SW 62ND AVENUE, OCALA, FL 34476
3beds
1,716sqft
Single Family Residence
Built in 2005
0.28 Acres Lot
$-- Zestimate®
$166/sqft
$12/mo HOA
What's special
Large back porchBackyard retreatSpacious and inviting layoutCozy fire pit
- 9 hours
- 83
- 4
Zillow last checked:
Listing updated:
Listed by:
Blake Hunter 352-286-5574,
PREMIER SOTHEBY'S INTERNATIONA 352-509-6455
Source: Stellar MLS,MLS#: OM735181 Originating MLS: Ocala - Marion
Facts & features
Interior
Bedrooms & bathrooms
- Bedrooms: 3
- Bathrooms: 2
- Full bathrooms: 2
Primary bedroom
- Features: Dual Closets
- Level: First
- Area: 188.8 Square Feet
- Dimensions: 16x11.8
Kitchen
- Level: First
- Area: 170.63 Square Feet
- Dimensions: 15.1x11.3
Living room
- Level: First
- Area: 222 Square Feet
- Dimensions: 14.8x15
Heating
- Heat Pump
Cooling
- Central Air
Appliances
- Included: Dishwasher, Dryer, Microwave, Range, Refrigerator, Washer
- Laundry: Laundry Room
Features
- Eating Space In Kitchen, Open Floorplan, Primary Bedroom Main Floor, Split Bedroom, Vaulted Ceiling(s), Walk-In Closet(s)
- Flooring: Carpet, Tile
- Has fireplace: No
Interior area
- Total structure area: 2,440
- Total interior livable area: 1,716 sqft
Video & virtual tour
Property
Parking
- Total spaces: 2
- Parking features: Garage - Attached
- Attached garage spaces: 2
Features
- Levels: One
- Stories: 1
- Exterior features: Lighting
Lot
- Size: 0.28 Acres
- Dimensions: 89 x 136
- Features: Oversized Lot, Street Dead-End
Details
- Parcel number: 3563200223
- Zoning: R4
- Special conditions: None
Construction
Type & style
- Home type: SingleFamily
- Property subtype: Single Family Residence
Materials
- Block, Concrete, Stucco, Wood Frame
- Foundation: Slab
- Roof: Shingle
Condition
- New construction: No
- Year built: 2005
Utilities & green energy
- Sewer: Public Sewer
- Water: Public
- Utilities for property: Electricity Connected, Fiber Optics, Sewer Connected, Water Connected
Community & HOA
Community
- Pet fee: $0 monthly
- Subdivision: HARVEST MEADOW
HOA
- Has HOA: Yes
- HOA fee: $12 monthly
- HOA name: Alisa Rollins
- HOA phone: 352-286-9629
Location
- Region: Ocala
Financial & listing details
- Price per square foot: $166/sqft
- Tax assessed value: $241,285
- Annual tax amount: $2,412
- Date on market: 11/3/2026
- Ownership: Fee Simple
- Total actual rent: 0
- Electric utility on property: Yes
- Road surface type: Paved
Estimated market value
Not available
Estimated sales range
Not available
Not available
Price history
| Date | Event | Price |
|---|---|---|
| 11/3/2026 | Listed for sale | $285,000-4.7%$166/sqft |
Source:  Stellar MLS #OM735181 Report a problem | ||
| 11/3/2026 | Listing removed | -- |
Source: Owner Report a problem | ||
| 9/16/2026 | Listed for sale | $299,000+3.5%$174/sqft |
Source: Owner Report a problem | ||
| 3/23/2026 | Listing removed | $289,000$168/sqft |
Source: Stellar MLS #OM719932 Report a problem | ||
| 3/17/2026 | Price change | $289,000-3.6%$168/sqft |
Source: Stellar MLS #OM719932 Report a problem | ||
| 3/4/2026 | Listed for sale | $299,900+87.4%$175/sqft |
Source: Stellar MLS #OM719932 Report a problem | ||
| 2/28/2019 | Sold | $160,000-8.6%$93/sqft |
Source:  OMCAR #547286 Report a problem | ||
| 2/4/2019 | Pending sale | $175,000$102/sqft |
Source: DECCA REAL ESTATE CORP #547286 Report a problem | ||
| 1/23/2019 | Price change | $175,000-3.8%$102/sqft |
Source: DECCA REAL ESTATE CORP #547286 Report a problem | ||
| 12/4/2018 | Listed for sale | $182,000+4.8%$106/sqft |
Source: DECCA REAL ESTATE CORP #547286 Report a problem | ||
| 8/26/2014 | Listing removed | $1,200$1/sqft |
Source: DECCA REAL ESTATE CORP #411745 Report a problem | ||
| 8/5/2014 | Listed for rent | $1,200$1/sqft |
Source: DECCA REAL ESTATE CORP #411745 Report a problem | ||
| 5/3/2005 | Sold | $173,600$101/sqft |
Source: Public Record Report a problem | ||
Public tax history
| Year | Property taxes | Tax assessment |
|---|---|---|
| 2025 | $2,413 +11.3% | $163,822 +2.9% |
| 2024 | $2,167 +2.7% | $159,205 +3% |
| 2023 | $2,111 +3% | $154,568 +3% |
| 2022 | $2,051 +0.3% | $150,066 +3% |
| 2021 | $2,045 +0.9% | $145,695 +1.4% |
| 2020 | $2,026 -23.6% | $143,683 +2.9% |
| 2019 | $2,653 | $139,594 +10.6% |
| 2018 | $2,653 +17.1% | $126,202 +3.4% |
| 2017 | $2,265 +745.2% | $122,036 +3.4% |
| 2016 | $268 | $118,074 +5.7% |
| 2015 | $268 -86.4% | $111,721 +3.7% |
| 2014 | $1,971 +5.7% | $107,731 +5.2% |
| 2013 | $1,865 +595.9% | $102,367 -2% |
| 2012 | $268 | $104,471 -7.5% |
| 2011 | $268 | $112,988 -16.3% |
| 2010 | $268 | $134,923 -11.3% |
| 2009 | $268 | $152,057 -2.8% |
| 2008 | $268 +4.3% | $156,428 +3% |
| 2007 | $257 +2.4% | $151,872 +2.5% |
| 2006 | $251 | $148,168 +750.3% |
| 2005 | -- | $17,425 +12.1% |
| 2004 | -- | $15,539 |
Find assessor info on the county website
Monthly payment
Est. payment
Payment breakdown
Explore the cost of this home by adjusting the details. Changes won't be saved.Climate risks
Neighborhood: 34476


Similar homes
- $248,5003 bd2 ba1.7k sqft8447 SW 60TH COURT, OCALA, FL 34476For Sale
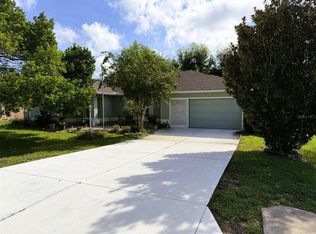
 MLS ID #OM732624, Mark Wiggins, RE/MAX FOXFIRE - HWY200/103 S. Stellar MLS
- $299,9003 bd2 ba2k sqft8017 SW 81ST LOOP, OCALA, FL 34476For Sale
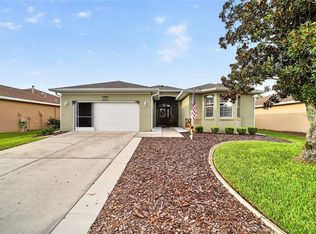 MLS ID #OM732029, Colleen Skeffington, FLORIDA ADVANTAGE REALTY GROUP. Stellar MLS
- $282,9003 bd2 ba1.8k sqft6032 SW 103RD LOOP, OCALA, FL 34476For Sale
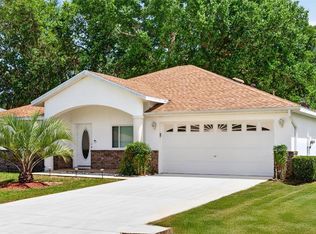 MLS ID #OM725477, Scott Coldwell, COLDWELL REALTY SOLD GUARANTEE. Stellar MLS
- $289,9003 bd2 ba1.9k sqft8336 SW 77TH COURT, OCALA, FL 34476For Sale
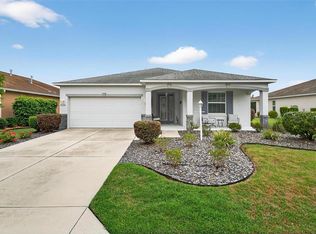 MLS ID #O6436621, Tom Langmann, RE/MAX 200 REALTY. Stellar MLS
- $275,0003 bd2 ba1.5k sqft9906 SW 55TH AVENUE ROAD, OCALA, FL 34476For SaleMLS ID #OM732077, Scott Coldwell, COLDWELL REALTY SOLD GUARANTEE. Stellar MLS
- $284,9003 bd2 ba1.7k sqft5509 SW 42ND PLACE, OCALA, FL 34474For SaleMLS ID #OM734218, Laurie Glover, WATSON REALTY CORP. Stellar MLS
- $279,9003 bd2 ba1.7k sqft7384 SW 115TH PLACE, OCALA, FL 34476For SaleMLS ID #G5115540, Mary Mateo, FLORIDA PLUS REALTY, LLC. Stellar MLS
- $249,9003 bd2 ba1.5k sqft8034 SW 81ST LOOP, OCALA, FL 34476For SaleMLS ID #OM730015, Kerry Millhiser, EXP REALTY LLC. Stellar MLS
- $420,0004 bd2 ba2.3k sqft9870 SW 55TH AVENUE ROAD, OCALA, FL 34476For SaleMLS ID #OM727132, Janie Quast, SELLSTATE NEXT GENERATION REALTY. Stellar MLS
- $254,0003 bd2 ba1.5k sqft7962 SW 83RD PLACE, OCALA, FL 34476For SaleMLS ID #OM720186, Carole Patterson, WEICHERT REALTORS HALLMARK PROPERTIES. Stellar MLS
- $259,9003 bd2 ba1.4k sqft2219 SW 146TH LOOP, OCALA, FL 34473For SaleMLS ID #G5119778, Carolyn Biddle, CLEAR CHOICE REAL ESTATE. Stellar MLS
- $309,9003 bd2 ba2.1k sqft1960 NW 58TH COURT, OCALA, FL 34482For SaleMLS ID #OM734988, Donna Sloan, FONTANA REALTY. Stellar MLS
- $274,8882 bd2 ba1.6k sqft11657 SW 72ND CIR, OCALA, FL 34476For SaleMLS ID #OM733161, Thomas Reeves, DECCA REAL ESTATE. Stellar MLS
- $269,0003 bd2 ba1.7k sqft5523 SW 42ND PLACE, OCALA, FL 34474For SaleMLS ID #OM733313, Janie Quast, SELLSTATE NEXT GENERATION REALTY. Stellar MLS
- $414,9004 bd3 ba2.3k sqft8296 SW 57TH COURT, OCALA, FL 34476For SaleMLS ID #GC544282, Kristal Blair, BHGRE THOMAS GROUP. Stellar MLS
- $227,7503 bd2 ba1.7k sqft9614 SW 53RD CIRCLE, OCALA, FL 34476For SaleMLS ID #OM731980, Leigh Ann Venable, HOMERUN REALTY. Stellar MLS
- $294,8002 bd2 ba1.4k sqft7744 SW 96TH AVENUE ROAD, OCALA, FL 34481For SaleMLS ID #OM734204, Robyn Wagner, ROYAL OAK REALTY LLC. Stellar MLS
- $334,9004 bd2 ba1.8k sqft8566 SW 79TH AVENUE, OCALA, FL 34476For SaleMLS ID #OM721595, Alair Boshela, ENGEL & VOLKERS OCALA. Stellar MLS
- $325,0003 bd2 ba1.7k sqft4098 SW 47TH COURT, OCALA, FL 34474For SaleMLS ID #OM733403, Michelle Ferrara, GAILEY ENTERPRISES REAL ESTATE. Stellar MLS
- $380,0004 bd3 ba2.2k sqft4180 SW 103RD STREET ROAD, OCALA, FL 34476For SaleMLS ID #OM733644, David Melendez, Jr, RE/MAX PREMIER REALTY. Stellar MLS
