Better than new, well-maintained home! Built in 2023. This beautiful, modern 3 bedroom 2 bath is situated on .23 acres with a white vinyl privacy fenced backyard. No carpet - beautiful luxury vinyl flooring throughout. Granite countertops in kitchen and bathrooms, all wood cabinets with soft close hinges, vaulted ceiling in main living area, ceiling fans in every bedroom, and an indoor laundry room. Plenty of places to relax - from the covered front porch to the backyard patio or by the firepit in the backyard. Room to add a pool. The ADT security system with outside cameras stays with the house. Great home for any homebuyer or investor looking for short term or long term rental. No HOA. Option to purchase furniture separately.
For sale
Price cut: $5K (8/20)
$264,900
16060 SW 23RD COURT ROAD, OCALA, FL 34473
3beds
1,225sqft
Single Family Residence
Built in 2023
10,019 Square Feet Lot
$263,300 Zestimate®
$216/sqft
$-- HOA
What's special
Indoor laundry roomBackyard patioCovered front porchVinyl privacy fenced backyardLuxury vinyl flooring throughoutFirepit in the backyard
- 132 days
- 89
- 13
Zillow last checked:
Listing updated:
Listed by:
Jonathan Minerick 888-400-2513,
HOMECOIN.COM 888-400-2513
Source: Stellar MLS,MLS#: TB8506247 Originating MLS: Suncoast Tampa
Originating MLS: Suncoast Tampa
Facts & features
Interior
Bedrooms & bathrooms
- Bedrooms: 3
- Bathrooms: 2
- Full bathrooms: 2
Primary bedroom
- Features: Ceiling Fan(s), En Suite Bathroom, Shower No Tub, Walk-In Closet(s)
- Level: First
- Area: 165.26 Square Feet
- Dimensions: 15.01x11.01
Bedroom 2
- Features: Ceiling Fan(s), Walk-In Closet(s)
- Level: First
- Area: 132.35 Square Feet
- Dimensions: 12.01x11.02
Bedroom 2
- Features: Ceiling Fan(s), Walk-In Closet(s)
- Level: First
- Area: 132.35 Square Feet
- Dimensions: 12.01x11.02
Kitchen
- Features: Granite Counters
- Level: First
- Area: 88.97 Square Feet
- Dimensions: 11.08x8.03
Living room
- Features: Ceiling Fan(s)
- Level: First
- Area: 196.68 Square Feet
- Dimensions: 15.06x13.06
Heating
- Central, Electric, Heat Pump
Cooling
- Central Air
Appliances
- Included: Dishwasher, Electric Water Heater, Exhaust Fan, Freezer, Ice Maker, Microwave, Range, Refrigerator
- Laundry: Inside, Laundry Room
Features
- Ceiling Fan(s), High Ceilings, Living Room/Dining Room Combo, Solid Wood Cabinets, Stone Counters, Thermostat, Vaulted Ceiling(s)
- Flooring: Vinyl
- Doors: Sliding Doors
- Has fireplace: No
Interior area
- Total structure area: 1,570
- Total interior livable area: 1,225 sqft
Property
Parking
- Total spaces: 1
- Parking features: Covered, Driveway, Garage Door Opener
- Attached garage spaces: 1
- Has uncovered spaces: Yes
- Details: Garage Dimensions: 11X23
Features
- Levels: One
- Stories: 1
- Patio & porch: Covered, Front Porch, Patio
- Exterior features: Lighting
- Fencing: Fenced,Vinyl
Lot
- Size: 10,019 Square Feet
- Dimensions: 80 x 125
Details
- Parcel number: 8003039919
- Zoning: R1
- Special conditions: None
Construction
Type & style
- Home type: SingleFamily
- Architectural style: Contemporary
- Property subtype: Single Family Residence
Materials
- Stucco, Wood Frame
- Foundation: Slab
- Roof: Shingle
Condition
- New construction: No
- Year built: 2023
Details
- Warranty included: Yes
Utilities & green energy
- Sewer: Septic Tank
- Water: Private
- Utilities for property: BB/HS Internet Available, Electricity Connected, Water Connected
Community & HOA
Community
- Features: Deed Restrictions, Fitness Center, Playground, Tennis Court(s)
- Security: Security Fencing/Lighting/Alarms, Security System, Smoke Detector(s)
- Pet fee: $0 monthly
- Subdivision: MARION OAKS UN #3
HOA
- Has HOA: No
- Amenities included: Basketball Court, Fitness Center, Pickleball Court(s), Playground, Racquetball, Tennis Court(s)
Location
- Region: Ocala
Financial & listing details
- Price per square foot: $216/sqft
- Tax assessed value: $179,218
- Annual tax amount: $373
- Date on market: 5/8/2026
- Cumulative days on market: 133 days
- Listing terms: Cash,Conventional,FHA,VA Loan
- Ownership: Fee Simple
- Total actual rent: 0
- Electric utility on property: Yes
- Road surface type: Other
Estimated market value
$263,300
$250,000 - $276,000
$1,647/mo
Price history
| Date | Event | Price |
|---|---|---|
| 8/20/2026 | Price change | $264,900-1.9%$216/sqft |
Source:  Stellar MLS #TB8506247 Report a problem Stellar MLS #TB8506247 Report a problem | ||
| 7/7/2026 | Price change | $269,900-1.8%$220/sqft |
Source: Stellar MLS #TB8506247 Report a problem | ||
| 6/24/2026 | Price change | $274,900-1.8%$224/sqft |
Source: Stellar MLS #TB8506247 Report a problem | ||
| 6/8/2026 | Price change | $279,900-1.8%$228/sqft |
Source: Stellar MLS #TB8506247 Report a problem | ||
| 5/8/2026 | Listed for sale | $285,000-1.7%$233/sqft |
Source: Stellar MLS #TB8506247 Report a problem | ||
| 2/14/2026 | Listing removed | $290,000$237/sqft |
Source: Stellar MLS #TB8433948 Report a problem | ||
| 10/4/2025 | Listed for sale | $290,000+20.9%$237/sqft |
Source: Stellar MLS #TB8433948 Report a problem | ||
| 6/5/2024 | Listing removed | -- |
Source: Zillow Rentals Report a problem | ||
| 4/30/2024 | Listed for rent | $3,600$3/sqft |
Source: Zillow Rentals Report a problem | ||
| 5/2/2023 | Sold | $239,900$196/sqft |
Source: Public Record Report a problem | ||
| 3/10/2023 | Pending sale | $239,900$196/sqft |
Source: Stellar MLS #OM652769 Report a problem | ||
| 2/24/2023 | Listed for sale | $239,900$196/sqft |
Source: Stellar MLS #OM652769 Report a problem | ||
| 2/22/2023 | Pending sale | $239,900$196/sqft |
Source: Stellar MLS #OM652769 Report a problem | ||
| 2/9/2023 | Listed for sale | $239,900+966.2%$196/sqft |
Source: Stellar MLS #OM652769 Report a problem | ||
| 10/3/2022 | Sold | $22,500$18/sqft |
Source: Public Record Report a problem | ||
Public tax history
| Year | Property taxes | Tax assessment |
|---|---|---|
| 2025 | $3,553 +6.2% | $179,218 +1.5% |
| 2024 | $3,347 +357.8% | $176,568 +620.7% |
| 2023 | $731 +95.5% | $24,500 +48.5% |
| 2022 | $374 +90.1% | $16,500 +256.3% |
| 2021 | $197 +8.9% | $4,631 +10% |
| 2020 | $181 +6.4% | $4,210 +10% |
| 2019 | $170 | $3,827 -15% |
| 2018 | $170 +9.9% | $4,500 +18.4% |
| 2017 | $154 +6.3% | $3,800 +32.2% |
| 2016 | $145 | $2,875 +2.5% |
| 2015 | $145 +1.4% | $2,805 +10% |
| 2014 | $143 -9.7% | $2,550 -27.1% |
| 2013 | $158 -4.8% | $3,500 -12.5% |
| 2012 | $166 -2% | $4,000 -11.1% |
| 2011 | $170 -4.8% | $4,500 -10% |
| 2010 | $178 -32.7% | $5,000 -52.4% |
| 2009 | $265 -40.4% | $10,500 -52.3% |
| 2008 | $445 -32.1% | $22,000 -37.1% |
| 2007 | $655 +29.3% | $35,000 +55.6% |
| 2006 | $507 +363.3% | $22,500 +125% |
| 2005 | $109 | $10,000 +185.7% |
| 2004 | $109 -16.5% | $3,500 |
| 2002 | $131 +12.2% | $3,500 |
| 2001 | $117 | $3,500 |
| 2000 | $117 | $3,500 |
Find assessor info on the county website
Monthly payment
Est. payment
Payment breakdown
Explore the cost of this home by adjusting the details. Changes won't be saved.Climate risks
Neighborhood: 34473
Nearby schools
Schools provided by the listing agent
- Elementary: Sunrise Elementary School-M
- Middle: Horizon Academy/Mar Oaks
- High: Dunnellon High School
Source: Stellar MLS. This data may not be complete. We recommend contacting the local school district to confirm school assignments for this home.
Similar homes
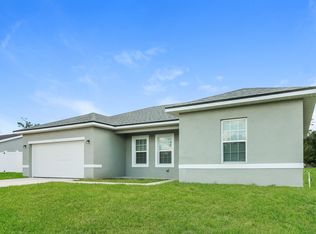
- $265,0003 bd2 ba1.5k sqft3418 SW 155TH PLACE, OCALA, FL 34473For Sale

 MLS ID #OM731866, Suzette Weddington-Moore, SELLSTATE NEXT GENERATION REALTY. Stellar MLS
 - $295,0003 bd2 ba1.6k sqft2409 SW 156TH LOOP, OCALA, FL 34473For Sale
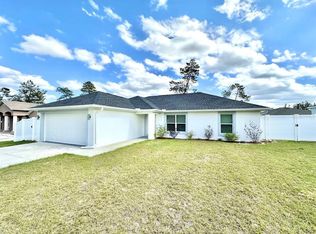 MLS ID #OM718893, Mia Baxley, H & H REALTY AND ASSOCIATES. Stellar MLS
 - $282,5003 bd2 ba1.8k sqft16304 SW 12TH TERRACE, OCALA, FL 34473For Sale
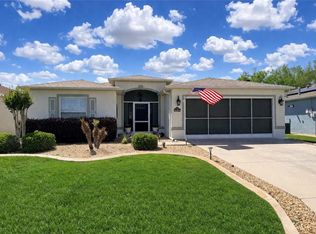 MLS ID #OM722327, Melissa Powell, DISCOVER FLORIDA REALTY GROUP LLC. Stellar MLS
 - $240,0003 bd2 ba1.3k sqft3737 SW 150TH LOOP, OCALA, FL 34473For Sale
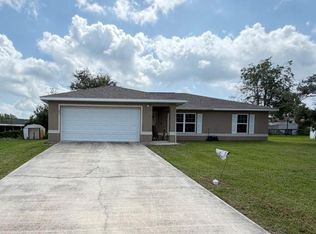 MLS ID #O6426207, Jason Hamilton, THE REALTY MEDICS. Stellar MLS
 - $279,9004 bd2 ba1.6k sqft15266 SW 44TH TERRACE, OCALA, FL 34473For SaleMLS ID #O6434316, John Marascia, REDFIN CORPORATION. Stellar MLS
- $289,9003 bd2 ba1.5k sqft16951 SW 43RD COURT ROAD, OCALA, FL 34473For SaleMLS ID #G5116221, Asif Mohamed, MOBED REALTY, P.A.. Stellar MLS
- $259,9903 bd2 ba1.3k sqft13244 49TH, OCALA, FL 34473For SaleMLS ID #S5155383, Gian Balsamo, LA ROSA REALTY KISSIMMEE. Stellar MLS
- $274,9903 bd2 ba1.4k sqft14110 SW 64TH TERRACE ROAD, OCALA, FL 34473For SaleMLS ID #O6393619, Hector Borjas, LA ROSA REALTY LLC. Stellar MLS
- $279,9903 bd2 ba1.4k sqft3561 SW 150TH LOOP, OCALA, FL 34473For SaleMLS ID #OM729322, Jose Perez, REAL BROKER LLC - OCALA. Stellar MLS
- $309,9004 bd2 ba1.6k sqft5415 SW 153RD PLACE ROAD, OCALA, FL 34473For SaleMLS ID #TB8506214, Jonathan Minerick, HOMECOIN.COM. Stellar MLS
- $260,0003 bd2 ba1.3k sqft176 JUNIPER LOOP CIRCLE, OCALA, FL 34480For SaleMLS ID #TB8513512, Jonathan Minerick, HOMECOIN.COM. Stellar MLS
- $304,0004 bd2 ba1.5k sqft15943 SW 53RD COURT, OCALA, FL 34473For SaleMLS ID #OM725036, Hilda Puga, GLOBALWIDE REALTY LLC. Stellar MLS
- $339,9003 bd2 ba1.4k sqft2632 SW 175TH LOOP, OCALA, FL 34473For SaleMLS ID #V4950706, Emily Morera Perez, CENTURY 21 MCBRIDE REALTY GROUP. Stellar MLS
- $294,9003 bd2 ba1.5k sqft11383 SW 58TH CIRCLE, OCALA, FL 34476For SaleMLS ID #OM731693, Yunia Valdes, KIEFER REALTY, PA. Stellar MLS
- $264,9003 bd2 ba1.4k sqft2720 SE 8TH AVENUE, OCALA, FL 34471For SaleMLS ID #TB8521642, Michael Miller, REALTY ONE GROUP ADVANTAGE. Stellar MLS
- $269,9993 bd2 ba1.6k sqft8696 SW 49TH CIRCLE, OCALA, FL 34476For SaleMLS ID #OM724236, Holly Alfery Beard, EXP REALTY LLC. Stellar MLS
- $262,9002 bd2 ba1.3k sqft7660 SW 87TH AVENUE, OCALA, FL 34481For SaleMLS ID #OM732093, Pam Creel, RE/MAX FOXFIRE - HWY200/103 S. Stellar MLS
- $259,9003 bd2 ba1.7k sqft9573 SW 53RD CIRCLE, OCALA, FL 34476For SaleMLS ID #OM718389, Earl Wilson, FONTANA REALTY. Stellar MLS
- $264,9003 bd2 ba1.7k sqft19 WILLOW RUN, OCALA, FL 34472For SaleMLS ID #O6432180, Steven Koleno, BEYCOME OF FLORIDA LLC. Stellar MLS
- $255,0002 bd2 ba1.1k sqft17783 SE 113TH TERRACE, SUMMERFIELD, FL 34491For SaleMLS ID #G5117827, Patti Goodson, REALTY EXECUTIVES IN THE VILLAGES. Stellar MLS
