Welcome to this beautifully maintained home offering a contemporary living experience with its design and desirable features. This nearly new 3 bedroom 2-bathroom home has 1545 sq ft of comfortable living space and 1980 sq ft under roof and has been thoughtfully designed with an open concept floor plan that is perfect for both everyday living and entertaining. The kitchen features stylish modern cabinetry, stainless steel appliances, and a functional layout that opens to the main living area. The spacious owner's suite offers a private bath with an oversized shower and dual sinks plus a generous walk-in closet. Enjoy the convenience of a 2-car garage, fully landscaped yard with an irrigation system. The spacious backyard has a patio and vinyl fencing for added privacy. This home has modern finishes and quality construction throughout. You will enjoy living in Glen Aire, which is an exclusive subdivision within Marion Oaks providing a family atmosphere with amenities such as a swimming pool and tennis courts and where you’ll appreciate the benefits of a low cost HOA but NO CDD fees. This home is situated just 4 minutes from the Marion County Sheriff’s Office and Fire Department, and residents also enjoy access to the Marion Oaks Community Center, which features a fitness center, exercise rooms, game rooms, basketball courts, tennis courts, and a fun splash pad and more. Ideally located just 10 minutes from I-75, you’ll have quick access to shopping centers, grocery stores, restaurants, medical facilities, and everything Ocala has to offer.
For sale
$265,000
3418 SW 155TH PLACE, OCALA, FL 34473
3beds
1,543sqft
Single Family Residence
Built in 2021
7,841 Square Feet Lot
$261,300 Zestimate®
$172/sqft
$80/mo HOA
What's special
Open concept floor planStainless steel appliancesGenerous walk-in closet
- 29 days
- 820
- 35
Likely to sell faster than
Zillow last checked:
Listing updated:
Listed by:
Suzette Weddington-Moore 352-816-7622,
SELLSTATE NEXT GENERATION REALTY 352-387-2383
Source: Stellar MLS,MLS#: OM731866 Originating MLS: Ocala - Marion
Originating MLS: Ocala - Marion
Facts & features
Interior
Bedrooms & bathrooms
- Bedrooms: 3
- Bathrooms: 2
- Full bathrooms: 2
Primary bedroom
- Features: Ceiling Fan(s), Dual Sinks, En Suite Bathroom, Shower No Tub, Walk-In Closet(s)
- Level: First
Kitchen
- Features: Breakfast Bar, Pantry
- Level: First
Living room
- Level: First
Heating
- Electric, Heat Pump
Cooling
- Central Air
Appliances
- Included: Dishwasher, Dryer, Electric Water Heater, Microwave, Refrigerator, Washer
- Laundry: Inside, Laundry Room
Features
- Ceiling Fan(s), High Ceilings, Primary Bedroom Main Floor, Thermostat, Walk-In Closet(s)
- Flooring: Carpet, Laminate
- Windows: Window Treatments
- Has fireplace: No
Interior area
- Total structure area: 1,980
- Total interior livable area: 1,543 sqft
Video & virtual tour
Property
Parking
- Total spaces: 2
- Parking features: Garage Door Opener
- Attached garage spaces: 2
Features
- Levels: One
- Stories: 1
- Patio & porch: Patio
- Exterior features: Irrigation System, Private Mailbox
- Fencing: Fenced,Vinyl
Lot
- Size: 7,841 Square Feet
- Dimensions: 80 x 100
Details
- Parcel number: 8002007904
- Zoning: R1
- Special conditions: None
Construction
Type & style
- Home type: SingleFamily
- Property subtype: Single Family Residence
Materials
- Block, Concrete, Stucco
- Foundation: Slab
- Roof: Shingle
Condition
- New construction: No
- Year built: 2021
Utilities & green energy
- Sewer: Public Sewer
- Water: Public
- Utilities for property: Cable Available, Electricity Connected
Community & HOA
Community
- Security: Security System
- Pet fee: $0 monthly
- Subdivision: MARION OAKS UN 2
HOA
- Has HOA: Yes
- Amenities included: Park, Playground, Pool, Tennis Court(s)
- Services included: Common Area Taxes, Pool Maintenance
- HOA fee: $80 monthly
- HOA name: Highland Community Management
- HOA phone: 863-940-2863
Location
- Region: Ocala
Financial & listing details
- Price per square foot: $172/sqft
- Tax assessed value: $238,698
- Annual tax amount: $3,096
- Date on market: 9/9/2026
- Cumulative days on market: 30 days
- Listing terms: Cash,Conventional,FHA,Lease Option,Lease Purchase,USDA Loan,VA Loan
- Ownership: Fee Simple
- Total actual rent: 0
- Electric utility on property: Yes
- Road surface type: Paved
Estimated market value
$261,300
$248,000 - $274,000
$1,680/mo
Price history
| Date | Event | Price |
|---|---|---|
| 9/9/2026 | Listed for sale | $265,000-1.9%$172/sqft |
Source:  Stellar MLS #OM731866 Report a problem Stellar MLS #OM731866 Report a problem | ||
| 5/1/2026 | Listing removed | $270,000$175/sqft |
Source: Stellar MLS #OM712842 Report a problem | ||
| 1/16/2026 | Listing removed | $2,000$1/sqft |
Source: Stellar MLS #OM715306 Report a problem | ||
| 12/18/2025 | Listed for rent | $2,000$1/sqft |
Source: Stellar MLS #OM715306 Report a problem | ||
| 12/15/2025 | Price change | $270,000-1.8%$175/sqft |
Source: Stellar MLS #OM712842 Report a problem | ||
| 11/7/2025 | Listed for sale | $275,000-5.2%$178/sqft |
Source: Stellar MLS #OM712842 Report a problem | ||
| 11/5/2025 | Listing removed | $290,000$188/sqft |
Source: Stellar MLS #OM702933 Report a problem | ||
| 6/4/2025 | Listed for sale | $290,000+30.6%$188/sqft |
Source: Stellar MLS #OM702933 Report a problem | ||
| 5/28/2021 | Sold | $222,000$144/sqft |
Source: Public Record Report a problem | ||
Public tax history
| Year | Property taxes | Tax assessment |
|---|---|---|
| 2025 | $3,096 +9% | $193,941 +2.9% |
| 2024 | $2,841 +2.6% | $188,475 +3% |
| 2023 | $2,770 +3.8% | $182,985 +3% |
| 2022 | $2,668 +683.6% | $177,655 +4962.8% |
| 2021 | $340 +160.7% | $3,509 +10% |
| 2020 | $131 +11.8% | $3,190 +10% |
| 2019 | $117 | $2,900 -14.7% |
| 2018 | $117 -0.8% | $3,400 |
| 2017 | $118 +2% | $3,400 +33.3% |
| 2016 | $116 | $2,550 -10.5% |
| 2015 | $116 -10.5% | $2,850 -18.6% |
| 2014 | $129 +0.6% | $3,500 |
| 2013 | $128 -5.9% | $3,500 -12.5% |
| 2012 | $136 -2.5% | $4,000 -11.1% |
| 2011 | $140 -5.8% | $4,500 -10% |
| 2010 | $148 -36.9% | $5,000 -52.4% |
| 2009 | $235 -43.3% | $10,500 -52.3% |
| 2008 | $415 -33.7% | $22,000 -37.1% |
| 2007 | $625 +674% | $35,000 +4017.6% |
| 2006 | $81 +51.8% | $850 |
| 2005 | $53 | $850 |
| 2004 | $53 -23.4% | $850 |
| 2002 | $69 +133.9% | $850 |
| 2001 | $30 | $850 |
| 2000 | $30 | $850 |
Find assessor info on the county website
Monthly payment
Est. payment
Payment breakdown
Explore the cost of this home by adjusting the details. Changes won't be saved.Climate risks
Neighborhood: 34473
Nearby schools
Schools provided by the listing agent
- Elementary: Sunrise Elementary School-M
- Middle: Horizon Academy/Mar Oaks
- High: South Marion High School
Source: Stellar MLS. This data may not be complete. We recommend contacting the local school district to confirm school assignments for this home.
Similar homes
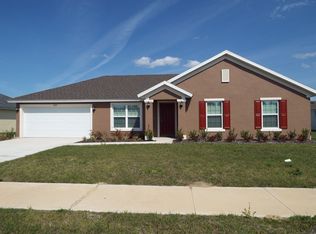
- $241,5003 bd2 ba1.5k sqft15492 SW 34TH COURT ROAD, OCALA, FL 34473For Sale

 MLS ID #O6403500, German Posada, KELLER WILLIAMS ADVANTAGE III. Stellar MLS
 - $279,9004 bd2 ba1.6k sqft15266 SW 44TH TERRACE, OCALA, FL 34473For Sale
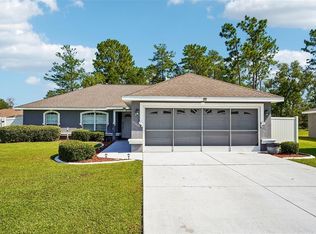 MLS ID #O6434316, John Marascia, REDFIN CORPORATION. Stellar MLS
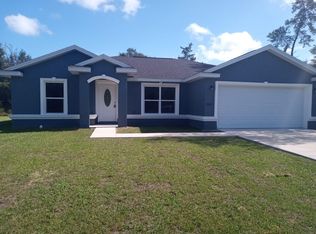
 - $255,0003 bd2 ba1.3k sqft15501 SW 22nd Court Rd, Ocala, FL 34473For Sale By Owner
- $269,0003 bd2 ba1.8k sqft304 MARION OAKS TRAIL, OCALA, FL 34473For Sale
 MLS ID #OM728987, Shirley Velasco, HOOK & LADDER REALTY OF CENTRAL FLORIDA, LLC. Stellar MLS
 - $250,0003 bd2 ba1.4k sqft4887 SW 159TH LANE ROAD, OCALA, FL 34473For SaleMLS ID #TB8497515, Ismaris Texidor, REAL ESTATE SALES FORCE. Stellar MLS
- $263,9003 bd2 ba1.2k sqft16060 SW 23RD COURT ROAD, OCALA, FL 34473For SaleMLS ID #TB8506247, Jonathan Minerick, HOMECOIN.COM. Stellar MLS
- $289,9003 bd2 ba1.5k sqft16951 SW 43RD COURT ROAD, OCALA, FL 34473For SaleMLS ID #G5116221, Asif Mohamed, MOBED REALTY, P.A.. Stellar MLS
- $299,0003 bd2 ba2k sqft15747 SW 47TH AVENUE ROAD, OCALA, FL 34473For SaleMLS ID #OM728090, Danny Singh, RE/MAX PREMIER REALTY LADY LK. Stellar MLS
- $270,0003 bd2 ba1.2k sqft5496 SW 153RD STREET ROAD, OCALA, FL 34473For SaleMLS ID #O6421906, John Henthorn, HENTHORN REAL ESTATE. Stellar MLS
- $269,0003 bd2 ba1.7k sqft5523 SW 42ND PLACE, OCALA, FL 34474For SaleMLS ID #OM733313, Janie Quast, SELLSTATE NEXT GENERATION REALTY. Stellar MLS
- $254,9903 bd2 ba1.3k sqft13244 49TH, OCALA, FL 34473For SaleMLS ID #S5155383, Gian Balsamo, LA ROSA REALTY KISSIMMEE. Stellar MLS
- $309,0004 bd3 ba1.8k sqft15716 SW 46TH AVENUE ROAD, OCALA, FL 34473New ConstructionMLS ID #O6347266, Adriana Pereira, LLC, WRA BUSINESS & REAL ESTATE. Stellar MLS
- $274,9903 bd2 ba1.4k sqft14110 SW 64TH TERRACE ROAD, OCALA, FL 34473For SaleMLS ID #O6393619, Hector Borjas, LA ROSA REALTY LLC. Stellar MLS
- $279,9003 bd2 ba1.9k sqft13076 SW 78TH TERRACE, OCALA, FL 34473For SaleMLS ID #OM725661, Aurora Poll, ROBERTS REAL ESTATE INC. Stellar MLS
- $308,9004 bd2 ba1.6k sqft5415 SW 153RD PLACE ROAD, OCALA, FL 34473For SaleMLS ID #TB8506214, Jonathan Minerick, HOMECOIN.COM. Stellar MLS
- $299,9004 bd2 ba1.9k sqft2523 SW 153RD PLACE ROAD, OCALA, FL 34473New ConstructionMLS ID #OM725791, Sherry Hussnain, LEGACY REALTY & ASSOCIATES. Stellar MLS
- $203,0003 bd2 ba1.1k sqft17956 SW 25TH AVENUE ROAD, OCALA, FL 34473For SaleMLS ID #O6419744, Karen Albright, OPENDOOR BROKERAGE LLC. Stellar MLS
- $349,9774 bd3 ba1.9k sqft7268 SW 133RD LOOP, OCALA, FL 34473For SaleMLS ID #TB8552396, Humberto Batista, COLDWELL BANKER REALTY. Stellar MLS
- $269,9993 bd2 ba1.6k sqft8696 SW 49TH CIRCLE, OCALA, FL 34476For SaleMLS ID #OM724236, Holly Alfery Beard, EXP REALTY LLC. Stellar MLS
- $304,0004 bd2 ba1.5k sqft15943 SW 53RD COURT, OCALA, FL 34473For SaleMLS ID #OM725036, Hilda Puga, GLOBALWIDE REALTY LLC. Stellar MLS
