9877 SW 57th Ave is a single-story Ocala home with four bedrooms, two bathrooms and over 1,700 square feet of living space. A screened rear porch overlooks the backyard, where a walkway extends through the lawn. The kitchen has a wraparound counter and raised serving ledge facing the open living and dining areas. The primary suite includes a walk-in closet and an attached bathroom with dual sinks, a tub and a separate glass-enclosed shower. An indoor laundry room and an attached two-car garage provide utility and storage space. Included 100-Day Home Warranty
For sale
$290,000
9877 SW 57TH AVENUE, OCALA, FL 34476
3beds
1,755sqft
Single Family Residence
Built in 2013
0.36 Acres Lot
$-- Zestimate®
$165/sqft
$53/mo HOA
What's special
Four bedroomsAttached two-car garageIndoor laundry roomTwo bathroomsScreened rear porchSeparate glass-enclosed shower
- 13 days
- 405
- 20
Likely to sell faster than
Zillow last checked:
Listing updated:
Listed by:
Karen Albright 480-462-5392,
OPENDOOR BROKERAGE LLC 480-462-5392,
David Whitmore 678-990-6460,
OPENDOOR BROKERAGE LLC
Source: Stellar MLS,MLS#: O6455980 Originating MLS: Orlando Regional
Facts & features
Interior
Bedrooms & bathrooms
- Bedrooms: 3
- Bathrooms: 2
- Full bathrooms: 2
Primary bedroom
- Features: Walk-In Closet(s)
- Level: First
Kitchen
- Level: First
Living room
- Level: First
Heating
- Central
Cooling
- Central Air
Appliances
- Included: Dishwasher, Microwave, Other
- Laundry: Laundry Room
Features
- L Dining, Primary Bedroom Main Floor
- Flooring: Carpet, Laminate, Tile
- Has fireplace: No
Interior area
- Total structure area: 1,755
- Total interior livable area: 1,755 sqft
Video & virtual tour
Property
Parking
- Total spaces: 2
- Parking features: Driveway
- Attached garage spaces: 2
- Has uncovered spaces: Yes
Features
- Levels: One
- Stories: 1
- Exterior features: Other
- Fencing: Other
Lot
- Size: 0.36 Acres
Details
- Parcel number: 3569717600
- Zoning: R1
- Special conditions: None
Construction
Type & style
- Home type: SingleFamily
- Property subtype: Single Family Residence
Materials
- Block, Stucco
- Foundation: Slab
- Roof: Shingle
Condition
- New construction: No
- Year built: 2013
Utilities & green energy
- Sewer: Public Sewer
- Water: Public
- Utilities for property: Electricity Available, Natural Gas Available, Water Available
Community & HOA
Community
- Features: Gated Community - No Guard
- Pet fee: $0 monthly
- Subdivision: MEADOW GLENN UN 5
HOA
- Has HOA: Yes
- Services included: Other
- HOA fee: $53 monthly
- HOA name: Sentry Management, Inc
- HOA phone: 407-788-6700
Location
- Region: Ocala
Financial & listing details
- Price per square foot: $165/sqft
- Tax assessed value: $245,180
- Annual tax amount: $4,278
- Date on market: 11/8/2026
- Cumulative days on market: 12 days
- Listing terms: Cash,Conventional,VA Loan
- Ownership: Fee Simple
- Total actual rent: 0
- Electric utility on property: Yes
- Road surface type: Asphalt
Estimated market value
Not available
Estimated sales range
Not available
Not available
Price history
| Date | Event | Price |
|---|---|---|
| 11/8/2026 | Listed for sale | $290,000$165/sqft |
Source:  Stellar MLS #O6455980 Report a problem | ||
Public tax history
| Year | Property taxes | Tax assessment |
|---|---|---|
| 2025 | $4,278 +8.9% | $245,180 +9.8% |
| 2024 | $3,928 +2.9% | $223,386 +10% |
| 2023 | $3,816 +8.9% | $203,078 +10% |
| 2022 | $3,504 +14.8% | $184,616 +10% |
| 2021 | $3,051 +4.8% | $167,833 +6.2% |
| 2020 | $2,911 +4.2% | $158,067 +5.8% |
| 2019 | $2,795 | $149,412 +6.3% |
| 2018 | $2,795 +66.7% | $140,563 +13.2% |
| 2017 | $1,677 +1.9% | $124,141 +2.1% |
| 2016 | $1,646 | $121,588 +0.7% |
| 2015 | $1,646 +6.3% | $120,743 +0.8% |
| 2014 | $1,549 +978.7% | $119,785 +1309.2% |
| 2013 | $144 -13.7% | $8,500 -15% |
| 2012 | $166 -40.3% | $10,000 -41.8% |
| 2011 | $278 -11.2% | $17,172 -10% |
| 2010 | $314 -24.1% | $19,080 -27.3% |
| 2009 | $413 -19.3% | $26,235 -21.4% |
| 2008 | $512 -0.7% | $33,390 |
| 2007 | $515 | $33,390 +3338900% |
| 2006 | -- | $1 |
Find assessor info on the county website
Monthly payment
Est. payment
Payment breakdown
Explore the cost of this home by adjusting the details. Changes won't be saved.Climate risks
Neighborhood: 34476


Similar homes
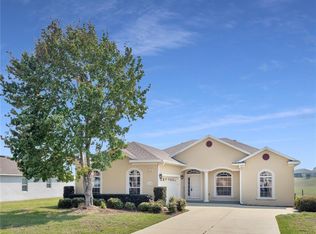
- $285,0003 bd2 ba1.5k sqft4915 SW 99TH PLACE, OCALA, FL 34476For Sale

 MLS ID #OM733543, Maria Avendano, NEXT GENERATION REALTY OF MARION COUNTY. Stellar MLS
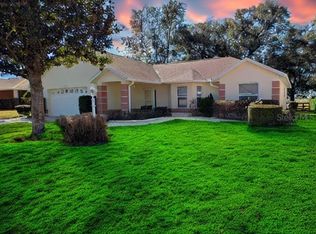
- $294,0003 bd2 ba1.8k sqft6260 SW 90TH STREET, OCALA, FL 34476For Sale
 MLS ID #OM721114, Noris Roche, EPIQUE REALTY INC.. Stellar MLS
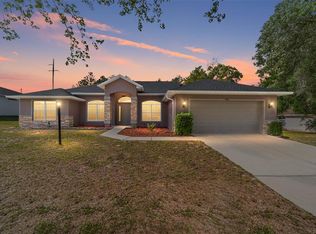
- $239,9003 bd2 ba1.7k sqft9573 SW 53RD CIRCLE, OCALA, FL 34476For Sale
 MLS ID #OM718389, Earl Wilson, FONTANA REALTY. Stellar MLS
- $329,5003 bd2 ba2.1k sqft5061 SW 109TH LOOP, OCALA, FL 34476For Sale
 MLS ID #G5111469, Gina Johnson, RE/MAX PREMIER REALTY. Stellar MLS
- $285,0003 bd2 ba1.6k sqft13168 SW 73RD AVENUE ROAD, OCALA, FL 34473For SaleMLS ID #O6455407, Lorena Hernandez, SAFETYNET REALTY. Stellar MLS
- $319,9004 bd2 ba1.7k sqft10169 SW 78TH COURT, OCALA, FL 34476For SaleMLS ID #G5118015, Marty Bouhall, CARLINO REAL ESTATE GROUP INC. Stellar MLS
- $259,2553 bd2 ba1.9k sqft6318 SW 117TH LOOP, OCALA, FL 34476For SaleMLS ID #G5113953, Sherri O'Neal, CENTURY 21 PRIME PROPERTY RESOURCES INC. Stellar MLS
- $269,9002 bd2 ba1.5k sqft11428 SW 69TH CIRCLE, OCALA, FL 34476For SaleMLS ID #OM732335, Kristopher Cernera, RE/MAX FOXFIRE - HWY200/103 S. Stellar MLS
- $400,0004 bd2 ba2.3k sqft9677 SW 56TH CIRCLE, OCALA, FL 34476For SaleMLS ID #O6438067, John Henthorn, HENTHORN REAL ESTATE. Stellar MLS
- $289,9903 bd2 ba1.9k sqft13537 SW 81ST CIRCLE, OCALA, FL 34473For SaleMLS ID #TB8558770, Humberto Batista, COLDWELL BANKER REALTY. Stellar MLS
- $368,0003 bd2 ba1.8k sqft7558 SW 103RD LOOP, OCALA, FL 34476For SaleMLS ID #OM734054, Jennifer Hay, AXEN REALTY LLC. Stellar MLS
- $279,9004 bd2 ba1.6k sqft15266 SW 44TH TERRACE, OCALA, FL 34473For SaleMLS ID #O6434316, John Marascia, REDFIN CORPORATION. Stellar MLS
- $299,0003 bd2 ba2k sqft15747 SW 47TH AVENUE ROAD, OCALA, FL 34473For SaleMLS ID #OM728090, Danny Singh, RE/MAX PREMIER REALTY LADY LK. Stellar MLS
- $299,9004 bd2 ba1.9k sqft5669 SW 40TH STREET, OCALA, FL 34474For SaleMLS ID #O6428077, Sascha Davis, EXP REALTY LLC. Stellar MLS
- $277,0003 bd2 ba1.4k sqft4887 SW 159TH LANE ROAD, OCALA, FL 34473For SaleMLS ID #TB8497515, Ismaris Texidor, REAL ESTATE SALES FORCE. Stellar MLS
- $396,7503 bd2 ba2.3k sqft9611 SW 45TH AVENUE, OCALA, FL 34476For SaleMLS ID #OM715599, Crystal McCall, KELLER WILLIAMS CORNERSTONE RE. Stellar MLS
- $329,9003 bd2 ba1.9k sqft8701 SW 88TH PLACE, OCALA, FL 34481For SaleMLS ID #OM731817, Cynthia Wojciechowski, OAK & SAGE REALTY LLC. Stellar MLS
- $265,0003 bd2 ba1.5k sqft3418 SW 155TH PLACE, OCALA, FL 34473For SaleMLS ID #OM731866, Suzette Weddington-Moore, SELLSTATE NEXT GENERATION REALTY. Stellar MLS
- $249,9003 bd2 ba1.4k sqft5704 PECAN ROAD, OCALA, FL 34472For SaleMLS ID #OM723998, Andrew Fountain, PREFERRED PROPERTIES OF CEN/FL. Stellar MLS
- $269,9002 bd2 ba1.5k sqft9818 SW 99TH LOOP, OCALA, FL 34481For SaleMLS ID #OM734151, Leo Pank Jr, RE/MAX FOXFIRE - HWY 40. Stellar MLS
