Open the red front door and discover a home which feels considerably larger than its understated exterior suggests. This single-story 4BR/2BA home offers approx. 2,383 sq. ft. on a fenced .23-acre corner lot in gated Meadow Glen. The open central living area features a vaulted family-room ceiling, formal and casual dining spaces, and a spacious kitchen with rich dark-wood cabinetry, granite counters, breakfast-bar seating and generous workspace. Plenty of room for the Chef of the house to work! Three similarly sized secondary bedrooms share a dedicated hallway and full bath, while the primary suite is positioned across the home for added separation. The oversized primary bedroom accommodates king-size furnishings plus potential sitting space and includes a tray ceiling and large backyard-facing window. Primary bath offers dual sinks, private water closet, soaking tub, walk-in glass shower and walk-in closet. Enjoy a fully covered rear patio overlooking the fenced yard. Paid-off solar system conveys. Two-car garage offers additional usable space plus a second full-size refrigerator which also conveys. Outside there are rain gutters, irrigation and an exterior-service pest-control system. Meadow Glen amenities include clubhouse, pool, spa/hot tub, fitness center, playground, tennis, shuffleboard, trails and sidewalks. Verify, solar specifications and all property details important to buyer.
For sale
$400,000
9677 SW 56TH CIRCLE, OCALA, FL 34476
4beds
2,328sqft
Single Family Residence
Built in 2016
10,019 Square Feet Lot
$386,200 Zestimate®
$172/sqft
$51/mo HOA
What's special
Fenced yardGranite countersBreakfast-bar seatingLarge backyard-facing windowExterior-service pest-control systemGenerous workspaceFully covered rear patio
- 28 days
- 384
- 17
Likely to sell faster than
Zillow last checked:
Listing updated:
Listed by:
John Henthorn 321-228-3188,
HENTHORN REAL ESTATE 321-228-3188
Source: Stellar MLS,MLS#: O6438067 Originating MLS: Orlando Regional
Originating MLS: Orlando Regional
Facts & features
Interior
Bedrooms & bathrooms
- Bedrooms: 4
- Bathrooms: 2
- Full bathrooms: 2
Primary bedroom
- Features: Walk-In Closet(s)
- Level: First
Bedroom 1
- Features: Built-in Closet
- Level: First
Bedroom 2
- Features: Walk-In Closet(s)
- Level: First
Bedroom 3
- Features: Built-in Closet
- Level: First
Primary bathroom
- Level: First
Bathroom 1
- Level: First
Dining room
- Level: First
Family room
- Level: First
Kitchen
- Level: First
Heating
- Central, Heat Pump, Solar
Cooling
- Central Air
Appliances
- Included: Dishwasher, Dryer, Exhaust Fan, Range, Refrigerator, Solar Hot Water Owned, Washer
- Laundry: Laundry Room
Features
- Attic Fan, Attic Ventilator, High Ceilings, In Wall Pest System, Open Floorplan, Primary Bedroom Main Floor, Stone Counters, Walk-In Closet(s)
- Flooring: Carpet, Ceramic Tile
- Has fireplace: No
Interior area
- Total structure area: 2,328
- Total interior livable area: 2,328 sqft
Video & virtual tour
Property
Parking
- Total spaces: 2
- Parking features: Garage Door Opener, On Street
- Attached garage spaces: 2
- Has uncovered spaces: Yes
Features
- Levels: One
- Stories: 1
- Exterior features: Irrigation System, Private Yard, Rain Gutters
- Fencing: Vinyl
Lot
- Size: 10,019 Square Feet
- Dimensions: 87 x 117
Details
- Parcel number: 3569713900
- Zoning: R1
- Special conditions: None
Construction
Type & style
- Home type: SingleFamily
- Property subtype: Single Family Residence
Materials
- Block, Stucco
- Foundation: Block, Slab
- Roof: Shingle
Condition
- New construction: No
- Year built: 2016
Utilities & green energy
- Electric: Photovoltaics Seller Owned
- Sewer: Public Sewer
- Water: None
- Utilities for property: Cable Available, Cable Connected, Electricity Connected, Phone Available, Public, Sewer Connected, Solar, Sprinkler Meter, Street Lights, Underground Utilities, Water Connected
Green energy
- Energy generation: Solar
Community & HOA
Community
- Pet fee: $0 monthly
- Subdivision: MEADOW GLENN UN 5
HOA
- Has HOA: Yes
- HOA fee: $51 monthly
- HOA name: Sentry Management
- HOA phone: 800-932-6636
Location
- Region: Ocala
Financial & listing details
- Price per square foot: $172/sqft
- Tax assessed value: $310,814
- Annual tax amount: $3,137
- Date on market: 9/19/2026
- Cumulative days on market: 29 days
- Listing terms: Cash,Conventional,FHA,VA Loan
- Ownership: Fee Simple
- Total actual rent: 0
- Electric utility on property: Yes
- Road surface type: Asphalt
Estimated market value
$386,200
$367,000 - $406,000
$2,299/mo
Price history
| Date | Event | Price |
|---|---|---|
| 9/19/2026 | Listed for sale | $400,000+3.4%$172/sqft |
Source:  Stellar MLS #O6438067 Report a problem Stellar MLS #O6438067 Report a problem | ||
| 11/16/2025 | Listing removed | $387,000$166/sqft |
Source: Stellar MLS #OM701216 Report a problem | ||
| 10/10/2025 | Price change | $387,000-1.8%$166/sqft |
Source: Stellar MLS #OM701216 Report a problem | ||
| 7/16/2025 | Price change | $394,000-1.3%$169/sqft |
Source: Stellar MLS #OM701216 Report a problem | ||
| 5/28/2025 | Price change | $399,000-2.7%$171/sqft |
Source: Stellar MLS #OM701216 Report a problem | ||
| 5/15/2025 | Listed for sale | $409,984+92.5%$176/sqft |
Source: Stellar MLS #OM701216 Report a problem | ||
| 9/19/2016 | Sold | $213,000$91/sqft |
Source:  OMCAR #504498 Report a problem OMCAR #504498 Report a problem | ||
Public tax history
| Year | Property taxes | Tax assessment |
|---|---|---|
| 2025 | $3,138 +6.1% | $221,022 +2.9% |
| 2024 | $2,958 +2.6% | $214,793 +3% |
| 2023 | $2,883 +5.7% | $208,537 +5.3% |
| 2022 | $2,727 +0.2% | $198,025 +3% |
| 2021 | $2,722 +0.9% | $192,257 +1.4% |
| 2020 | $2,699 +1.6% | $189,603 +2.3% |
| 2019 | $2,656 | $185,340 +1.9% |
| 2018 | $2,656 +1.8% | $181,884 -2.7% |
| 2017 | $2,610 +1147.1% | $186,955 +1552.4% |
| 2016 | $209 | $11,314 +10% |
| 2015 | $209 +15.3% | $10,285 +10% |
| 2014 | $182 +26.6% | $9,350 +10% |
| 2013 | $143 -13.7% | $8,500 -15% |
| 2012 | $166 -28.6% | $10,000 -29.8% |
| 2011 | $233 -11.4% | $14,251 -10% |
| 2010 | $263 -23.9% | $15,834 -27.3% |
| 2009 | $345 -19.2% | $21,772 -21.4% |
| 2008 | $427 -0.7% | $27,710 |
| 2007 | $430 | $27,710 +2770900% |
| 2006 | -- | $1 |
Find assessor info on the county website
Monthly payment
Est. payment
Payment breakdown
Explore the cost of this home by adjusting the details. Changes won't be saved.Climate risks
Neighborhood: 34476

Similar homes

- $395,0004 bd2 ba2.5k sqft5108 SW 90TH PLACE, OCALA, FL 34476For Sale

 MLS ID #O6433889, Rhansel Acevedo Rodriguez, EXP REALTY LLC. Stellar MLS
 - $449,9004 bd2 ba2.6k sqft10851 SW 53RD CIRCLE, OCALA, FL 34476For Sale
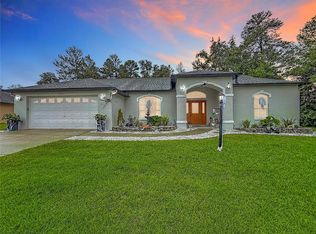 MLS ID #G5118463, Elizabeth Izquierdo, MY FLORIDA REAL ESTATE CONNECTION. Stellar MLS
 - $285,0003 bd2 ba1.5k sqft4915 SW 99TH PLACE, OCALA, FL 34476For Sale
 MLS ID #OM733543, Maria Avendano, NEXT GENERATION REALTY OF MARION COUNTY. Stellar MLS
 - $375,4003 bd2 ba1.8k sqft10625 SW 73RD AVENUE, OCALA, FL 34476For Sale
 MLS ID #OM730487, Valerie Williams, A-Z REALTY SERVICES, INC.. Stellar MLS
 - $269,9004 bd2 ba1.9k sqft8024 SW 62ND AVENUE, OCALA, FL 34476For SaleMLS ID #OM732817, Melissa Lebron, RE/MAX PREMIER REALTY. Stellar MLS
- $380,0004 bd2 ba2.2k sqft7672 SW 74TH LOOP, OCALA, FL 34481For SaleMLS ID #OM727797, Amber D'Andrea, RE/MAX ALLSTARS REALTY. Stellar MLS
- $393,0003 bd2 ba1.8k sqft14770 SW 30TH PLACE, OCALA, FL 34481For SaleMLS ID #OM733070, Lori Conklin, NEXTHOME PROFESSIONAL REALTY. Stellar MLS
- $289,9003 bd2 ba1.9k sqft8336 SW 77TH COURT, OCALA, FL 34476For SaleMLS ID #O6436621, Tom Langmann, RE/MAX 200 REALTY. Stellar MLS
- $424,9003 bd3 ba2.2k sqft9030 SW 106TH AVENUE, OCALA, FL 34481For SaleMLS ID #OM730089, Crystal McCall, KELLER WILLIAMS CORNERSTONE RE. Stellar MLS
- $325,0004 bd2 ba1.6k sqft141 MARION OAKS COURSE, OCALA, FL 34473New ConstructionMLS ID #O6442853, Hector Colon, LPT REALTY, LLC. Stellar MLS
- $425,0004 bd3 ba2.7k sqft2614 SE 25TH COURT, OCALA, FL 34471For SaleMLS ID #G5106847, Lana Flodman, HOMERUN REALTY, LLC. Stellar MLS
- $305,0005 bd3 ba2.6k sqft8880 SW 50TH TERRACE, OCALA, FL 34476For SaleMLS ID #TB8551282, Shamii Dieuveille, COMPASS FLORIDA, LLC. Stellar MLS
- $369,0003 bd2 ba2.1k sqft4319 NW 4TH CIRCLE, OCALA, FL 34475For SaleMLS ID #OM722347, Latoya Wright, NEXTHOME PROFESSIONAL REALTY. Stellar MLS
- $265,0004 bd2 ba1.6k sqft4838 SW 139TH PLACE, OCALA, FL 34473For SaleMLS ID #OM733419, Garrett Huffman, EXP REALTY LLC. Stellar MLS
- $366,6632 bd2 ba1.7k sqft6382 SW 97TH TERRACE ROAD, OCALA, FL 34481For SaleMLS ID #OM733468, Deborah Sumey, NEXT GENERATION REALTY OF MARION COUNTY. Stellar MLS
- $259,2553 bd2 ba1.9k sqft6318 SW 117TH LOOP, OCALA, FL 34476For SaleMLS ID #G5113953, Sherri O'Neal, CENTURY 21 PRIME PROPERTY RESOURCES INC. Stellar MLS
- $369,9503 bd2 ba1.6k sqft15360 SW 15TH TERRACE ROAD, OCALA, FL 34473For SaleMLS ID #G5113139, Catherine Gavin-Larive, RE/MAX PREMIER REALTY. Stellar MLS
- $279,9992 bd2 ba1.4k sqft7903 SW 87TH LOOP, OCALA, FL 34476For SaleMLS ID #OM722431, Noris Roche, EPIQUE REALTY INC.. Stellar MLS
- $299,9004 bd2 ba1.9k sqft5669 SW 40TH STREET, OCALA, FL 34474For SaleMLS ID #O6428077, Sascha Davis, EXP REALTY LLC. Stellar MLS
- $424,0003 bd2 ba1.7k sqft5028 NW 34TH PLACE, OCALA, FL 34482For SaleMLS ID #OM722151, Lee Kerr, REAL PROPERTY MGMT DIVERSIFIED. Stellar MLS
