Looking for a spacious home in a 55+ community without the cramped feel of a villa or cottage? This beautifully maintained home offers the room, comfort, privacy, and versatility you want, with a model-home appearance and thoughtful features throughout! The desirable split-bedroom floor plan provides privacy for homeowners and guests alike. The guest suite features its own bathroom, while a separate craft room offers flexible space for a home office, hobby room, workshop, or man cave. The well-designed kitchen features abundant cabinetry and drawers, two convenient snack bars, and plenty of space for meal preparation and entertaining. Enjoy casual dining in the breakfast area or host special gatherings in the formal dining room. Two additional living spaces—a formal living room and a comfortable family room—provide plenty of options for relaxing, entertaining, and everyday living. Step outside to the screened porch and enjoy the peaceful, lushly landscaped backyard. Mature landscaping creates a private outdoor retreat, while a fenced section provides a convenient space for your pets. The electrified storage shed offers additional room for hobbies, projects, tools, or extra storage. Home Features & Recent Updates Located in Marco Polo Village 55+ community near Highway 200, shopping, and medical facilities Split-bedroom floor plan with a private guest suite and guest bathroom. Renovated bathrooms with walk-in showers, Oversized walk-in shower and dual vanities in the primary ensuite, Tile flooring throughout the home, Fresh interior and exterior paint, Roof replaced in 2022, Formal living room, family room, and formal dining room, Separate craft room, office, or hobby space, Spacious kitchen with abundant cabinetry and two snack bars. Informal breakfast area, Screened porch overlooking a private, landscaped backyard, Fenced portion of the backyard for pets, Electrified shed for storage, hobbies, or projects. Furniture negotiable. If you are searching for a well-maintained retirement home with generous living space, flexible rooms, updated bathrooms, and a private backyard, this property deserves a closer look. Call today to schedule your private showing and discover the comfort and space this home has to offer!
For sale
$449,900
10851 SW 53RD CIRCLE, OCALA, FL 34476
4beds
2,660sqft
Single Family Residence
Built in 2001
0.48 Acres Lot
$429,600 Zestimate®
$169/sqft
$22/mo HOA
What's special
Peaceful lushly landscaped backyardComfortable family roomSpacious homeModel-home appearanceDesirable split-bedroom floor planScreened porchTwo convenient snack bars
- 41 days
- 158
- 14
Zillow last checked:
Listing updated:
Listed by:
Elizabeth Izquierdo 352-454-8381,
MY FLORIDA REAL ESTATE CONNECTION 352-454-8381
Source: Stellar MLS,MLS#: G5118463 Originating MLS: Lake and Sumter
Facts & features
Interior
Bedrooms & bathrooms
- Bedrooms: 4
- Bathrooms: 2
- Full bathrooms: 2
Primary bedroom
- Features: Walk-In Closet(s)
- Level: First
- Area: 336 Square Feet
- Dimensions: 24x14
Bedroom 2
- Features: Built-in Closet
- Level: First
- Area: 144 Square Feet
- Dimensions: 12x12
Bedroom 3
- Features: Built-in Closet
- Level: First
- Area: 120 Square Feet
- Dimensions: 10x12
Bedroom 4
- Features: Built-in Closet
- Level: First
- Area: 120 Square Feet
- Dimensions: 10x12
Primary bathroom
- Features: Dual Sinks, En Suite Bathroom, Makeup/Vanity Space, Multiple Shower Heads, Shower No Tub, Linen Closet
- Level: First
- Area: 48 Square Feet
- Dimensions: 6x8
Bathroom 2
- Features: Shower No Tub, Linen Closet
- Level: First
- Area: 96 Square Feet
- Dimensions: 12x8
Balcony porch lanai
- Level: First
- Area: 117 Square Feet
- Dimensions: 13x9
Dinette
- Level: First
- Area: 25 Square Feet
- Dimensions: 5x5
Dining room
- Level: First
- Area: 100 Square Feet
- Dimensions: 10x10
Family room
- Level: First
- Area: 238 Square Feet
- Dimensions: 17x14
Kitchen
- Level: First
- Area: 100 Square Feet
- Dimensions: 10x10
Living room
- Level: First
- Area: 80 Square Feet
- Dimensions: 10x8
Heating
- Central
Cooling
- Central Air
Appliances
- Included: Dishwasher, Microwave, Range, Refrigerator
- Laundry: Laundry Room
Features
- Built-in Features, Cathedral Ceiling(s), Ceiling Fan(s), Eating Space In Kitchen, L Dining, Open Floorplan, Primary Bedroom Main Floor, Split Bedroom, Tray Ceiling(s), Walk-In Closet(s)
- Flooring: Tile
- Doors: Sliding Doors
- Has fireplace: No
Interior area
- Total structure area: 3,534
- Total interior livable area: 2,660 sqft
Video & virtual tour
Property
Parking
- Parking features: Garage Door Opener
- Has attached garage: Yes
- Details: Garage Dimensions: 26x21
Features
- Levels: One
- Stories: 1
- Patio & porch: Covered, Enclosed, Patio
- Exterior features: Dog Run, Garden, Sidewalk
- Fencing: Chain Link
- Has view: Yes
- View description: Trees/Woods
Lot
- Size: 0.48 Acres
- Dimensions: 114 x 185
- Features: Landscaped
- Residential vegetation: Mature Landscaping, Trees/Landscaped
Details
- Parcel number: 3506012033
- Zoning: R1
- Special conditions: None
Construction
Type & style
- Home type: SingleFamily
- Property subtype: Single Family Residence
Materials
- Block, Stucco
- Foundation: Slab
- Roof: Shingle
Condition
- New construction: No
- Year built: 2001
Utilities & green energy
- Sewer: Septic Tank
- Water: Public
- Utilities for property: BB/HS Internet Available, Electricity Connected
Community & HOA
Community
- Pet fee: $0 monthly
- Senior community: Yes
- Subdivision: MARCO POLO VILLAGE
HOA
- Has HOA: Yes
- HOA fee: $22 monthly
- HOA name: Marco Polo Village- Vine MGMT
- HOA phone: 352-812-8086
- Second HOA name: Kingsland Country POA
- Second HOA phone: 352-854-8666
Location
- Region: Ocala
Financial & listing details
- Price per square foot: $169/sqft
- Tax assessed value: $351,949
- Annual tax amount: $3,680
- Date on market: 10/8/2026
- Cumulative days on market: 41 days
- Listing terms: Cash,Conventional,FHA,USDA Loan,VA Loan
- Ownership: Fee Simple
- Total actual rent: 0
- Electric utility on property: Yes
- Road surface type: Paved
Estimated market value
$429,600
$408,000 - $451,000
$2,443/mo
Price history
| Date | Event | Price |
|---|---|---|
| 10/8/2026 | Listed for sale | $449,900+119.5%$169/sqft |
Source:  Stellar MLS #G5118463 Report a problem | ||
| 7/12/2019 | Sold | $205,000-2.4%$77/sqft |
Source:  OMCAR #552906 Report a problem | ||
| 5/13/2019 | Pending sale | $210,000$79/sqft |
Source: ERA Big Sun Realty #552906 Report a problem | ||
| 3/7/2019 | Price change | $210,000-2.3%$79/sqft |
Source: SELLSTATE NEXT GENERATION REALTY #544294 Report a problem | ||
| 2/18/2019 | Listed for sale | $215,000$81/sqft |
Source: SELLSTATE NEXT GENERATION REALTY #544294 Report a problem | ||
| 2/11/2019 | Pending sale | $215,000$81/sqft |
Source: SELLSTATE NEXT GENERATION REALTY #544294 Report a problem | ||
| 1/15/2019 | Price change | $215,000-1.8%$81/sqft |
Source: SELLSTATE NEXT GENERATION REALTY #544294 Report a problem | ||
| 1/11/2019 | Pending sale | $219,000$82/sqft |
Source: SELLSTATE NEXT GENERATION REALTY #544294 Report a problem | ||
| 12/6/2018 | Price change | $219,000-2.7%$82/sqft |
Source: SELLSTATE NEXT GENERATION REALTY #544294 Report a problem | ||
| 11/29/2018 | Price change | $224,9900%$85/sqft |
Source: SELLSTATE NEXT GENERATION REALTY #544294 Report a problem | ||
| 10/4/2018 | Price change | $225,000-5.8%$85/sqft |
Source: Keller Williams Cornerstone Realty #534256 Report a problem | ||
| 6/20/2018 | Price change | $238,750-4%$90/sqft |
Source: Keller Williams Cornerstone Realty #534256 Report a problem | ||
| 4/2/2018 | Listed for sale | $248,750+42.1%$94/sqft |
Source: KELLER WILLIAMS CORNERSTONE REAL ESTATE #534256 Report a problem | ||
| 5/20/2014 | Sold | $175,000-7.8%$66/sqft |
Source: Public Record Report a problem | ||
| 2/27/2014 | Price change | $189,900+5.6%$71/sqft |
Source: Castro Realty and Property Management Inc. #707084 Report a problem | ||
| 2/21/2014 | Price change | $179,900-5.3%$68/sqft |
Source: Castro Realty and Property Management Inc. #707084 Report a problem | ||
| 12/5/2013 | Listed for sale | $189,900+1256.4%$71/sqft |
Source: Castro Realty and Property Management Inc. #707084 Report a problem | ||
| 3/5/2001 | Sold | $14,000$5/sqft |
Source: Public Record Report a problem | ||
Public tax history
| Year | Property taxes | Tax assessment |
|---|---|---|
| 2025 | $3,681 +7.5% | $239,887 +2.9% |
| 2024 | $3,423 +2.4% | $233,126 +3% |
| 2023 | $3,343 +2.7% | $226,336 +3% |
| 2022 | $3,255 +0% | $219,744 +3% |
| 2021 | $3,254 +0.8% | $213,344 +1.4% |
| 2020 | $3,230 +76.5% | $210,398 +68.1% |
| 2019 | $1,830 | $125,199 +1.9% |
| 2018 | $1,830 +6.9% | $122,865 +2.1% |
| 2017 | $1,712 +1.8% | $120,338 +2.1% |
| 2016 | $1,681 | $117,863 +0.7% |
| 2015 | $1,681 -31.8% | $117,044 -11.8% |
| 2014 | $2,466 +39.9% | $132,748 +4% |
| 2013 | $1,762 -0.8% | $127,605 -0.5% |
| 2012 | $1,776 -31.2% | $128,301 -9.8% |
| 2011 | $2,582 +20.9% | $142,169 -9.7% |
| 2010 | $2,135 +5.6% | $157,495 +2.7% |
| 2009 | $2,021 +1.6% | $153,354 +0.1% |
| 2008 | $1,990 -5.7% | $153,201 +3% |
| 2007 | $2,110 -6.3% | $148,739 +2.5% |
| 2006 | $2,252 +0.6% | $145,112 +3% |
| 2005 | $2,237 | $140,886 +3% |
| 2004 | $2,237 -19.1% | $136,783 +6.6% |
| 2002 | $2,765 +1142.3% | $128,276 +1148.9% |
| 2001 | $223 | $10,271 |
| 2000 | $223 | $10,271 |
Find assessor info on the county website
Monthly payment
Est. payment
Payment breakdown
Explore the cost of this home by adjusting the details. Changes won't be saved.Climate risks
Neighborhood: 34476
Similar homes
- $425,0003 bd2 ba2.5k sqft5322 SW 88TH PLACE, OCALA, FL 34476For Sale
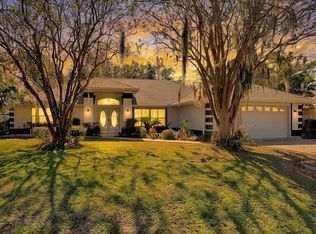
 MLS ID #G5120011, Frances Pierce PA, REALTY EXECUTIVES IN THE VILLAGES. Stellar MLS
- $400,0004 bd2 ba2.3k sqft9677 SW 56TH CIRCLE, OCALA, FL 34476For Sale
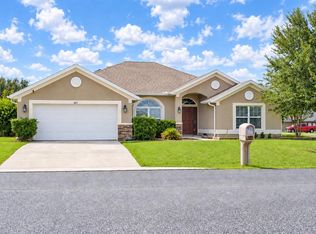 MLS ID #O6438067, John Henthorn, HENTHORN REAL ESTATE. Stellar MLS
- $395,0004 bd2 ba2.5k sqft5108 SW 90TH PLACE, OCALA, FL 34476For Sale
 MLS ID #O6433889, Rhansel Acevedo Rodriguez, EXP REALTY LLC. Stellar MLS
- $469,0002 bd3 ba2.4k sqft10376 SW 99TH STREET, OCALA, FL 34481For Sale
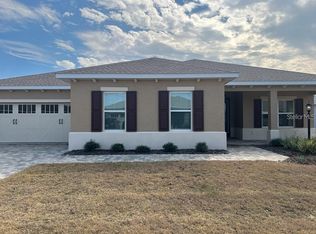 MLS ID #OM735642, Alisa Burns, CROWN & GLORY REALTY INC. Stellar MLS
- $435,0004 bd3 ba2.5k sqft77 HICKORY LOOP, OCALA, FL 34472For SaleMLS ID #OM718355, Scott Hutchinson, SUNBURST PROPERTIES. Stellar MLS
- $379,0004 bd2 ba2.3k sqft2716 SW 20th AVE, OCALA, FL 34471For Sale
 MLS ID #226028606, Eduardo Arriagada, Century 21 Tenace Realty. SWFLMLS
- $424,9003 bd3 ba2.2k sqft9030 SW 106TH AVENUE, OCALA, FL 34481For SaleMLS ID #OM730089, Crystal McCall, KELLER WILLIAMS CORNERSTONE RE. Stellar MLS
- $475,0004 bd3 ba2.1k sqft3050 W BLOSSOM DRIVE, BEVERLY HILLS, FL 34465For SaleMLS ID #CC870122, Megan Cortez, WAVE ELITE REALTY LLC. Stellar MLS
- $259,2553 bd2 ba1.9k sqft6318 SW 117TH LOOP, OCALA, FL 34476For SaleMLS ID #G5113953, Sherri O'Neal, CENTURY 21 PRIME PROPERTY RESOURCES INC. Stellar MLS
- $399,9003 bd2 ba2k sqft8371 SW 84TH LOOP, OCALA, FL 34481For SaleMLS ID #OM726147, Deborah Sumey, NEXT GENERATION REALTY OF MARION COUNTY. Stellar MLS
- $369,6863 bd2 ba2.1k sqft16356 SW 12TH TERRACE, OCALA, FL 34473For SaleMLS ID #OM735121, Melissa Powell, DISCOVER FLORIDA REALTY GROUP LLC. Stellar MLS
- $415,5142 bd2 ba2.1k sqft9427 SW 70TH LOOP, OCALA, FL 34481For SaleMLS ID #OM731534, Deborah Sumey, NEXT GENERATION REALTY OF MARION COUNTY. Stellar MLS
- $393,0003 bd2 ba1.8k sqft14770 SW 30TH PLACE, OCALA, FL 34481For SaleMLS ID #OM733070, Lori Conklin, NEXTHOME PROFESSIONAL REALTY. Stellar MLS
- $380,0004 bd2 ba2.2k sqft7672 SW 74TH LOOP, OCALA, FL 34481For SaleMLS ID #OM727797, Amber D'Andrea, RE/MAX ALLSTARS REALTY. Stellar MLS
- $386,0002 bd2 ba2.1k sqft9301 SW 70TH LOOP, OCALA, FL 34481For SaleMLS ID #OM734275, Deborah Sumey, NEXT GENERATION REALTY OF MARION COUNTY. Stellar MLS
- $449,0003 bd2 ba2.3k sqft1444 FIGUEROA STREET, THE VILLAGES, FL 32162For SaleMLS ID #G5119627, Timothy Millson, REALTY EXECUTIVES IN THE VILLAGES. Stellar MLS
- $365,0003 bd2 ba1.4k sqft1334 SE 65TH CIRCLE, OCALA, FL 34472For SaleMLS ID #OM735293, Mary Kear, NEXT GENERATION REALTY OF MARION COUNTY. Stellar MLS
- $240,0003 bd2 ba1.5k sqft13117 SW 33RD TERRACE, OCALA, FL 34473For SaleMLS ID #O6454227, Ariel Vargas, EXP REALTY LLC. Stellar MLS
- $328,0002 bd2 ba2k sqft11469 SW 82ND COURT ROAD, OCALA, FL 34481For SaleMLS ID #OM734670, Sandra MacMurdy, KELLER WILLIAMS REALTY - ELITE PARTNERS II. Stellar MLS
- $424,0003 bd2 ba1.7k sqft5028 NW 34TH PLACE, OCALA, FL 34482For SaleMLS ID #OM722151, Lee Kerr, REAL PROPERTY MGMT DIVERSIFIED. Stellar MLS
