Welcome home to a beautifully updated property offering a wonderful blend of character, comfort, and Florida living in a convenient Ocala location just off SR 200! Situated along one of Ocala's most popular corridors, you'll appreciate being just minutes from shopping, medical facilities, dining, highly regarded schools, and so much more. From the attractive block and stucco exterior with NEW ROOF framed by mature trees and established landscaping to the inviting double-door entry, this home makes a wonderful first impression. Come inside to a welcoming foyer with a coat closet, where vaulted ceilings, an open design, and an abundance of natural light immediately create a sense of space. Wood-look tile flooring flows throughout the main living areas, complemented by plantation shutters, updated light fixtures, recessed lighting, 5¼-inch baseboards, and decorative plant shelves. The spacious living room offers a beautiful focal point w/ its impressive whitewashed stone fireplace, adding warmth and character while creating the perfect setting for relaxing evenings or gathering w/ family and friends. The kitchen has been tastefully remodeled w/ white shaker cabinetry, butcher block countertops, a striking wide gray tile backsplash, stylish barrel hardware, and stainless steel appliances. A pantry provides additional storage, while the charming bay-window breakfast nook is a lovely place to enjoy your morning coffee. Just off the kitchen, the interior laundry room offers added convenience with cabinetry and a utility sink. The thoughtful layout continues into the guest accommodations, where the guest bedrooms feature luxury vinyl plank flooring. The beautifully updated guest bathroom includes a granite-topped vanity with white shaker cabinetry and a frameless glass-enclosed shower. An additional exterior door provides direct access to the pool area, making it especially convenient for guests enjoying the outdoor amenities. The primary suite offers a relaxing retreat of its own, featuring wood-look tile flooring, sliding glass doors with direct access to the pool area, and an adjoining bonus room that offers wonderful flexibility for a home office, sitting room, hobby space, or private retreat. Double closets lead into the primary bathroom, where you'll find a large soaking tub, tiled shower, and white cabinetry. Perhaps one of the most enjoyable features of this home is the opportunity to embrace Florida's outdoor lifestyle. Open the stackable sliding glass doors from the living room and enjoy the seamless connection between indoor and outdoor living. The enclosed rear lanai features skylights that bring in natural light and leads to the screened pool area, where the resurfaced in-ground pool is sure to become a favorite gathering place. Decorative tile details, a beautiful fountain water feature, and a raised plant shelf add personality and charm to this inviting outdoor space. Whether you're enjoying a refreshing swim, entertaining friends, or simply unwinding poolside, this backyard offers a wonderful place to enjoy the Florida sunshine. The privacy-fenced rear yard adds to the appeal, while the two-car garage with epoxy-coated flooring provides a clean, finished space. With its distinctive architectural details, thoughtful updates, versatile living spaces, inviting pool area, and convenient location near everything SR 200 has to offer, this home is ready to welcome its next owner to enjoy all that Ocala living has to offer!
For sale
$425,000
5322 SW 88TH PLACE, OCALA, FL 34476
3beds
2,597sqft
Single Family Residence
Built in 1995
0.26 Acres Lot
$-- Zestimate®
$164/sqft
$13/mo HOA
What's special
Screened pool areaStylish barrel hardwareResurfaced in-ground poolAbundance of natural lightNew roofUpdated light fixturesBeautifully updated guest bathroom
- 7 days
- 757
- 89
Likely to sell faster than
Zillow last checked:
Listing updated:
Listed by:
Frances Pierce PA 352-459-5601,
REALTY EXECUTIVES IN THE VILLAGES 352-753-7500
Source: Stellar MLS,MLS#: G5120011 Originating MLS: Ocala - Marion
Facts & features
Interior
Bedrooms & bathrooms
- Bedrooms: 3
- Bathrooms: 2
- Full bathrooms: 2
Rooms
- Room types: Den/Library/Office
Primary bedroom
- Features: Walk-In Closet(s)
- Level: First
Bedroom 2
- Features: Built-in Closet
- Level: First
Bedroom 3
- Features: Built-in Closet
- Level: First
Den
- Level: First
Dining room
- Level: First
Kitchen
- Level: First
Living room
- Level: First
Heating
- Central, Heat Pump
Cooling
- Central Air
Appliances
- Included: Dishwasher, Microwave, Range, Refrigerator
- Laundry: Inside, Laundry Room
Features
- Ceiling Fan(s), Living Room/Dining Room Combo, Vaulted Ceiling(s), Walk-In Closet(s)
- Flooring: Luxury Vinyl, Tile
- Doors: French Doors
- Has fireplace: No
- Fireplace features: Living Room
Interior area
- Total structure area: 3,166
- Total interior livable area: 2,597 sqft
Property
Parking
- Total spaces: 2
- Parking features: Garage Door Opener
- Attached garage spaces: 2
Features
- Levels: One
- Stories: 1
- Has private pool: Yes
- Pool features: In Ground
Lot
- Size: 0.26 Acres
- Dimensions: 91 x 125
- Features: Cleared
- Residential vegetation: Mature Landscaping
Details
- Parcel number: 3562100906
- Zoning: R1
- Special conditions: None
Construction
Type & style
- Home type: SingleFamily
- Property subtype: Single Family Residence
Materials
- Stucco
- Foundation: Slab
- Roof: Shingle
Condition
- New construction: No
- Year built: 1995
Utilities & green energy
- Sewer: Septic Tank
- Water: Public
- Utilities for property: Cable Available, Electricity Connected, Sewer Connected, Water Connected
Community & HOA
Community
- Pet fee: $0 monthly
- Subdivision: MAJESTIC OAKS SECOND ADD
HOA
- Has HOA: Yes
- HOA fee: $13 monthly
- HOA name: TBD
Location
- Region: Ocala
Financial & listing details
- Price per square foot: $164/sqft
- Tax assessed value: $341,915
- Annual tax amount: $2,912
- Date on market: 11/10/2026
- Cumulative days on market: 8 days
- Listing terms: Cash,Conventional,VA Loan
- Ownership: Fee Simple
- Total actual rent: 0
- Electric utility on property: Yes
- Road surface type: Paved
Estimated market value
Not available
Estimated sales range
Not available
Not available
Price history
| Date | Event | Price |
|---|---|---|
| 11/10/2026 | Listed for sale | $425,000+73.5%$164/sqft |
Source:  Stellar MLS #G5120011 Report a problem | ||
| 10/13/2026 | Sold | $245,000+6.5%$94/sqft |
Source: Public Record Report a problem | ||
| 7/12/2004 | Sold | $230,000+18.6%$89/sqft |
Source: Public Record Report a problem | ||
| 7/30/2001 | Sold | $194,000$75/sqft |
Source: Public Record Report a problem | ||
Public tax history
| Year | Property taxes | Tax assessment |
|---|---|---|
| 2025 | $2,912 +9.4% | $196,352 +2.9% |
| 2024 | $2,662 +2.6% | $190,818 +3% |
| 2023 | $2,595 +3% | $185,260 +3% |
| 2022 | $2,519 +0.2% | $179,864 +3% |
| 2021 | $2,515 +0.8% | $174,625 +1.4% |
| 2020 | $2,494 +1.6% | $172,214 +2.3% |
| 2019 | $2,455 | $168,342 +1.9% |
| 2018 | $2,455 +7.5% | $165,203 +2.1% |
| 2017 | $2,285 +1.2% | $161,805 +2.1% |
| 2016 | $2,257 | $158,477 +0.7% |
| 2015 | $2,257 +6.3% | $157,375 +0.8% |
| 2014 | $2,123 +2.7% | $156,126 +1.5% |
| 2013 | $2,067 +1.9% | $153,819 +1.7% |
| 2012 | $2,028 -6.8% | $151,248 -5.7% |
| 2011 | $2,175 -6.8% | $160,375 -6% |
| 2010 | $2,334 -9.9% | $170,560 -10.8% |
| 2009 | $2,591 +1.7% | $191,229 +0.1% |
| 2008 | $2,548 -4.1% | $191,038 +3% |
| 2007 | $2,656 -6.6% | $185,474 +2.5% |
| 2006 | $2,844 -13.7% | $180,951 +3% |
| 2005 | $3,297 | $175,681 +3.3% |
| 2004 | $3,297 +12.4% | $169,997 +24.2% |
| 2002 | $2,933 +51.5% | $136,839 +21% |
| 2001 | $1,936 | $113,090 |
| 2000 | $1,936 | $113,090 |
Find assessor info on the county website
Monthly payment
Est. payment
Payment breakdown
Explore the cost of this home by adjusting the details. Changes won't be saved.Climate risks
Neighborhood: 34476

Similar homes
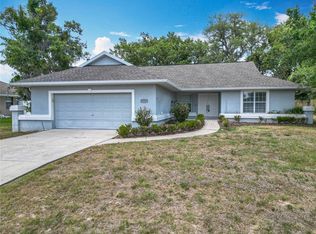
- $449,9004 bd2 ba2.6k sqft10851 SW 53RD CIRCLE, OCALA, FL 34476For Sale
 MLS ID #G5118463, Elizabeth Izquierdo, MY FLORIDA REAL ESTATE CONNECTION. Stellar MLS
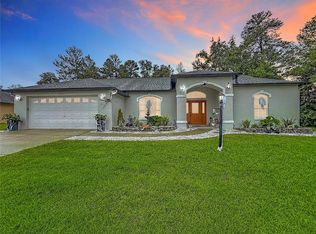
- $420,0005 bd3 ba2.5k sqft5211 SW 103RD LOOP, OCALA, FL 34476For Sale
 MLS ID #O6419246, Kevin Kelly, THE WILKINS WAY LLC. Stellar MLS
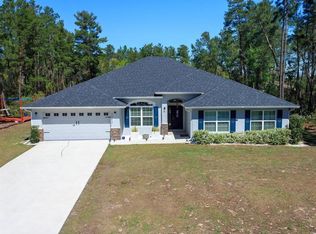
- $416,0004 bd3 ba3k sqft4585 SW 112TH LANE, OCALA, FL 34476For Sale
 MLS ID #OM711936, Natasha Jones, THE WINNING RESULTS REALTY, LLC. Stellar MLS
- $375,0004 bd2 ba2.1k sqft4677 SW 83RD LOOP, OCALA, FL 34476For Sale
 MLS ID #OM733432, Ashley DiBartolomeo, GOLDEN OCALA REAL ESTATE INC. Stellar MLS
- $259,0003 bd2 ba1.6k sqft8696 SW 49TH CIRCLE, OCALA, FL 34476For SaleMLS ID #OM724236, Holly Alfery Beard, EXP REALTY LLC. Stellar MLS
- $385,0004 bd4 ba2.8k sqft5626 SW 50TH COURT, OCALA, FL 34474For SaleMLS ID #OM724357, Robb Harrison, ROBB HARRISON REALTY INC. Stellar MLS
- $239,9003 bd2 ba1.7k sqft9573 SW 53RD CIRCLE, OCALA, FL 34476For SaleMLS ID #OM718389, Earl Wilson, FONTANA REALTY. Stellar MLS
- $248,5003 bd2 ba1.7k sqft8447 SW 60TH COURT, OCALA, FL 34476For SaleMLS ID #OM732624, Mark Wiggins, RE/MAX FOXFIRE - HWY200/103 S. Stellar MLS
- $415,5142 bd2 ba2.1k sqft9427 SW 70TH LOOP, OCALA, FL 34481For SaleMLS ID #OM731534, Deborah Sumey, NEXT GENERATION REALTY OF MARION COUNTY. Stellar MLS
- $419,9003 bd2 ba3.3k sqft2445 NW 53RD AVENUE ROAD, OCALA, FL 34482For SaleMLS ID #V4951752, Emily Morera Perez, CENTURY 21 MCBRIDE REALTY GROUP. Stellar MLS
- $393,0003 bd2 ba1.8k sqft14770 SW 30TH PLACE, OCALA, FL 34481For SaleMLS ID #OM733070, Lori Conklin, NEXTHOME PROFESSIONAL REALTY. Stellar MLS
- $386,0002 bd2 ba2.1k sqft9301 SW 70TH LOOP, OCALA, FL 34481For SaleMLS ID #OM734275, Deborah Sumey, NEXT GENERATION REALTY OF MARION COUNTY. Stellar MLS
- $440,0003 bd2 ba1.9k sqft4 HIALEAH DRIVE, OCALA, FL 34482For SaleMLS ID #OM728367, Mark Lyon, KELLER WILLIAMS CORNERSTONE RE. Stellar MLS
- $449,0003 bd2 ba2k sqft10040 SE 42ND COURT, BELLEVIEW, FL 34420For SaleMLS ID #OM730855, Linda Arvanitis, RE/MAX ALLSTARS REALTY. Stellar MLS
- $349,9003 bd2 ba1.6k sqft3875 SW 117TH AVENUE ROAD, OCALA, FL 34481For SaleMLS ID #OM734192, Taylor Loyd, GAILEY ENTERPRISES REAL ESTATE. Stellar MLS
- $369,0003 bd2 ba2.1k sqft4319 NW 4TH CIRCLE, OCALA, FL 34475For SaleMLS ID #OM722347, Latoya Wright, NEXTHOME PROFESSIONAL REALTY. Stellar MLS
- $429,9003 bd3 ba2k sqft5236 SW 88TH CIRCLE, OCALA, FL 34481For SaleMLS ID #W7890824, Mike DelGrande, 1% LISTS CENTRAL FLORIDA. Stellar MLS
- $334,0003 bd2 ba1.8k sqft2830 SW 37TH DRIVE, OCALA, FL 34474For SaleMLS ID #OM730304, Dawna Cantway, FLORIDA'S CHOICE REALTY. Stellar MLS
- $409,0003 bd2 ba1.5k sqft21747 SW 82ND LOOP, DUNNELLON, FL 34431For SaleMLS ID #OM731072, Tammy Jo Gaylord, CHARLES RUTENBERG REALTY INC. Stellar MLS
- $284,9003 bd2 ba1.7k sqft5509 SW 42ND PLACE, OCALA, FL 34474For SaleMLS ID #OM734218, Laurie Glover, WATSON REALTY CORP. Stellar MLS
