Virtually Staged. Seller to offer credit of up to $3000 towards buyer closing costs! Built in 2025, this stunning 3-bedroom, 3-bath home in the highly sought-after Del Webb Stone Creek community offers modern design and comfort with 2,200 square feet of beautifully crafted living space. A versatile flex room provides the perfect option for a 4th bedroom, home office, or hobby space. Step inside to an inviting open floor plan filled with natural light. The kitchen, dining, and living areas flow seamlessly together, creating an ideal setting for everyday living or entertaining. The kitchen features a large center island with a breakfast bar, stainless steel appliances, a range hood, a tiled backsplash, and quartz countertops. The living room boasts tray ceilings and sliding glass doors that open to a screened-in lanai, perfect for relaxing and enjoying the peaceful backyard view. Modern vinyl flooring runs throughout the main living areas, while the bedrooms are comfortably carpeted. The spacious primary suite includes tray ceilings, dual sinks, and a luxurious tiled walk-in shower. Located in a vibrant 55+ community, residents can enjoy access to resort-style amenities including pools, restaurants, a fitness center, sports courts, golf, and more. Conveniently situated near grocery stores, nature preserves, and dining options, with easy access to major highways, this home offers the perfect blend of style, comfort, and convenience. Experience modern living at its finest in Del Webb Stone Creek, schedule your showing today. Mortgage savings may be available for buyers of this listing.
For sale
Price cut: $20K (7/28)
$449,900
5236 SW 88TH CIRCLE, OCALA, FL 34481
3beds
2,200sqft
Single Family Residence
Built in 2025
6,534 Square Feet Lot
$445,000 Zestimate®
$205/sqft
$250/mo HOA
What's special
Bedrooms are comfortably carpetedQuartz countertopsRange hoodStainless steel appliancesTiled backsplashDual sinksLuxurious tiled walk-in shower
- 286 days |
- 161 |
- 5 |
Zillow last checked:
Listing updated:
Listed by:
John Marascia 352-653-7977,
REDFIN CORPORATION 407-708-9747
Source: Stellar MLS,MLS#: O6358647 Originating MLS: Orlando Regional
Originating MLS: Orlando Regional
Facts & features
Interior
Bedrooms & bathrooms
- Bedrooms: 3
- Bathrooms: 3
- Full bathrooms: 3
Rooms
- Room types: Den/Library/Office
Primary bedroom
- Features: En Suite Bathroom, Walk-In Closet(s)
- Level: First
Primary bathroom
- Features: Dual Sinks, Shower No Tub
- Level: First
Kitchen
- Features: Breakfast Bar, Kitchen Island, Pantry
- Level: First
Living room
- Features: Other
- Level: First
Heating
- Central, Electric
Cooling
- Central Air
Appliances
- Included: Oven, Cooktop, Dishwasher, Microwave, Range Hood, Refrigerator
- Laundry: Inside, Laundry Room
Features
- Eating Space In Kitchen, Open Floorplan, Primary Bedroom Main Floor, Solid Surface Counters, Tray Ceiling(s), Walk-In Closet(s)
- Flooring: Carpet, Tile, Vinyl
- Doors: Sliding Doors
- Has fireplace: No
Interior area
- Total structure area: 2,200
- Total interior livable area: 2,200 sqft
Video & virtual tour
Property
Parking
- Total spaces: 2
- Parking features: Driveway, Garage Door Opener
- Attached garage spaces: 2
- Has uncovered spaces: Yes
Features
- Levels: One
- Stories: 1
- Patio & porch: Covered, Patio, Screened
- Exterior features: Lighting, Rain Gutters, Sidewalk
Lot
- Size: 6,534 Square Feet
Details
- Parcel number: 3489283072
- Zoning: PUD
- Special conditions: None
Construction
Type & style
- Home type: SingleFamily
- Property subtype: Single Family Residence
Materials
- Block, Concrete, Stucco
- Foundation: Slab
- Roof: Shingle
Condition
- New construction: No
- Year built: 2025
Utilities & green energy
- Sewer: Public Sewer
- Water: Public
- Utilities for property: Cable Available, Electricity Connected, Sewer Connected, Water Connected
Community & HOA
Community
- Features: Fitness Center, Golf, Pool
- Pet fee: $0 monthly
- Senior community: Yes
- Subdivision: STONE CRK BY DEL WEBB SARATOGA
HOA
- Has HOA: Yes
- Amenities included: Pickleball Court(s), Pool, Recreation Facilities
- HOA fee: $250 monthly
- HOA name: Rachel Mayer
- HOA phone: 352-237-8418
Location
- Region: Ocala
Financial & listing details
- Price per square foot: $205/sqft
- Annual tax amount: $324
- Date on market: 11/10/2025
- Cumulative days on market: 373 days
- Listing terms: Cash,Conventional,FHA,VA Loan
- Ownership: Fee Simple
- Total actual rent: 0
- Electric utility on property: Yes
- Road surface type: Asphalt, Paved
Estimated market value
$445,000
$423,000 - $467,000
$2,742/mo
Price history
| Date | Event | Price |
|---|---|---|
| 7/28/2026 | Price change | $449,900-4.3%$205/sqft |
Source:  Stellar MLS #O6358647 Report a problem Stellar MLS #O6358647 Report a problem | ||
| 4/8/2026 | Price change | $469,900-3.1%$214/sqft |
Source: Stellar MLS #O6358647 Report a problem | ||
| 3/16/2026 | Price change | $484,900-1%$220/sqft |
Source: Stellar MLS #O6358647 Report a problem | ||
| 12/22/2025 | Price change | $489,900-2%$223/sqft |
Source: Stellar MLS #O6358647 Report a problem | ||
| 11/10/2025 | Listed for sale | $499,900+3.5%$227/sqft |
Source: Stellar MLS #O6358647 Report a problem | ||
| 10/20/2025 | Listing removed | $482,999$220/sqft |
Source: Stellar MLS #A4659539 Report a problem | ||
| 10/1/2025 | Price change | $482,999+3.9%$220/sqft |
Source: Stellar MLS #A4659539 Report a problem | ||
| 9/22/2025 | Price change | $464,999-1%$211/sqft |
Source: Stellar MLS #A4659539 Report a problem | ||
| 8/19/2025 | Price change | $469,900-3.5%$214/sqft |
Source: Stellar MLS #A4659539 Report a problem | ||
| 7/28/2025 | Price change | $486,999-1.2%$221/sqft |
Source: Stellar MLS #A4659539 Report a problem | ||
| 7/21/2025 | Listed for sale | $492,999+41.7%$224/sqft |
Source: Stellar MLS #A4659539 Report a problem | ||
| 9/19/2024 | Listing removed | $347,990$158/sqft |
Source:  Del Webb Report a problem Del Webb Report a problem | ||
| 5/23/2024 | Listed for sale | $347,990$158/sqft |
Source: Del Webb Report a problem | ||
Public tax history
Tax history is unavailable.
Monthly payment
Est. payment
Payment breakdown
Explore the cost of this home by adjusting the details. Changes won't be saved.Climate risks
Neighborhood: 34481
Nearby schools
GreatSchools rating
- 6/10Saddlewood Elementary SchoolGrades: PK-5Distance: 4.6 mi
- 5/10Liberty Middle SchoolGrades: 6-8Distance: 5.5 mi
- 4/10West Port High SchoolGrades: 9-12Distance: 1.8 mi
Schools provided by the listing agent
- Elementary: Saddlewood Elementary School
- Middle: Liberty Middle School
- High: West Port High School
Source: Stellar MLS. This data may not be complete. We recommend contacting the local school district to confirm school assignments for this home.
- $400,7002 bd2 ba1.9k sqft5234 SW 88th Cir, Ocala, FL 34481Off Market

- $359,9002 bd2 ba2.1k sqft9061 SW 52nd Place Rd, Ocala, FL 34481Sold
- $375,1002 bd2 ba1.9k sqft9069 SW 52nd Place Rd, Ocala, FL 34481Sold
- $362,5002 bd2 ba1.9k sqft9053 SW 52nd Place Rd, Ocala, FL 34481Off Market
- $358,0002 bd2 ba1.9k sqft5230 SW 88th Cir, Ocala, FL 34481Sold
- $454,1002 bd2 ba1.9k sqft5227 SW 88th Cir, Ocala, FL 34481Sold
- $395,1002 bd3 ba1.6k sqft9031 SW 52nd Place Rd, Ocala, FL 34481Sold
- $416,0902 bd2 ba1.8k sqft9017 SW 52nd Place Rd, Ocala, FL 34481Sold
A local agent can set up tours, give advice and negotiate with sellers.
Similar homes
- $343,9003 bd2 ba1.6k sqft8479 SW 52ND LANE ROAD, OCALA, FL 34481For Sale
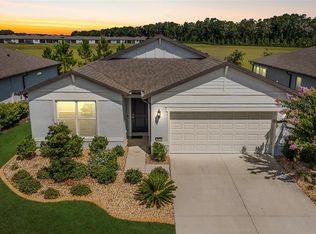
 MLS ID #OM727691, Anthony Alfarone, REAL BROKER LLC - OCALA. Stellar MLS
 - $425,0003 bd3 ba2.5k sqft10119 SW 106TH CIRCLE, OCALA, FL 34481New Construction
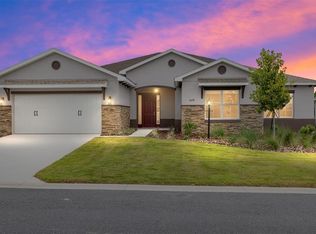 MLS ID #OM709817, Jason Taflinger, ON TOP OF THE WORLD REAL EST. Stellar MLS
 - $319,9002 bd2 ba1.6k sqft8978 SW 57TH PLACE ROAD, OCALA, FL 34481For Sale
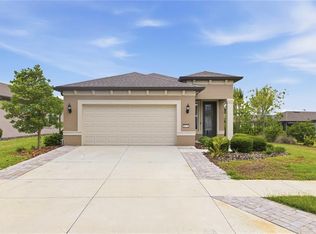 MLS ID #OM724549, Rhonda Cassidy, EXP REALTY LLC. Stellar MLS
 - $444,6502 bd2 ba2k sqft10313 SW 106TH COURT, OCALA, FL 34481New Construction
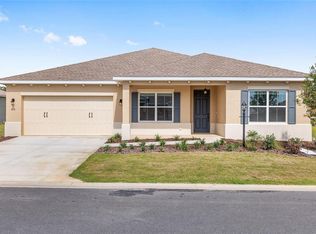 MLS ID #OM727318, Jason Taflinger, ON TOP OF THE WORLD REAL EST. Stellar MLS
 - $453,5252 bd2 ba2k sqft10665 SW 101ST LANE ROAD, OCALA, FL 34481New ConstructionMLS ID #OM724930, Jason Taflinger, ON TOP OF THE WORLD REAL EST. Stellar MLS
- $553,4153 bd2 ba2.6k sqft10202 SW 84TH STREET ROAD, OCALA, FL 34481New ConstructionMLS ID #OM730267, Jason Taflinger, ON TOP OF THE WORLD REAL EST. Stellar MLS
- $461,2352 bd2 ba2k sqft10710 SW 104TH PLACE, OCALA, FL 34481New ConstructionMLS ID #OM727433, Jason Taflinger, ON TOP OF THE WORLD REAL EST. Stellar MLS
- $458,8902 bd2 ba2k sqft10693 SW 102ND LANE, OCALA, FL 34481New ConstructionMLS ID #OM726966, Jason Taflinger, ON TOP OF THE WORLD REAL EST. Stellar MLS
- $445,5252 bd2 ba2k sqft10634 SW 101ST LANE ROAD, OCALA, FL 34481New ConstructionMLS ID #OM718190, Jason Taflinger, ON TOP OF THE WORLD REAL EST. Stellar MLS
- $425,6153 bd2 ba2.1k sqft10339 SW 105TH TERRACE, OCALA, FL 34481New ConstructionMLS ID #OM720055, Jason Taflinger, ON TOP OF THE WORLD REAL EST. Stellar MLS
- $415,3753 bd2 ba1.9k sqft10355 SW 105TH TERRACE, OCALA, FL 34481New ConstructionMLS ID #OM727339, Jason Taflinger, ON TOP OF THE WORLD REAL EST. Stellar MLS
- $432,0002 bd3 ba2.4k sqft10001 SW 106TH CIRCLE, OCALA, FL 34481New ConstructionMLS ID #OM712055, Jason Taflinger, ON TOP OF THE WORLD REAL EST. Stellar MLS
- $430,0003 bd2 ba2.5k sqft10886 SW 101ST LOOP, OCALA, FL 34481New ConstructionMLS ID #OM716193, Laurie Ann Truluck, NEXT GENERATION REALTY OF MARION COUNTY. Stellar MLS
- $325,0002 bd2 ba1.4k sqft8919 SW 58TH STREET ROAD, OCALA, FL 34481For SaleMLS ID #OM717376, Jamie Arnold, HOMERUN REALTY. Stellar MLS
- $549,2303 bd3 ba2.3k sqft10233 SW 82ND PLACE ROAD, OCALA, FL 34481New ConstructionMLS ID #OM728948, Jason Taflinger, ON TOP OF THE WORLD REAL EST. Stellar MLS
- $464,8452 bd2 ba2k sqft10731 SW 102ND LANE, OCALA, FL 34481New ConstructionMLS ID #OM724964, Jason Taflinger, ON TOP OF THE WORLD REAL EST. Stellar MLS
- $425,6752 bd2 ba1.7k sqft10657 SW 102ND LANE, OCALA, FL 34481New ConstructionMLS ID #OM727325, Jason Taflinger, ON TOP OF THE WORLD REAL EST. Stellar MLS
- $504,2952 bd2 ba2.1k sqft10071 SW 82ND PLACE ROAD, OCALA, FL 34481New ConstructionMLS ID #OM719688, Jason Taflinger, ON TOP OF THE WORLD REAL EST. Stellar MLS
- $495,4802 bd3 ba2.4k sqft10571 SW 101ST LANE ROAD, OCALA, FL 34481New ConstructionMLS ID #OM726485, Jason Taflinger, ON TOP OF THE WORLD REAL EST. Stellar MLS
- $525,2852 bd2 ba2.1k sqft10247 SW 82ND PLACE ROAD, OCALA, FL 34481New ConstructionMLS ID #OM728980, Jason Taflinger, ON TOP OF THE WORLD REAL EST. Stellar MLS
