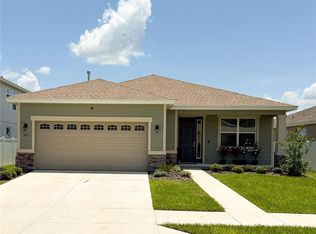
Resort-style living in Calesa Township. Welcome to Sorrel Glen. This gorgeous 4 bedroom, 2.5 bathroom home features the highly sought after Sable Floor Plan, offering 2420 square feet of beautifully designed space for your family to grow in. Gourmet kitchen is equipped with 36 inch tall Hampton Maple cabinetry with coordinating hardware, a Level 2 backsplash, granite countertops and premium Whirlpool stainless steel appliances including a gas stove, built-in microwave and oven. Also features a double-wide Ludington apron-front stainless steel sink. The open concept living lets the kitchen seamlessly to flow into both the dining area and spacious great room. The flex space living room with double doors makes a perfect home office, playroom or music room as well. Another great option is the main floor master bedroom which is nice and private and an ideal multigenerational living or in-law setup. The second floor has 3 more bedrooms as well as and upstairs game/play area with stylish tray ceilings for a sleek and modern touch. Inside laundry room is on the first floor and has cabinets to keep cleaning supplies organized. This move-in ready home has approximately $60,000 in quality upgrades with key features that include an $11,000 Generac generator, a reverse osmosis water filtration system in the kitchen, soffit lighting, an extra GFCI outlet outside as Wells as whole house blinds. Many exterior and structural upgrades showcase a fully fenced yard, a low maintenance landscaping package, Owners upgraded the garage door with glass inserts to provide more lighting in garage and also upgraded to a Craftsman-style front door. The decorative accent wall in great room adds a very stylish feature. The community offers many amenities. Come and enjoy everything this community has . Amenities include playgrounds, splash pad, an Olympic Center with Olympic pools, a state-of-the art fitness center, covered pavilion, BBQs, full-court basketball, walking paths, an outdoor fitness power park, a bike pump park, a skate park, soccer fields, cornhole courts, and dog park with dog-washing stations. The community also features a unique tunnel system allowing residents to safely travel and connect to other communities as well as to the k-8 Charter School. So come and view this amazing home and community.
For sale
Price cut: $10K (11/18)
$436,000
5877 SW 77TH COURT, OCALA, FL 34474
4beds
2,409sqft
Single Family Residence
Built in 2024
6,534 Square Feet Lot
$-- Zestimate®
$181/sqft
$132/mo HOA
What's special
Fully fenced yardGas stoveGranite countertopsExtra gfci outlet outsideOpen concept livingLow maintenance landscaping packageBuilt-in microwave and oven
- 31 days
- 245
- 14
Zillow last checked:
Listing updated:
Listed by:
Iris Munoz 407-415-5178,
CHARLES RUTENBERG REALTY ORLANDO 407-622-2122
Source: Stellar MLS,MLS#: O6450845 Originating MLS: Orlando Regional
Facts & features
Interior
Bedrooms & bathrooms
- Bedrooms: 4
- Bathrooms: 3
- Full bathrooms: 2
- 1/2 bathrooms: 1
Rooms
- Room types: Family Room, Living Room, Great Room, Utility Room, Loft
Primary bedroom
- Features: Ceiling Fan(s), Walk-In Closet(s)
- Level: First
- Area: 180 Square Feet
- Dimensions: 12x15
Bedroom 2
- Features: Walk-In Closet(s)
- Level: Second
- Area: 144 Square Feet
- Dimensions: 12x12
Bedroom 3
- Features: Walk-In Closet(s)
- Level: Second
- Area: 132 Square Feet
- Dimensions: 11x12
Bedroom 4
- Features: Walk-In Closet(s)
- Level: Second
- Area: 144 Square Feet
- Dimensions: 12x12
Balcony porch lanai
- Level: First
- Area: 120 Square Feet
- Dimensions: 15x8
Dinette
- Level: First
- Area: 120 Square Feet
- Dimensions: 15x8
Game room
- Level: Second
- Area: 225 Square Feet
- Dimensions: 15x15
Great room
- Features: Ceiling Fan(s)
- Level: First
- Area: 195 Square Feet
- Dimensions: 15x13
Kitchen
- Features: Built-In Shelving
- Level: First
- Area: 210 Square Feet
- Dimensions: 15x14
Living room
- Features: Ceiling Fan(s)
- Level: First
- Area: 165 Square Feet
- Dimensions: 15x11
Heating
- Central, Electric
Cooling
- Central Air
Appliances
- Included: Oven, Dishwasher, Disposal, Electric Water Heater, Range Hood, Whole House R.O. System
- Laundry: Laundry Room
Features
- Ceiling Fan(s), Split Bedroom
- Flooring: Carpet, Ceramic Tile
- Doors: Sliding Doors
- Has fireplace: No
Interior area
- Total structure area: 3,017
- Total interior livable area: 2,409 sqft
Video & virtual tour
Property
Parking
- Parking features: Garage Door Opener
- Has attached garage: Yes
Features
- Levels: Two
- Stories: 2
- Exterior features: Sidewalk, Smart Lock(s)
- Fencing: Vinyl
Lot
- Size: 6,534 Square Feet
- Dimensions: 51 x 130
Details
- Parcel number: 3546501053
- Zoning: PUD
- Special conditions: None
Construction
Type & style
- Home type: SingleFamily
- Architectural style: Craftsman
- Property subtype: Single Family Residence
Materials
- Block, Stucco
- Foundation: Slab
- Roof: Shingle
Condition
- New construction: No
- Year built: 2024
Utilities & green energy
- Sewer: Public Sewer
- Water: Public
- Utilities for property: Cable Connected, Electricity Connected, Natural Gas Connected, Sewer Connected, Water Connected
Community & HOA
Community
- Features: Association Recreation - Owned, BBQ Area, Clubhouse, Community Mailbox, Deed Restrictions, Dog Park, Fitness Center, Gated Community - No Guard, Golf Carts OK, Park, Playground, Pool, Restaurant, Sidewalks
- Security: Gated Community, Smoke Detector(s)
- Pet fee: $0 monthly
- Subdivision: SORREL GLEN
HOA
- Has HOA: Yes
- Amenities included: Basketball Court, Clubhouse, Fitness Center, Gated, Park, Playground, Pool, Recreation Facilities, Tennis Court(s), Trail(s)
- Services included: Community Pool
- HOA fee: $132 monthly
- HOA name: Maddie Aradine
- HOA phone: 352-218-9644
Location
- Region: Ocala
Financial & listing details
- Price per square foot: $181/sqft
- Tax assessed value: $318,431
- Annual tax amount: $5,402
- Date on market: 10/19/2026
- Cumulative days on market: 32 days
- Listing terms: Cash,Conventional,FHA,VA Loan
- Ownership: Fee Simple
- Total actual rent: 0
- Electric utility on property: Yes
- Road surface type: Paved
Estimated market value
Not available
Estimated sales range
Not available
Not available
Price history
| Date | Event | Price |
|---|---|---|
| 11/18/2026 | Price change | $436,000-2.2%$181/sqft |
Source:  Stellar MLS #O6450845 Report a problem | ||
| 10/19/2026 | Listed for sale | $446,000$185/sqft |
Source: Stellar MLS #O6450845 Report a problem | ||
Public tax history
| Year | Property taxes | Tax assessment |
|---|---|---|
| 2025 | $5,403 +2119.5% | $318,431 +2082.5% |
| 2024 | $243 | $14,590 -8.3% |
| 2023 | -- | $15,912 |
Find assessor info on the county website
Monthly payment
Est. payment
Payment breakdown
Explore the cost of this home by adjusting the details. Changes won't be saved.Climate risks
Neighborhood: 34474
Similar homes
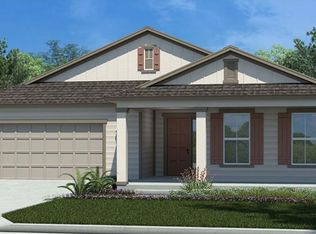
- $429,9004 bd3 ba2.6k sqft7429 SW 61ST Street, Ocala, FL 34474For Sale
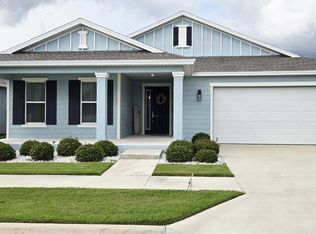 MLS ID #2168158, JAMES H DIAMOND. realMLS
- $359,0004 bd4 ba2.5k sqft5560 SW 41ST STREET, OCALA, FL 34474For Sale
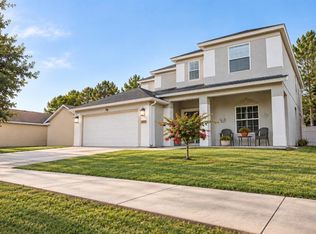
 MLS ID #OM735898, Alexus Macblain, KELLER WILLIAMS CORNERSTONE RE. Stellar MLS
- $444,8003 bd2 ba2.1k sqft9785 SW 100th Ave Road, Ocala, FL 34481For Sale
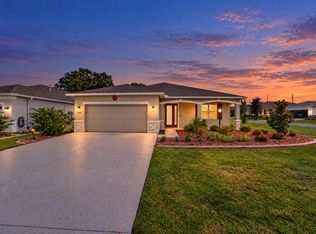
 MLS ID #B26102030, Silvia C Garcia, Keller Williams Cornerstone RE. BeachesMLS
- $355,0003 bd2 ba1.8k sqft5655 SW 78TH AVENUE ROAD, OCALA, FL 34474For Sale
 MLS ID #OM731016, Leo Pank Jr, RE/MAX FOXFIRE - HWY 40. Stellar MLS
- $389,0002 bd2 ba1.7k sqft6707 SW 95TH CIRCLE, OCALA, FL 34481For SaleMLS ID #OM735935, Luis Lopez, RE/MAX PREMIER REALTY. Stellar MLS
- $442,5005 bd3 ba2.5k sqft5044 SW 104TH LOOP, OCALA, FL 34476For SaleMLS ID #OM734241, Caryn Lynch, REDI REAL ESTATE, LLC. Stellar MLS
- $409,0004 bd3 ba2.2k sqft7656 SW 74TH LOOP, OCALA, FL 34481For SaleMLS ID #OM720432, Lena B Sandlin, PEGASUS REALTY & ASSOC INC. Stellar MLS
- $429,9003 bd3 ba2k sqft5236 SW 88TH CIRCLE, OCALA, FL 34481For SaleMLS ID #W7890824, Mike DelGrande, 1% LISTS CENTRAL FLORIDA. Stellar MLS
- $438,9993 bd3 ba2.4k sqft10287 SW 96TH LANE, OCALA, FL 34481For SaleMLS ID #OM734255, Della Lazare, EXP REALTY LLC. Stellar MLS
- $426,0004 bd3 ba2.6k sqft1088 SW 32ND LANE, OCALA, FL 34471For SaleMLS ID #OM729717, Stephanie Abbott, LPT REALTY, LLC. Stellar MLS
- $480,0004 bd3 ba2.5k sqft5795 SW 80TH LANE, OCALA, FL 34476For SaleMLS ID #O6419104, Jason Buelow, RE/MAX ASSURED. Stellar MLS
- $399,9003 bd2 ba2.3k sqft8699 SW 83RD LOOP, OCALA, FL 34481For SaleMLS ID #OM730325, Brenda Wallenstein, OCALA TOWN COUNTRY REAL ESTATE LLC. Stellar MLS
- $388,8882 bd2 ba1.9k sqft9524 SW 64TH LANE, OCALA, FL 34481For SaleMLS ID #OM733276, Deborah Sumey, NEXT GENERATION REALTY OF MARION COUNTY. Stellar MLS
- $449,0004 bd4 ba2.8k sqft5145 NE 16TH STREET, OCALA, FL 34470For SaleMLS ID #GC542661, Jose Vega, KELLER WILLIAMS GAINESVILLE REALTY PARTNERS. Stellar MLS
- $459,0003 bd3 ba2.7k sqft10586 SW 98TH PLACE, OCALA, FL 34481For SaleMLS ID #OM731055, Mary Johnson, RE/MAX PREMIER REALTY. Stellar MLS
- $399,9004 bd2 ba1.7k sqft12271 SW 66TH STREET, OCALA, FL 34481For SaleMLS ID #OM731263, Jaqueline Espitia, SOUNDINGS, LLC. Stellar MLS
- $356,0004 bd2 ba2k sqft5601 SW 117TH LANE ROAD, OCALA, FL 34476For SaleMLS ID #OM726573, Dejon Hilton, KELLER WILLIAMS CORNERSTONE RE. Stellar MLS
- $375,0004 bd2 ba2.1k sqft4677 SW 83RD LOOP, OCALA, FL 34476For SaleMLS ID #OM733432, Ashley DiBartolomeo, GOLDEN OCALA REAL ESTATE INC. Stellar MLS
- $425,0002 bd3 ba2k sqft4340 NW 56TH COURT, OCALA, FL 34482For SaleMLS ID #OM734242, Alexa Perkiel, KELLER WILLIAMS CORNERSTONE RE. Stellar MLS
