Step into this almost new home Style Ranch could be yours. This Home stunning everything you are looking for: Comfort, Style tranquility. Located in Rolling Hills in one of the best communities on a paved road. This house coming with neutral color and vinyl plank flooring throughout, this 4 Bedrooms, 2 Bathrooms and 2 Car Garage. This Stunning and amazing Country 2023-Built home bring and delivers new Construction Quality with everything is already done and included. Showcasing shaker style cabinets with granite counter tops in the kitchen, Stainless Steel appliances package. A washer/dryer hook up in the inside laundry for added convenience. This home includes an active 2-10 builder warranty. You can allows on this 1.14 Acres a Boat, RV'S and Big Storage. This community brings an outside and enjoy Florida Living Year round with an inviting outdoor entertaining space with easy access to both Ocala and Dunnellon. Ocala-Florida is known as the Horse Capital of the World. Close to shopping, dining. medical center, Pharmacies and much more. Come and enjoy the best lifestyle Florida Sunshine State. Schedule your private showing today. Come see why is the perfect home for you and your family.
For sale
Price cut: $40.1K (9/22)
$399,900
12271 SW 66TH STREET, OCALA, FL 34481
4beds
1,700sqft
Single Family Residence
Built in 2023
1.14 Acres Lot
$392,100 Zestimate®
$235/sqft
$-- HOA
What's special
Inviting outdoor entertaining spaceVinyl plank flooring throughoutNeutral colorStainless steel appliances packageShaker style cabinets
- 48 days
- 225
- 4
Zillow last checked:
Listing updated:
Listed by:
Jaqueline Espitia 352-547-0909,
SOUNDINGS, LLC 352-698-6655
Source: Stellar MLS,MLS#: OM731263 Originating MLS: Ocala - Marion
Originating MLS: Ocala - Marion
Facts & features
Interior
Bedrooms & bathrooms
- Bedrooms: 4
- Bathrooms: 2
- Full bathrooms: 2
Primary bedroom
- Features: Ceiling Fan(s), Walk-In Closet(s)
- Level: First
- Area: 165 Square Feet
- Dimensions: 15x11
Bedroom 2
- Features: Walk-In Closet(s)
- Level: First
- Area: 128.7 Square Feet
- Dimensions: 11x11.7
Bathroom 3
- Level: First
- Area: 132.21 Square Feet
- Dimensions: 11.7x11.3
Bathroom 4
- Level: First
- Area: 143 Square Feet
- Dimensions: 13x11
Dining room
- Level: First
- Area: 110 Square Feet
- Dimensions: 11x10
Kitchen
- Level: First
- Area: 130 Square Feet
- Dimensions: 13x10
Living room
- Features: Ceiling Fan(s)
- Level: First
- Area: 156 Square Feet
- Dimensions: 13x12
Heating
- Electric
Cooling
- Central Air
Appliances
- Included: Dishwasher, Microwave, Range, Refrigerator
- Laundry: Laundry Room
Features
- Cathedral Ceiling(s), Ceiling Fan(s), Eating Space In Kitchen, High Ceilings, Kitchen/Family Room Combo, L Dining, Open Floorplan, Split Bedroom, Stone Counters, Thermostat, Walk-In Closet(s)
- Flooring: Vinyl
- Doors: Sliding Doors
- Has fireplace: No
Interior area
- Total structure area: 2,397
- Total interior livable area: 1,700 sqft
Video & virtual tour
Property
Parking
- Total spaces: 2
- Parking features: Garage - Attached
- Attached garage spaces: 2
Features
- Levels: One
- Stories: 1
- Exterior features: Sidewalk
Lot
- Size: 1.14 Acres
- Dimensions: 165 x 300
Details
- Parcel number: 3494118103
- Zoning: R1
- Special conditions: None
Construction
Type & style
- Home type: SingleFamily
- Property subtype: Single Family Residence
Materials
- Block, Concrete, Stucco
- Foundation: Slab
- Roof: Shingle
Condition
- New construction: No
- Year built: 2023
Utilities & green energy
- Sewer: Septic Tank
- Water: Well
- Utilities for property: Electricity Connected, Public, Underground Utilities
Community & HOA
Community
- Pet fee: $0 monthly
- Subdivision: ROLLING HILLS UN 04
HOA
- Has HOA: No
Location
- Region: Ocala
Financial & listing details
- Price per square foot: $235/sqft
- Tax assessed value: $339,336
- Annual tax amount: $5,159
- Date on market: 8/31/2026
- Cumulative days on market: 48 days
- Listing terms: Cash,Conventional,FHA,VA Loan
- Ownership: Fee Simple
- Total actual rent: 0
- Electric utility on property: Yes
- Road surface type: Paved
Estimated market value
$392,100
$372,000 - $412,000
$2,132/mo
Price history
| Date | Event | Price |
|---|---|---|
| 9/22/2026 | Price change | $399,900-9.1%$235/sqft |
Source:  Stellar MLS #OM731263 Report a problem Stellar MLS #OM731263 Report a problem | ||
| 8/31/2026 | Listed for sale | $440,000+27.5%$259/sqft |
Source: Stellar MLS #OM731263 Report a problem | ||
| 2/19/2024 | Sold | $345,000-0.9%$203/sqft |
Source: Stellar MLS #OM664106 Report a problem | ||
| 1/8/2024 | Pending sale | $348,000$205/sqft |
Source: Stellar MLS #OM664106 Report a problem | ||
| 12/5/2023 | Price change | $348,000-0.3%$205/sqft |
Source: Stellar MLS #OM664106 Report a problem | ||
| 10/31/2023 | Listed for sale | $349,000$205/sqft |
Source: Stellar MLS #OM664106 Report a problem | ||
| 9/18/2023 | Pending sale | $349,000$205/sqft |
Source: Stellar MLS #OM664106 Report a problem | ||
| 9/9/2023 | Listed for sale | $349,000+1417.4%$205/sqft |
Source: Stellar MLS #OM664106 Report a problem | ||
| 6/10/2004 | Sold | $23,000$14/sqft |
Source: Public Record Report a problem | ||
Public tax history
| Year | Property taxes | Tax assessment |
|---|---|---|
| 2025 | $5,160 +4.9% | $339,336 +17.7% |
| 2024 | $4,919 +564.5% | $288,313 +798.1% |
| 2023 | $740 +8.4% | $32,102 +10% |
| 2022 | $683 +164.6% | $29,184 +146.9% |
| 2021 | $258 +27.3% | $11,822 +10% |
| 2020 | $203 +8.5% | $10,747 +10% |
| 2019 | $187 | $9,770 +8.6% |
| 2018 | $187 +25.9% | $9,000 +11.5% |
| 2017 | $148 +2.9% | $8,075 +5.6% |
| 2016 | $144 | $7,650 +0.7% |
| 2015 | $144 +4.4% | $7,600 +6.3% |
| 2014 | $138 +16.3% | $7,150 +10% |
| 2013 | $119 -20.7% | $6,500 -23.5% |
| 2012 | $150 -16.4% | $8,500 -17.8% |
| 2011 | $179 -0.3% | $10,346 |
| 2010 | $180 -34.7% | $10,346 -38.9% |
| 2009 | $275 -57.8% | $16,929 -60% |
| 2008 | $651 -39.6% | $42,323 -40% |
| 2007 | $1,079 +33.8% | $70,538 +50% |
| 2006 | $806 +242.7% | $47,025 +150% |
| 2005 | $235 | $18,810 +66.7% |
| 2004 | $235 +20.4% | $11,286 +50% |
| 2002 | $195 +23.7% | $7,524 +14.3% |
| 2001 | $158 | $6,584 |
| 2000 | $158 | $6,584 |
Find assessor info on the county website
Monthly payment
Est. payment
Payment breakdown
Explore the cost of this home by adjusting the details. Changes won't be saved.Climate risks
Neighborhood: 34481
Nearby schools
Schools provided by the listing agent
- Elementary: Dunnellon Elementary School
- Middle: Dunnellon Middle School
- High: Dunnellon High School
Source: Stellar MLS. This data may not be complete. We recommend contacting the local school district to confirm school assignments for this home.

Similar homes
- $435,0004 bd3 ba1.9k sqft6525 SW 138TH TERRACE, OCALA, FL 34481For Sale

 MLS ID #OM733316, Ivette Garcia, MARION OAKS REALTY & PROPERTY. Stellar MLS
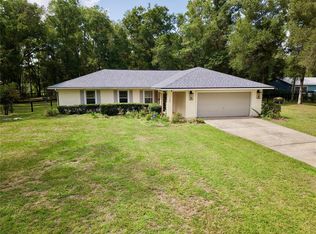
 - $399,0003 bd2 ba1.5k sqft11988 SW 38TH STREET, OCALA, FL 34481For Sale
 MLS ID #OM725293, Alyssa Pascucci, GOLDEN OCALA REAL ESTATE INC. Stellar MLS
 - $419,9003 bd2 ba1.7k sqft6860 SW 135TH TERRACE ROAD, OCALA, FL 34481New Construction
 MLS ID #OM730360, Roberto Gonzalez, MARTY & HUGGINS REALTY. Stellar MLS
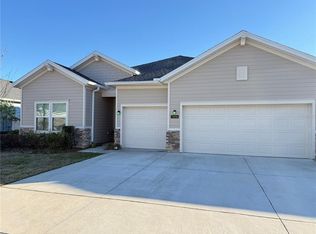
 - $409,0004 bd3 ba2.2k sqft7656 SW 74TH LOOP, OCALA, FL 34481For Sale
 MLS ID #OM720432, Lena B Sandlin, PEGASUS REALTY & ASSOC INC. Stellar MLS
 - $389,9003 bd2 ba1.8k sqft5464 SW 100TH LOOP, OCALA, FL 34476For SaleMLS ID #OM730752, Dava Peters, WEICHERT REALTORS HALLMARK PROPERTIES. Stellar MLS
- $356,0004 bd2 ba2k sqft5601 SW 117TH LANE ROAD, OCALA, FL 34476For SaleMLS ID #OM726573, Dejon Hilton, KELLER WILLIAMS CORNERSTONE RE. Stellar MLS
- $390,0004 bd2 ba1.8k sqft12942 SW 70TH TERRACE, OCALA, FL 34473For SaleMLS ID #OM729282, Jose Perez, REAL BROKER LLC - OCALA. Stellar MLS
- $499,9002 bd2 ba2.1k sqft9152 SW 85TH PLACE, OCALA, FL 34481For SaleMLS ID #OM722562, Mike Kelly, RE/MAX FOXFIRE - HWY 40. Stellar MLS
- $319,0003 bd2 ba1.8k sqft151 NW 133 COURT, OCALA, FL 34481New ConstructionMLS ID #S5154879, Fernando Altamirano, BLUE WATER RENTAL MANAGEMENT LLC. Stellar MLS
- $297,0003 bd2 ba1.2k sqft9335 SW 53RD PLACE, OCALA, FL 34481For SaleMLS ID #S5153074, Juan Marturell, AGENT TRUST REALTY CORPORATION. Stellar MLS
- $349,9774 bd3 ba1.9k sqft7268 SW 133RD LOOP, OCALA, FL 34473For SaleMLS ID #TB8552396, Humberto Batista, COLDWELL BANKER REALTY. Stellar MLS
- $409,5504 bd2 ba2.3k sqft4404 SW 110TH STREET, OCALA, FL 34476New ConstructionMLS ID #OM728081, Gina Junglas, ADAMS HOMES REALTY INC. Stellar MLS
- $449,9994 bd2 ba2.3k sqft9832 SW 46TH COURT, OCALA, FL 34476For SaleMLS ID #OM722842, Melissa Powell, DISCOVER FLORIDA REALTY GROUP LLC. Stellar MLS
- $350,0004 bd3 ba2k sqft15610 SW 40TH TERRACE, OCALA, FL 34473For SaleMLS ID #OM732770, Drew Bedford, KELLER WILLIAMS CORNERSTONE RE. Stellar MLS
- $347,0003 bd2 ba1.8k sqft4195 SW 114TH STREET, OCALA, FL 34476For SaleMLS ID #TB8452064, Mary Joy, MJC REALTY INC. Stellar MLS
- $299,9003 bd2 ba2k sqft8298 SW 79TH CIRCLE, OCALA, FL 34476For SaleMLS ID #OM730628, Kathy Joshi, ON TOP OF THE WORLD REAL EST. Stellar MLS
- $299,0002 bd2 ba1.4k sqft5791 SW 87TH COURT ROAD, OCALA, FL 34481For SaleMLS ID #O6443250, Steven Koleno, BEYCOME OF FLORIDA LLC. Stellar MLS
- $409,9004 bd2 ba1.8k sqft6374 W RIO GRANDE DRIVE, BEVERLY HILLS, FL 34465For SaleMLS ID #TB8494160, Laura Harrison, TROPIC SHORES REALTY. Stellar MLS
- $339,0003 bd2 ba1.7k sqft2190 SE 39TH STREET, OCALA, FL 34480For SaleMLS ID #OM727011, Ruth Meyer, GAILEY ENTERPRISES REAL ESTATE. Stellar MLS
