The dream of peaceful living begins here. Located in one of Ocala's premier 55+ communities, this beautifully maintained 3-bedroom, 2-bath home with a 2-car garage offers an exceptional lifestyle. Ideally situated just minutes from the resort-style amenities, it combines comfort, convenience, and an unbeatable location. Lovingly maintained by its original owner, the home feels almost brand new. The open-concept floor plan is enhanced by elegant quartz countertops, creating a bright and welcoming space perfect for everyday living and entertaining. Schedule your private showing today and discover the home you've been waiting for.
For sale
$297,000
9335 SW 53RD PLACE, OCALA, FL 34481
3beds
1,260sqft
Single Family Residence
Built in 2022
5,663 Square Feet Lot
$288,500 Zestimate®
$236/sqft
$325/mo HOA
What's special
Elegant quartz countertopsOpen-concept floor planBright and welcoming space
- 91 days
- 48
- 1
Zillow last checked:
Listing updated:
Listed by:
Juan Marturell 407-731-6247,
AGENT TRUST REALTY CORPORATION 407-251-0669
Source: Stellar MLS,MLS#: S5153074 Originating MLS: Osceola
Originating MLS: Osceola
Facts & features
Interior
Bedrooms & bathrooms
- Bedrooms: 3
- Bathrooms: 2
- Full bathrooms: 2
Primary bedroom
- Features: Walk-In Closet(s)
- Level: First
Bedroom 2
- Features: Built-in Closet
- Level: First
Bedroom 3
- Features: Built-in Closet
- Level: First
Bathroom 1
- Features: No Closet
- Level: First
Family room
- Features: No Closet
- Level: First
Kitchen
- Features: Storage Closet
- Level: First
Laundry
- Features: No Closet
- Level: First
Living room
- Level: First
Heating
- Central, Electric
Cooling
- Central Air
Appliances
- Included: Dishwasher, Disposal, Dryer, Electric Water Heater, Microwave, Refrigerator
- Laundry: Inside, Laundry Room
Features
- Open Floorplan, Pest Guard System, Smart Home
- Flooring: Carpet, Ceramic Tile
- Doors: Sliding Doors
- Has fireplace: No
Interior area
- Total structure area: 1,902
- Total interior livable area: 1,260 sqft
Video & virtual tour
Property
Parking
- Total spaces: 2
- Parking features: Garage
- Garage spaces: 2
Features
- Levels: One
- Stories: 1
- Exterior features: Rain Gutters, Sidewalk, Sprinkler Metered
Lot
- Size: 5,663 Square Feet
- Dimensions: 46 x 120
Details
- Parcel number: 3489183079
- Zoning: PUD
- Special conditions: None
Construction
Type & style
- Home type: SingleFamily
- Property subtype: Single Family Residence
Materials
- Block
- Foundation: Slab
- Roof: Shingle
Condition
- Completed
- New construction: No
- Year built: 2022
Utilities & green energy
- Sewer: Public Sewer
- Water: Public
- Utilities for property: Cable Available, Electricity Connected, Public, Sewer Connected, Water Connected
Community & HOA
Community
- Features: Clubhouse, Deed Restrictions, Dog Park, Fitness Center, Gated Community - Guard, Golf Carts OK, Golf, Pool, Racquetball, Restaurant, Sidewalks, Tennis Court(s), Wheelchair Access
- Pet fee: $0 monthly
- Senior community: Yes
- Subdivision: STONE CRK BY DEL WEBB SARATOGA
HOA
- Has HOA: Yes
- Amenities included: Clubhouse, Fitness Center
- Services included: 24-Hour Guard, Cable TV, Community Pool, Internet, Maintenance Grounds
- HOA fee: $325 monthly
- HOA name: Rachel Mayer First Service Residential
- HOA phone: 866-378-1099
Location
- Region: Ocala
Financial & listing details
- Price per square foot: $236/sqft
- Tax assessed value: $229,446
- Annual tax amount: $4,036
- Date on market: 7/6/2026
- Cumulative days on market: 56 days
- Listing terms: Cash,Conventional,FHA,VA Loan
- Ownership: Fee Simple
- Total actual rent: 0
- Electric utility on property: Yes
- Road surface type: Asphalt
Estimated market value
$288,500
$274,000 - $303,000
$1,784/mo
Price history
| Date | Event | Price |
|---|---|---|
| 7/6/2026 | Listed for sale | $297,000+24.5%$236/sqft |
Source:  Stellar MLS #S5153074 Report a problem Stellar MLS #S5153074 Report a problem | ||
| 4/29/2022 | Sold | $238,500+11.5%$189/sqft |
Source: Public Record Report a problem | ||
| 6/27/2021 | Listing removed | -- |
Source:  Del Webb Report a problem Del Webb Report a problem | ||
| 6/26/2021 | Listed for sale | $213,990$170/sqft |
Source: Del Webb Report a problem | ||
Public tax history
| Year | Property taxes | Tax assessment |
|---|---|---|
| 2025 | $4,037 +1.9% | $229,446 -2% |
| 2024 | $3,961 +7.9% | $234,020 +9.6% |
| 2023 | $3,669 +470.4% | $213,615 +725.3% |
| 2022 | $643 +60.3% | $25,882 +10% |
| 2021 | $401 | $23,529 -9.5% |
| 2020 | -- | $26,000 |
Find assessor info on the county website
Monthly payment
Est. payment
Payment breakdown
Explore the cost of this home by adjusting the details. Changes won't be saved.Climate risks
Neighborhood: 34481
Nearby schools
Schools provided by the listing agent
- Elementary: Saddlewood Elementary School
- Middle: Liberty Middle School
- High: West Port High School
Source: Stellar MLS. This data may not be complete. We recommend contacting the local school district to confirm school assignments for this home.
Similar homes
- $299,0002 bd2 ba1.4k sqft5791 SW 87TH COURT ROAD, OCALA, FL 34481For Sale
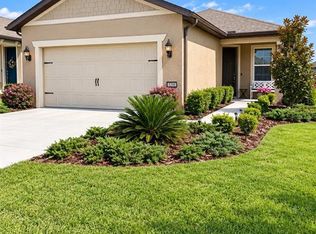
 MLS ID #O6443250, Steven Koleno, BEYCOME OF FLORIDA LLC. Stellar MLS
 - $299,9004 bd2 ba1.5k sqft8344 SW 54TH LOOP, OCALA, FL 34481For Sale
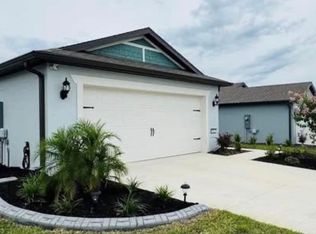 MLS ID #G5114942, Robyn Cavallaro, FLORIDA REALTY INVESTMENTS. Stellar MLS
 - $359,6002 bd2 ba1.6k sqft9508 SW 66TH LOOP, OCALA, FL 34481For Sale
 MLS ID #TB8541352, Stephen Hachey, FLAT FEE MLS REALTY. Stellar MLS
 - $259,9002 bd2 ba1.7k sqft9053 SW 103RD AVENUE, OCALA, FL 34481For Sale
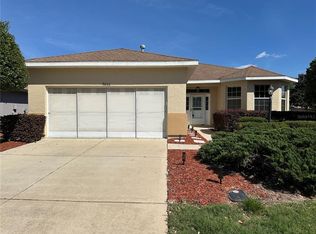 MLS ID #OM729141, Pam Creel, RE/MAX FOXFIRE - HWY200/103 S. Stellar MLS
 - $429,0004 bd2 ba1.7k sqft6611 SW 80TH AVENUE, OCALA, FL 34481For SaleMLS ID #V4950436, Emily Morera Perez, CENTURY 21 MCBRIDE REALTY GROUP. Stellar MLS
- $399,0003 bd2 ba1.5k sqft11988 SW 38TH STREET, OCALA, FL 34481For SaleMLS ID #OM725293, Alyssa Pascucci, GOLDEN OCALA REAL ESTATE INC. Stellar MLS
- $319,9003 bd2 ba1.8k sqft7819 SW 88TH STREET ROAD, OCALA, FL 34476For SaleMLS ID #OM717610, Mike Kelly, RE/MAX FOXFIRE - HWY 40. Stellar MLS
- $249,9902 bd2 ba1.2k sqft8041 SW 109TH PLACE ROAD, OCALA, FL 34481For SaleMLS ID #G5115882, Enger Barnes, LOKATION. Stellar MLS
- $284,0002 bd2 ba1.3k sqft7890 SW 87TH LOOP, OCALA, FL 34476For SaleMLS ID #OM719289, Mike Kelly, RE/MAX FOXFIRE - HWY 40. Stellar MLS
- $319,0003 bd2 ba1.8k sqft151 NW 133 COURT, OCALA, FL 34481New ConstructionMLS ID #S5154879, Fernando Altamirano, BLUE WATER RENTAL MANAGEMENT LLC. Stellar MLS
- $264,9003 bd2 ba1.4k sqft2720 SE 8TH AVENUE, OCALA, FL 34471For SaleMLS ID #TB8521642, Michael Miller, REALTY ONE GROUP ADVANTAGE. Stellar MLS
- $239,9002 bd2 ba1.5k sqft9602 SW 93RD LOOP, OCALA, FL 34481For SaleMLS ID #OM713133, Pam Creel, RE/MAX FOXFIRE - HWY200/103 S. Stellar MLS
- $399,9004 bd2 ba1.7k sqft12271 SW 66TH STREET, OCALA, FL 34481For SaleMLS ID #OM731263, Jaqueline Espitia, SOUNDINGS, LLC. Stellar MLS
- $269,9993 bd2 ba1.6k sqft8696 SW 49TH CIRCLE, OCALA, FL 34476For SaleMLS ID #OM724236, Holly Alfery Beard, EXP REALTY LLC. Stellar MLS
- $229,9003 bd2 ba1.3k sqft14396 SW 19TH PLACE, OCALA, FL 34481For SaleMLS ID #OM722288, Dave Gibas, RE/MAX FOXFIRE - HWY 40. Stellar MLS
- $329,0002 bd2 ba1.6k sqft3040 SW 41ST PLACE, OCALA, FL 34474For SaleMLS ID #OM731307, Laurie Ann Truluck, NEXT GENERATION REALTY OF MARION COUNTY. Stellar MLS
- $299,5004 bd2 ba1.6k sqft1774 NE 12TH STREET, OCALA, FL 34470For SaleMLS ID #OM732621, Sheri Long, PLATINUM HOMES AND LAND REALTY. Stellar MLS
- $324,0003 bd2 ba1.7k sqft4919 NW 32ND PLACE, OCALA, FL 34482For SaleMLS ID #O6434833, Steven Koleno, BEYCOME OF FLORIDA LLC. Stellar MLS
- $273,0003 bd2 ba1.8k sqft6021 SW 131ST LANE #10, OCALA, FL 34473For SaleMLS ID #OM723759, Luke Brown, CB/ELLISON RLTY WEST. Stellar MLS
- $165,9002 bd2 ba1.1k sqft9090 SW 104TH PLACE, OCALA, FL 34481For SaleMLS ID #OM729732, Daniel Hebert, RE/MAX FOXFIRE - HWY200/103 S. Stellar MLS
