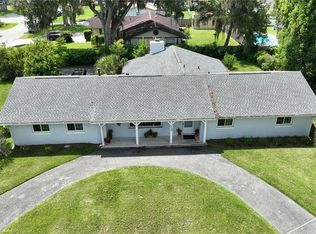
Beautifully renovated, thoughtfully upgraded, and perfectly positioned on a desirable corner lot in Rivendell! This charming 2-bedroom, 2-bath home offers the rare combination of turnkey living, stylish finishes, and inviting indoor and outdoor spaces—all in a convenient location near hospitals, shopping, dining, and everyday amenities. From the moment you arrive, you’ll appreciate the fresh, modern feel and extensive list of improvements. The renovation includes a new roof, new HVAC system, new laminate flooring, 5 1/4-inch baseboards, new interior and exterior paint, and new interior and exterior lighting and ceiling fans. Plantation shutters add a timeless finishing touch throughout the home. The beautifully updated kitchen features wood shaker-style cabinetry, quartz countertops, and new appliances, creating a bright and timeless space that is as functional as it is attractive. Both bathrooms have also been thoughtfully upgraded, including a refreshed guest bath vanity, lighting, and mirror, while the primary bath features a new countertop, tile flooring, tub, and shower doors. A beautiful Florida room provides wonderful additional living space and is perfect for entertaining, relaxing, or enjoying the Florida lifestyle year-round. Outside, the corner lot provides a wonderful sense of space, while the courtyard-style backyard creates a private and welcoming setting for relaxing or entertaining. Brick paver sidewalks and patio areas, thoughtful landscaping, and irrigation for the landscaping add to the beauty and ease of maintaining the outdoor spaces. With major systems, finishes, and exterior spaces already updated, this home offers the opportunity to simply move in and enjoy. Beautifully renovated, wonderfully maintained, and conveniently located near hospitals, shopping, dining, and everyday amenities—3040 SW 41st Place is a home you’ll want to see!
For sale
$329,000
3040 SW 41ST PLACE, OCALA, FL 34474
2beds
1,677sqft
Single Family Residence
Built in 1994
7,841 Square Feet Lot
$-- Zestimate®
$196/sqft
$217/mo HOA
What's special
Stylish finishesBeautifully renovatedBeautifully updated kitchenNew roofQuartz countertopsNew appliancesThoughtfully upgraded
- 9 days
- 141
- 13
Likely to sell faster than
Zillow last checked:
Listing updated:
Listed by:
Laurie Ann Truluck 352-843-1472,
NEXT GENERATION REALTY OF MARION COUNTY 352-342-9730
Source: Stellar MLS,MLS#: OM731307 Originating MLS: Ocala - Marion
Originating MLS: Ocala - Marion
Facts & features
Interior
Bedrooms & bathrooms
- Bedrooms: 2
- Bathrooms: 2
- Full bathrooms: 2
Primary bedroom
- Features: Walk-In Closet(s)
- Level: First
- Area: 247.68 Square Feet
- Dimensions: 14.4x17.2
Bedroom 2
- Features: Built-in Closet
- Level: First
- Area: 163.17 Square Feet
- Dimensions: 14.7x11.1
Primary bathroom
- Level: First
- Area: 72 Square Feet
- Dimensions: 12x6
Bathroom 2
- Level: First
- Area: 45.62 Square Feet
- Dimensions: 4.11x11.1
Balcony porch lanai
- Level: First
- Area: 137.7 Square Feet
- Dimensions: 16.2x8.5
Dining room
- Level: First
- Area: 113.83 Square Feet
- Dimensions: 9.4x12.11
Kitchen
- Level: First
- Area: 144.54 Square Feet
- Dimensions: 9.9x14.6
Living room
- Level: First
- Area: 307.87 Square Feet
- Dimensions: 17x18.11
Heating
- Central
Cooling
- Central Air
Appliances
- Included: Dishwasher, Dryer, Range, Refrigerator, Washer
- Laundry: Inside
Features
- Ceiling Fan(s), Kitchen/Family Room Combo, Open Floorplan, Primary Bedroom Main Floor
- Flooring: Luxury Vinyl, Tile
- Has fireplace: No
Interior area
- Total structure area: 2,390
- Total interior livable area: 1,677 sqft
Video & virtual tour
Property
Parking
- Total spaces: 2
- Parking features: Garage - Attached
- Attached garage spaces: 2
Features
- Levels: One
- Stories: 1
- Patio & porch: Patio
- Exterior features: Courtyard, Other, Private Yard
Lot
- Size: 7,841 Square Feet
- Dimensions: 70 x 111
- Features: Corner Lot
- Residential vegetation: Mature Landscaping
Details
- Parcel number: 2372300021
- Zoning: PD09
- Special conditions: None
Construction
Type & style
- Home type: SingleFamily
- Property subtype: Single Family Residence
Materials
- Block, Concrete, Stucco
- Foundation: Block
- Roof: Shingle
Condition
- Completed
- New construction: No
- Year built: 1994
Utilities & green energy
- Sewer: Public Sewer
- Water: Public
- Utilities for property: Cable Available, Electricity Available, Phone Available
Community & HOA
Community
- Pet fee: $0 monthly
- Subdivision: RIVENDELL
HOA
- Has HOA: Yes
- HOA fee: $217 monthly
- HOA name: Chris Fleming
- HOA phone: 352-237-8647
Location
- Region: Ocala
Financial & listing details
- Price per square foot: $196/sqft
- Tax assessed value: $249,256
- Annual tax amount: $4,635
- Date on market: 9/24/2026
- Cumulative days on market: 10 days
- Listing terms: Cash,Conventional,FHA,VA Loan
- Ownership: Fee Simple
- Total actual rent: 0
- Electric utility on property: Yes
- Road surface type: Paved
Estimated market value
Not available
Estimated sales range
Not available
Not available
Price history
| Date | Event | Price |
|---|---|---|
| 9/24/2026 | Listed for sale | $329,000-4.6%$196/sqft |
Source:  Stellar MLS #OM731307 Report a problem Stellar MLS #OM731307 Report a problem | ||
| 4/16/2026 | Listing removed | -- |
Source: Owner Report a problem | ||
| 1/16/2026 | Listed for sale | $345,000-1.1%$206/sqft |
Source: Owner Report a problem | ||
| 12/28/2025 | Listing removed | -- |
Source: Owner Report a problem | ||
| 9/29/2025 | Listed for sale | $349,000+79%$208/sqft |
Source: Owner Report a problem | ||
| 8/31/2024 | Sold | $195,000$116/sqft |
Source: Stellar MLS #OM669124 Report a problem | ||
Public tax history
| Year | Property taxes | Tax assessment |
|---|---|---|
| 2025 | $4,636 -0.2% | $249,256 +1.3% |
| 2024 | $4,646 +103.7% | $245,952 +63.8% |
| 2023 | $2,281 +11.2% | $150,165 +3% |
| 2022 | $2,051 +0.6% | $145,791 +3% |
| 2021 | $2,039 +12.4% | $141,545 +1.4% |
| 2020 | $1,814 +2.1% | $139,591 +2.3% |
| 2019 | $1,776 | $136,453 +1.9% |
| 2018 | $1,776 +5.2% | $133,909 +2.1% |
| 2017 | $1,688 +0.6% | $131,155 +2.1% |
| 2016 | $1,677 | $128,457 +0.7% |
| 2015 | $1,677 +9.2% | $127,564 +0.8% |
| 2014 | $1,536 +1.4% | $126,552 +1.5% |
| 2013 | $1,514 +0.8% | $124,682 +1.7% |
| 2012 | $1,502 -7.3% | $122,598 -5.6% |
| 2011 | $1,619 -28.6% | $129,872 -23.4% |
| 2010 | $2,269 -10.7% | $169,541 -10.9% |
| 2009 | $2,540 -6.8% | $190,382 -7.3% |
| 2008 | $2,726 -17.8% | $205,458 -11.3% |
| 2007 | $3,315 -10.2% | $231,654 +16.6% |
| 2006 | $3,692 +21.2% | $198,758 +19.3% |
| 2005 | $3,047 | $166,585 +9.2% |
| 2004 | $3,047 +1.6% | $152,574 +10.5% |
| 2002 | $2,999 +16.9% | $138,086 +19.2% |
| 2001 | $2,565 | $115,839 |
| 2000 | $2,565 | $115,839 |
Find assessor info on the county website
Monthly payment
Est. payment
Payment breakdown
Explore the cost of this home by adjusting the details. Changes won't be saved.Climate risks
Neighborhood: 34474
Nearby schools
Schools provided by the listing agent
- Elementary: Saddlewood Elementary School
- Middle: Liberty Middle School
- High: West Port High School
Source: Stellar MLS. This data may not be complete. We recommend contacting the local school district to confirm school assignments for this home.

Similar homes
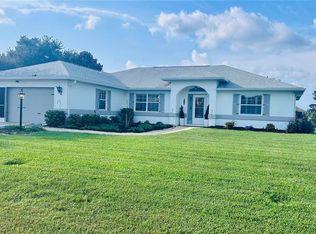
- $324,0003 bd2 ba1.7k sqft4919 NW 32ND PLACE, OCALA, FL 34482For Sale
 MLS ID #O6434833, Steven Koleno, BEYCOME OF FLORIDA LLC. Stellar MLS
 - $339,0003 bd2 ba1.7k sqft2190 SE 39TH STREET, OCALA, FL 34480For Sale
 MLS ID #OM727011, Ruth Meyer, GAILEY ENTERPRISES REAL ESTATE. Stellar MLS
 - $335,0003 bd2 ba1.9k sqft2084 NW 50TH CIRCLE, OCALA, FL 34482For Sale
 MLS ID #O6440704, Nesterine Blair-Brandon, BLAIR REALTY GROUP INC. Stellar MLS
 - $279,9003 bd3 ba2k sqft13718 SW 40TH CIRCLE, OCALA, FL 34473For Sale
 MLS ID #OM733054, Julie Inman, HOMERUN REALTY. Stellar MLS
 - $322,5003 bd2 ba1.8k sqft2293 NW 58TH TERRACE, OCALA, FL 34482For SaleMLS ID #OM729658, Hope Deszell, RE/MAX FOXFIRE - HWY 40. Stellar MLS
- $299,9003 bd2 ba2k sqft8298 SW 79TH CIRCLE, OCALA, FL 34476For SaleMLS ID #OM730628, Kathy Joshi, ON TOP OF THE WORLD REAL EST. Stellar MLS
- $319,9003 bd2 ba1.4k sqft16855 SW 25TH COURT, OCALA, FL 34473New ConstructionMLS ID #S5158728, Jodenny Ogando, REAL BROKER, LLC. Stellar MLS
- $345,0002 bd2 ba1.5k sqft8829 SE 132ND LOOP, SUMMERFIELD, FL 34491For SaleMLS ID #OM733056, Jaylene Sheldon, RE/MAX PREMIER REALTY LADY LK. Stellar MLS
- $325,6694 bd2 ba2.2k sqft3114 NE 24TH PLACE, OCALA, FL 34470For SaleMLS ID #OM728976, Hope Deszell, RE/MAX FOXFIRE - HWY 40. Stellar MLS
- $309,9004 bd2 ba1.6k sqft162 NW 44TH STREET, OCALA, FL 34475For SaleMLS ID #OM729214, Yvette Carrillo, EXP REALTY LLC. Stellar MLS
- $264,9003 bd2 ba1.4k sqft2720 SE 8TH AVENUE, OCALA, FL 34471For SaleMLS ID #TB8521642, Michael Miller, REALTY ONE GROUP ADVANTAGE. Stellar MLS
- $347,0003 bd2 ba1.8k sqft4195 SW 114TH STREET, OCALA, FL 34476For SaleMLS ID #TB8452064, Mary Joy, MJC REALTY INC. Stellar MLS
- $360,0003 bd3 ba2.3k sqft1722 NW 35 STREET, OCALA, FL 34475For SaleMLS ID #OM710589, Raymond Ramirez, GLOBALWIDE REALTY LLC. Stellar MLS
- $360,0003 bd2 ba2.3k sqft8779 SW 83RD CIRCLE, OCALA, FL 34481For SaleMLS ID #OM729792, Rhonda Buckner, BUCKNER HOMES REALTY INC. Stellar MLS
- $319,9003 bd2 ba1.8k sqft7819 SW 88TH STREET ROAD, OCALA, FL 34476For SaleMLS ID #OM717610, Mike Kelly, RE/MAX FOXFIRE - HWY 40. Stellar MLS
- $340,0004 bd2 ba1.7k sqft13281 SW 42ND CIRCLE, OCALA, FL 34473For SaleMLS ID #O6442191, Ana Thurman, WRA BUSINESS & REAL ESTATE. Stellar MLS
- $350,0004 bd3 ba2k sqft15610 SW 40TH TERRACE, OCALA, FL 34473For SaleMLS ID #OM732770, Drew Bedford, KELLER WILLIAMS CORNERSTONE RE. Stellar MLS
- $285,0004 bd2 ba1.6k sqft6748 CHERRY ROAD, OCALA, FL 34472For SaleMLS ID #OM733138, Ruth Benavides Rivera, GLOBALWIDE REALTY LLC. Stellar MLS
- $299,0003 bd2 ba2k sqft15747 SW 47TH AVENUE ROAD, OCALA, FL 34473For SaleMLS ID #OM728090, Danny Singh, RE/MAX PREMIER REALTY LADY LK. Stellar MLS
