Meticulously remodeled 3-bedroom, 2-bathroom corner-lot residence in Quail Meadow. Genuine oak engineered hardwood flooring and beautiful 12x24 porcelain tile floors, new in 2024, run throughout the home with no carpet. The heart of the home is a fully custom kitchen remodeled in 2024, complete with solid granite countertops, premium 42-inch upper cabinets with crown molding, soft-close dovetail drawers, pull-out seasoning racks, and brand-new stainless steel slide-in stove and refrigerator. Soaring ceilings frame the main living spaces, accented by 5-inch crown molding throughout, plantation shutters, and charming vintage glass doorknobs in most areas. Heavy vintage stained glass doors are featured at two of the bedroom entrances. Major updates include a roof installed in 2021, a whole-house water softener, and a separate well dedicated entirely to the irrigation system. Attic and walls have abundant insulation. Step out onto the tiled, screened back porch featuring a built-in granite shelf and pet door, opening into a fully fenced backyard wrapped in a Sweet Viburnum privacy hedge. The 2-car garage features a fully tiled floor. Multiple attic entrances with built-in ladders provide abundant storage. Quail Meadow community amenities include a clubhouse and pool. Minutes from the World Equestrian Center, shopping, and dining. What a lovely life in store for a new owner! So well maintained. Wow
For sale
Price cut: $5K (10/17)
$319,000
4919 NW 32ND PLACE, OCALA, FL 34482
3beds
1,766sqft
Single Family Residence
Built in 2003
0.27 Acres Lot
$-- Zestimate®
$181/sqft
$38/mo HOA
What's special
Solid granite countertopsPull-out seasoning racksSoft-close dovetail drawersPlantation shutters
- 32 days
- 403
- 21
Zillow last checked:
Listing updated:
Listed by:
Steven Koleno 804-656-5007,
BEYCOME OF FLORIDA LLC 804-656-5007
Source: Stellar MLS,MLS#: O6434833 Originating MLS: Orlando Regional
Facts & features
Interior
Bedrooms & bathrooms
- Bedrooms: 3
- Bathrooms: 2
- Full bathrooms: 2
Primary bedroom
- Features: Walk-In Closet(s)
- Level: First
Bedroom 2
- Features: Built-in Closet
- Level: First
Bedroom 3
- Features: Built-in Closet
- Level: First
Primary bathroom
- Features: Built-in Closet
- Level: First
Bathroom 2
- Features: No Closet
- Level: First
Kitchen
- Features: Storage Closet
- Level: First
Living room
- Features: No Closet
- Level: First
Heating
- Electric, Heat Pump
Cooling
- Central Air
Appliances
- Included: Dishwasher, Dryer, Microwave, Range, Refrigerator, Washer, Water Filtration System, Water Softener
- Laundry: Electric Dryer Hookup, Inside, Laundry Room, Washer Hookup
Features
- Attic Ventilator, Ceiling Fan(s), Crown Molding, High Ceilings, Primary Bedroom Main Floor, Solid Surface Counters, Solid Wood Cabinets, Vaulted Ceiling(s), Walk-In Closet(s)
- Flooring: Engineered Hardwood, Porcelain Tile
- Has fireplace: No
Interior area
- Total structure area: 2,928
- Total interior livable area: 1,766 sqft
Property
Parking
- Total spaces: 2
- Parking features: Garage - Attached
- Attached garage spaces: 2
Features
- Levels: One
- Stories: 1
- Exterior features: Irrigation System, Sidewalk
Lot
- Size: 0.27 Acres
Details
- Parcel number: 2158013018
- Zoning: R1
- Special conditions: None
Construction
Type & style
- Home type: SingleFamily
- Property subtype: Single Family Residence
Materials
- Stucco
- Foundation: Slab
- Roof: Shingle
Condition
- Completed
- New construction: No
- Year built: 2003
Utilities & green energy
- Sewer: Septic Tank
- Water: Public, Well
- Utilities for property: Cable Available, Cable Connected, Electricity Connected
Community & HOA
Community
- Pet fee: $0 monthly
- Senior community: Yes
- Subdivision: QUAIL MDW
HOA
- Has HOA: Yes
- Services included: Community Pool, Recreational Facilities
- HOA fee: $38 monthly
- HOA name: Vine Managment
- HOA phone: 352-812-8086
Location
- Region: Ocala
Financial & listing details
- Price per square foot: $181/sqft
- Tax assessed value: $271,510
- Annual tax amount: $3,621
- Date on market: 8/19/2026
- Cumulative days on market: 41 days
- Listing terms: Cash,Conventional,FHA,Other,VA Loan
- Ownership: Fee Simple
- Total actual rent: 0
- Electric utility on property: Yes
- Road surface type: Paved
Estimated market value
Not available
Estimated sales range
Not available
Not available
Price history
| Date | Event | Price |
|---|---|---|
| 10/17/2026 | Price change | $319,000-1.5%$181/sqft |
Source:  Stellar MLS #O6434833 Report a problem | ||
| 9/27/2026 | Price change | $324,000-1.5%$183/sqft |
Source: Stellar MLS #O6434833 Report a problem | ||
| 9/16/2026 | Listed for sale | $329,000$186/sqft |
Source: Stellar MLS #O6434833 Report a problem | ||
| 8/27/2026 | Listing removed | $329,000$186/sqft |
Source: Stellar MLS #O6434833 Report a problem | ||
| 8/19/2026 | Listed for sale | $329,000+11.5%$186/sqft |
Source: Stellar MLS #O6434833 Report a problem | ||
| 11/1/2023 | Sold | $295,000$167/sqft |
Source: Public Record Report a problem | ||
| 9/16/2023 | Listing removed | -- |
Source: Zillow Rentals Report a problem | ||
| 8/26/2023 | Listed for rent | $2,500$1/sqft |
Source: Zillow Rentals Report a problem | ||
| 4/1/2023 | Listing removed | -- |
Source: Zillow Rentals Report a problem | ||
| 3/19/2023 | Listed for rent | $2,500$1/sqft |
Source: Zillow Rentals Report a problem | ||
| 3/9/2023 | Sold | $295,000-0.2%$167/sqft |
Source: Public Record Report a problem | ||
| 2/8/2023 | Pending sale | $295,500$167/sqft |
Source: Stellar MLS #OM648790 Report a problem | ||
| 2/6/2023 | Price change | $295,500-9.4%$167/sqft |
Source: Stellar MLS #OM648790 Report a problem | ||
| 1/16/2023 | Price change | $326,000-3%$185/sqft |
Source: Stellar MLS #OM648790 Report a problem | ||
| 11/10/2022 | Listed for sale | $336,000+1305.9%$190/sqft |
Source: Stellar MLS #OM648790 Report a problem | ||
| 7/3/2003 | Sold | $23,900$14/sqft |
Source: Public Record Report a problem | ||
Public tax history
| Year | Property taxes | Tax assessment |
|---|---|---|
| 2025 | $3,622 +7.7% | $242,545 +2.9% |
| 2024 | $3,363 +93.4% | $235,709 +80% |
| 2023 | $1,739 +3.1% | $130,943 +3% |
| 2022 | $1,687 +0.5% | $127,129 +3% |
| 2021 | $1,679 +1% | $123,426 +1.4% |
| 2020 | $1,663 +1.8% | $121,722 +2.3% |
| 2019 | $1,635 | $118,985 +1.9% |
| 2018 | $1,635 -0.1% | $116,766 +2.1% |
| 2017 | $1,636 +1.9% | $114,364 +2.1% |
| 2016 | $1,604 | $112,012 +0.7% |
| 2015 | $1,604 +5.8% | $111,233 +0.8% |
| 2014 | $1,516 +2.5% | $110,350 +1.5% |
| 2013 | $1,480 -12.3% | $108,719 -3.1% |
| 2012 | $1,686 -11.4% | $112,165 -14% |
| 2011 | $1,902 -5% | $130,447 -6.2% |
| 2010 | $2,003 +0.4% | $139,028 -2.3% |
| 2009 | $1,995 +1.5% | $142,276 +0.1% |
| 2008 | $1,966 +0.9% | $142,134 +3% |
| 2007 | $1,949 -6.2% | $137,995 +2.5% |
| 2006 | $2,077 -13% | $134,630 +3% |
| 2005 | $2,387 | $130,710 +8.9% |
| 2004 | $2,387 +471% | $120,032 +517.4% |
| 2002 | $418 | $19,440 |
| 2001 | -- | -- |
| 2000 | -- | -- |
Find assessor info on the county website
Monthly payment
Est. payment
Payment breakdown
Explore the cost of this home by adjusting the details. Changes won't be saved.Climate risks
Neighborhood: 34482
Nearby schools
Schools provided by the listing agent
- Elementary: College Park Elementary School
- Middle: Howard Middle School
- High: West Port High School
Source: Stellar MLS. This data may not be complete. We recommend contacting the local school district to confirm school assignments for this home.


Similar homes
- $320,0003 bd2 ba1.8k sqft2293 NW 58TH TERRACE, OCALA, FL 34482For Sale
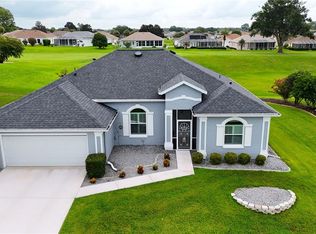
 MLS ID #OM729658, Hope Deszell, RE/MAX FOXFIRE - HWY 40. Stellar MLS
- $335,0003 bd2 ba1.9k sqft2084 NW 50TH CIRCLE, OCALA, FL 34482For Sale
 MLS ID #O6440704, Nesterine Blair-Brandon, BLAIR REALTY GROUP INC. Stellar MLS
- $280,0002 bd2 ba1.5k sqft4993 NW 18TH STREET, OCALA, FL 34482For Sale
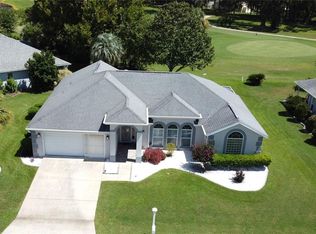 MLS ID #OM731543, Cristian Monessati, DALTON WADE INC. Stellar MLS
- $265,0003 bd2 ba1.3k sqft6470 NW 56TH TERRACE, OCALA, FL 34482For Sale
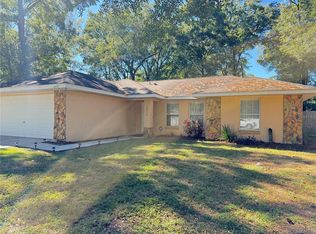 MLS ID #OM712641, George De Benedicty, PEGASUS REALTY & ASSOC INC. Stellar MLS
- $265,0003 bd2 ba1k sqft6809 NW 60TH STREET, OCALA, FL 34482For SaleMLS ID #OM712638, George De Benedicty, PEGASUS REALTY & ASSOC INC. Stellar MLS
- $285,0004 bd2 ba1.6k sqft1774 NE 12TH STREET, OCALA, FL 34470For SaleMLS ID #OM732621, Sheri Long, PLATINUM HOMES AND LAND REALTY. Stellar MLS
- $289,0004 bd2 ba1.8k sqft2645 SW 20TH CIRCLE, OCALA, FL 34471For SaleMLS ID #OM733443, Desiree Barbazon, DESIREE BARBAZON REALTY. Stellar MLS
- $329,9003 bd2 ba2k sqft3322 SE 55TH COURT, OCALA, FL 34480For SaleMLS ID #O6437024, Karla Robinson, KARLA ROBINSON REALTY, INC.. Stellar MLS
- $284,9003 bd2 ba1.6k sqft1829 SE 6TH AVENUE, OCALA, FL 34471For SaleMLS ID #OM732856, Edward Barry, ENGEL & VOLKERS OCALA. Stellar MLS
- $339,0003 bd2 ba1.7k sqft2190 SE 39TH STREET, OCALA, FL 34480For SaleMLS ID #OM727011, Ruth Meyer, GAILEY ENTERPRISES REAL ESTATE. Stellar MLS
- $266,9003 bd2 ba1.3k sqft5832 NW 63RD PLACE, OCALA, FL 34482For SaleMLS ID #GC541451, Martin Wallace, ARIUM REAL ESTATE, LLC. Stellar MLS
- $347,6004 bd3 ba2k sqft4218 SE 14TH PLACE, OCALA, FL 34471For SaleMLS ID #OM732890, Luis Lopez, RE/MAX PREMIER REALTY. Stellar MLS
- $329,9003 bd2 ba1.9k sqft8701 SW 88TH PLACE, OCALA, FL 34481For SaleMLS ID #OM731817, Cynthia Wojciechowski, OAK & SAGE REALTY LLC. Stellar MLS
- $279,9003 bd2 ba1.3k sqft785 NW 67TH STREET, OCALA, FL 34475For SaleMLS ID #OM724737, Hilda Puga, GLOBALWIDE REALTY LLC. Stellar MLS
- $474,0003 bd3 ba2.3k sqft4434 NW 54TH TERRACE, OCALA, FL 34482For SaleMLS ID #OM727537, Andres Murrle, NEXT GENERATION REALTY OF MARION COUNTY. Stellar MLS
- $340,0003 bd2 ba2k sqft5402 SW 85TH STREET, OCALA, FL 34476For SaleMLS ID #OM727226, Nicole Pritt, STRATEGIC REALTY. Stellar MLS
- $319,9003 bd2 ba1.8k sqft7819 SW 88TH STREET ROAD, OCALA, FL 34476For SaleMLS ID #OM717610, Mike Kelly, RE/MAX FOXFIRE - HWY 40. Stellar MLS
- $299,9003 bd2 ba2k sqft8298 SW 79TH CIRCLE, OCALA, FL 34476For SaleMLS ID #OM730628, Kathy Joshi, ON TOP OF THE WORLD REAL EST. Stellar MLS
- $312,0003 bd2 ba2k sqft4298 SW 139 STREET ROAD, OCALA, FL 34473For SaleMLS ID #O6354474, Julio Ramos, DIAMOND 2000 REALTY, INC. Stellar MLS
