A rare find in the sought-after community of Rivendell. You will not want to miss this beautiful, one-owner, custom-built 3 bedrooms, 2.5 baths pool home located just off SR 200. As you walk through the Foyer, you are greeted with a bright and airy open floor plan that includes a Dining Room, Great Room, Kitchen and Breakfast Nook. Features include 10’ tray ceilings, rounded wall corners, gas fireplace with marble fascia, custom cabinetry throughout, triple glass slider doors that open completely into the wall to display a beautiful pool oasis that has been completely screened in, and includes lush landscaping, low voltage lighting, access to a pool bath, and an outdoor BBQ grill with a natural gas line making this home perfect for entertaining friends and family. Kitchen features new stainless and fingerprint resistant appliances, including an LG Insta View French Door refrigerator, Corian counter tops, upgraded cabinetry, and breakfast nook area overlooking the pool and patio to enjoy your morning coffee. Incredibly large and private Master Bedroom ensuite features acacia wood flooring, walk-in closet and mini closet for shoes, views and access to pool area, recessed lighting, and walk-in shower. Den has a large closet and built-in custom oak two-desk wall units. Spacious guest bedroom and bathroom have solar tubes. Upstairs bonus room being used as an exercise room has reinforced flooring, attic access, and has been plumbed for a full bath. Home comes with media sound system throughout the home. Laundry room is located just off the kitchen, and comes with front load washer and dryer, stainless steel sink, clothes rack, and storage cabinets. Oversized 2-car garage includes a workshop area, storage cabinets, and attic with plywood flooring and an electric winch for easy storage. Excellent location, close to shopping: Paddock Mall, Hospital, Publix, restaurants, and park. Roof is 2018 and main air conditioning unit on first floor is 2022 and upstairs is approximately 2016. Features Sheet Available – schedule your showing today to see this incredible home.
Sold for $547,000
$547,000
3051 SW 41ST PLACE, OCALA, FL 34474
3beds
2,923sqft
Single Family Residence
Built in 2003
8,276 Square Feet Lot
$552,100 Zestimate®
$187/sqft
$3,346 Estimated rent
Home value
$552,100
$519,000 - $585,000
$3,346/mo
Zestimate® history
Owner options
List your home for rent
$3,346/mo
Rent Zestimate®
Find your next renter with Zillow Rental Manager. Plus, with online applications, you can quickly screen prospective tenants – for free.
$3,346/mo
Rent Zestimate®
Refinance and save
$4,098/mo
Est. payment
Refinancing to a lower rate could help reduce your monthly payments and save thousands over the life of the loan.
$4,098/mo
Est. payment
Explore your selling options
Work with a Zillow partner agent
Leverage their expertise and Zillow's premium Showcase listings to get your home seen by more buyers.
Get startedList with your own agent
Get your home in front of millions of buyers by listing it on Zillow.
Learn how to do itSell it yourself
Take full control of how buyers see your home on Zillow by listing For Sale by Owner (FSBO).
List your homeWhat's special
Gas fireplaceWorkshop areaMarble fasciaFront load washerNew stainlessBreakfast nookBreakfast nook area
Zillow last checked:
Listing updated:
Listed by:
Luly Lanio 352-216-4143,
PREMIER SOTHEBY'S INTERNATIONAL REALTY 352-509-6455,
Tasha Osbourne 352-613-6613,
PREMIER SOTHEBY'S INTERNATIONAL REALTY
Bought with:
Rasha Elmallah, 3338711
DEACON AND SOLDIER PROPERTIES
Source: Stellar MLS,MLS#: OM666980 Originating MLS: Ocala - Marion
Originating MLS: Ocala - Marion
Facts & features
Interior
Bedrooms & bathrooms
- Bedrooms: 3
- Bathrooms: 3
- Full bathrooms: 2
- 1/2 bathrooms: 1
Rooms
- Room types: Bonus Room
Primary bedroom
- Features: Walk-In Closet(s)
- Level: First
- Area: 326.7 Square Feet
- Dimensions: 12.1x27
Dining room
- Level: First
- Area: 120.75 Square Feet
- Dimensions: 10.5x11.5
Kitchen
- Level: First
- Area: 222.75 Square Feet
- Dimensions: 13.5x16.5
Living room
- Level: First
- Area: 315 Square Feet
- Dimensions: 15x21
Heating
- Central, Natural Gas
Cooling
- Central Air
Appliances
- Included: Oven, Cooktop, Dishwasher, Disposal, Dryer, Exhaust Fan, Gas Water Heater, Microwave, Refrigerator, Washer, Water Softener
- Laundry: Inside, Laundry Room
Features
- Built-in Features, Ceiling Fan(s), Eating Space In Kitchen, High Ceilings, Primary Bedroom Main Floor, Open Floorplan, Solid Wood Cabinets, Split Bedroom, Tray Ceiling(s), Walk-In Closet(s)
- Flooring: Tile, Hardwood
- Doors: Outdoor Grill
- Windows: Window Treatments
- Has fireplace: Yes
- Fireplace features: Gas, Living Room, Stone
Interior area
- Total structure area: 2,923
- Total interior livable area: 2,923 sqft
Property
Parking
- Total spaces: 2
- Parking features: Driveway, Garage Door Opener
- Attached garage spaces: 2
- Has uncovered spaces: Yes
- Details: Garage Dimensions: 21x31
Features
- Levels: Two
- Stories: 2
- Patio & porch: Covered, Front Porch, Rear Porch
- Exterior features: Irrigation System, Lighting, Outdoor Grill, Rain Gutters, Sidewalk
- Has private pool: Yes
- Pool features: In Ground, Salt Water, Screen Enclosure
- Fencing: Masonry
Lot
- Size: 8,276 Square Feet
- Dimensions: 63 x 131
- Features: Landscaped, Level
Details
- Parcel number: 2372300008
- Zoning: PD08
- Special conditions: None
Construction
Type & style
- Home type: SingleFamily
- Property subtype: Single Family Residence
Materials
- Block, Concrete, Stucco
- Foundation: Slab
- Roof: Shingle
Condition
- Completed
- New construction: No
- Year built: 2003
Details
- Builder name: Sam Irvin
Utilities & green energy
- Sewer: Public Sewer
- Water: Public
- Utilities for property: BB/HS Internet Available, Cable Available, Cable Connected, Electricity Connected, Natural Gas Connected, Phone Available, Sewer Connected, Street Lights, Underground Utilities, Water Connected
Community & HOA
Community
- Features: Clubhouse, Deed Restrictions, Gated Community - No Guard, Sidewalks
- Security: Gated Community, Smoke Detector(s)
- Pet fee: $0 monthly
- Subdivision: RIVENDELL
HOA
- Has HOA: Yes
- Amenities included: Clubhouse, Gated, Maintenance, Pool
- Services included: Maintenance Grounds, Pool Maintenance, Private Road
- HOA fee: $191 monthly
- HOA name: Mary Grace Moyer
- HOA phone: 352-207-9647
Location
- Region: Ocala
Financial & listing details
- Price per square foot: $187/sqft
- Tax assessed value: $540,964
- Annual tax amount: $4,571
- Date on market: 10/25/2023
- Cumulative days on market: 17 days
- Listing terms: Cash,Conventional,FHA,VA Loan
- Ownership: Fee Simple
- Total actual rent: 0
- Electric utility on property: Yes
- Road surface type: Paved
Price history
| Date | Event | Price |
|---|---|---|
| 1/22/2024 | Sold | $547,000-2.3%$187/sqft |
Source:  Stellar MLS #OM666980 Report a problem Stellar MLS #OM666980 Report a problem | ||
| 11/14/2023 | Pending sale | $560,000$192/sqft |
Source: Stellar MLS #OM666980 Report a problem | ||
| 10/25/2023 | Listed for sale | $560,000+1317.7%$192/sqft |
Source: Stellar MLS #OM666980 Report a problem | ||
| 7/31/2000 | Sold | $39,500$14/sqft |
Source: Public Record Report a problem | ||
Public tax history
| Year | Property taxes | Tax assessment |
|---|---|---|
| 2025 | $7,970 +58.7% | $479,889 +58.1% |
| 2024 | $5,024 +2.5% | $303,441 +3% |
| 2023 | $4,901 +7.2% | $294,603 +3% |
| 2022 | $4,571 +0.2% | $286,022 +3% |
| 2021 | $4,563 +6.9% | $277,691 +1.4% |
| 2020 | $4,269 +1.7% | $273,857 +2.3% |
| 2019 | $4,199 | $267,700 +1.9% |
| 2018 | $4,199 +4.5% | $262,709 +2.1% |
| 2017 | $4,018 +0.3% | $257,306 +2.1% |
| 2016 | $4,008 | $252,014 +0.7% |
| 2015 | $4,008 +8.7% | $250,262 +0.8% |
| 2014 | $3,688 +1% | $248,276 +1.5% |
| 2013 | $3,651 +0.6% | $244,607 +1.7% |
| 2012 | $3,629 -6.8% | $240,518 -6.5% |
| 2011 | $3,895 -15.4% | $257,240 -15.3% |
| 2010 | $4,602 +6.9% | $303,581 +2.7% |
| 2009 | $4,303 +2.6% | $295,600 +0.1% |
| 2008 | $4,194 -0.1% | $295,305 +3% |
| 2007 | $4,198 -11.3% | $286,705 +2.5% |
| 2006 | $4,732 -3.2% | $279,713 +3% |
| 2005 | $4,891 | $271,566 +0.6% |
| 2004 | $4,891 +749.8% | $269,901 +918.5% |
| 2002 | $576 -13.4% | $26,500 -11.7% |
| 2001 | $664 | $30,000 |
| 2000 | $664 | $30,000 |
Find assessor info on the county website
Neighborhood: 34474
Nearby homes
- $275,0003 bd2 ba1.6k sqft3045 SW 41st Pl, Ocala, FL 34474Sold

- $--6,200 sqft3040 SW 41st Pl LOT 7, Ocala, FL 34474Off Market
- $410,1003 bd2 ba2.7k sqft3057 SW 41st Pl, Ocala, FL 34474Off Market
- $289,9003 bd3 ba1.6k sqft3039 SW 41st Pl, Ocala, FL 34474Off Market
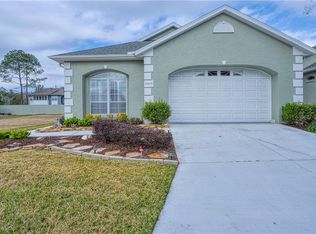
- $344,1003 bd2 ba2k sqft3063 SW 41st Pl, Ocala, FL 34474Off Market
- $329,0002 bd2 ba1.6k sqft3040 SW 41st Pl, Ocala, FL 34474For Sale
- $335,5003 bd2 ba1.7k sqft3033 SW 41st Pl, Ocala, FL 34474Off Market
- $371,9003 bd3 ba2.5k sqft3068 SW 41st Ln, Ocala, FL 34474Off Market
Nearby schools
GreatSchools rating
- 7/10Saddlewood Elementary SchoolGrades: PK-5Distance: 1.3 mi
- 5/10Liberty Middle SchoolGrades: 6-8Distance: 4.5 mi
- 4/10West Port High SchoolGrades: 9-12Distance: 4.6 mi
Schools provided by the listing agent
- Elementary: Saddlewood Elementary School
- Middle: West Port Middle School
- High: West Port High School
Source: Stellar MLS. This data may not be complete. We recommend contacting the local school district to confirm school assignments for this home.
Get a cash offer in 3 minutes
Find out how much your home could sell for in as little as 3 minutes with a no-obligation cash offer.
Estimated market value
$552,100
Get a cash offer in 3 minutes
Find out how much your home could sell for in as little as 3 minutes with a no-obligation cash offer.
Estimated market value
$552,100
- Florida
- Marion County
- Ocala
- 34474
- 3051 SW 41ST PLACE
