SELLER MOTIVATED!!!!! HUGE REDUTION TO SELL!!!!! SELLER ARE OFFERING $5,000.00 TOWARDS BUYER CLOSING COSTS. new construction home that seamlessly blends modern design. With no HOA or CDD, minutes from Historic Downtown Ocala, Schools, Chuches, Cars Dealers, Pharmacies, Restaurants, Supermarkets, Gas Stations, everything near you. You’ll have plenty of space for boat or RV parking on the side. Inside, this meticulously crafted home offers nearly 1700 sqfts of thoughtfully designed living space, featuring four bedrooms, two bathrooms, and two-car garage. The open-concept layout is an entertainer’s dream, boasting high ceilings with recessed lighting, and luxury vinil flooring throughout. At the heart of the home, the gourmet kitchen is both stylish and functional, complete with Granite countertops, a large island with ample seating, premium brand-new stainless-steel appliances. The owner’s suite is a serene retreat, offering an ensuite bathroom with dual Granite-topped vanities, a dedicated makeup area, shower with floor-to-ceiling tile, and a spacious walk-in closet. Additional highlights of this home include an indoor laundry room, and hurricane impact windows, and doors for peace of mind. This exquisite home won’t last long—schedule your private tour today!
New construction
$294,900
1683 SW 3RD STREET, OCALA, FL 34471
4beds
1,636sqft
Single Family Residence
Built in 2025
9,148 Square Feet Lot
$292,400 Zestimate®
$180/sqft
$-- HOA
What's special
Two-car garageFour bedroomsGranite countertopsIndoor laundry roomDedicated makeup areaTwo bathroomsOpen-concept layout
- 4 days
- 202
- 21
Zillow last checked:
Listing updated:
Listed by:
Ingrid Reyes 863-838-6863,
LA ROSA REALTY PRESTIGE 863-940-4850
Source: Stellar MLS,MLS#: L4965823 Originating MLS: Lakeland
Facts & features
Interior
Bedrooms & bathrooms
- Bedrooms: 4
- Bathrooms: 2
- Full bathrooms: 2
Primary bedroom
- Features: Walk-In Closet(s)
- Level: First
Family room
- Level: First
Kitchen
- Level: First
Heating
- Central
Cooling
- Central Air
Appliances
- Included: Dishwasher, Microwave, Range, Refrigerator
- Laundry: Inside
Features
- Ceiling Fan(s), High Ceilings, Living Room/Dining Room Combo, Primary Bedroom Main Floor, Solid Wood Cabinets, Stone Counters
- Flooring: Vinyl
- Doors: French Doors, French Doors
- Has fireplace: No
Interior area
- Total structure area: 2,079
- Total interior livable area: 1,636 sqft
Video & virtual tour
Property
Parking
- Total spaces: 2
- Parking features: Driveway, Garage Door Opener
- Attached garage spaces: 2
- Has uncovered spaces: Yes
Features
- Levels: One
- Stories: 1
- Exterior features: Lighting, Private Mailbox, Sidewalk
- Has view: Yes
- View description: City
Lot
- Size: 9,148 Square Feet
Details
- Parcel number: 2262001029
- Zoning: R1AA
- Special conditions: None
Construction
Type & style
- Home type: SingleFamily
- Property subtype: Single Family Residence
Materials
- Block
- Foundation: Slab
- Roof: Shingle
Condition
- Completed
- New construction: Yes
- Year built: 2025
Utilities & green energy
- Sewer: Public Sewer
- Water: Public
- Utilities for property: Cable Available, Cable Connected, Electricity Connected, Sewer Connected
Community & HOA
Community
- Pet fee: $0 monthly
- Subdivision: ANDERSONS ADD
HOA
- Has HOA: No
- Services included: None
Location
- Region: Ocala
Financial & listing details
- Price per square foot: $180/sqft
- Tax assessed value: $15,300
- Annual tax amount: $318
- Date on market: 11/12/2026
- Cumulative days on market: 4 days
- Listing terms: Cash,Conventional,FHA,VA Loan
- Ownership: Fee Simple
- Total actual rent: 21600
- Electric utility on property: Yes
- Road surface type: Asphalt
Estimated market value
$292,400
$278,000 - $307,000
Not available
Price history
| Date | Event | Price |
|---|---|---|
| 11/12/2026 | Listed for sale | $294,900+2%$180/sqft |
Source:  Stellar MLS #L4965823 Report a problem | ||
| 10/8/2026 | Listing removed | $1,800$1/sqft |
Source: Stellar MLS #L4961364 Report a problem | ||
| 10/7/2026 | Listed for rent | $1,800-18.2%$1/sqft |
Source: Stellar MLS #L4961364 Report a problem | ||
| 7/24/2026 | Listing removed | $2,200$1/sqft |
Source: Stellar MLS #L4961364 Report a problem | ||
| 5/16/2026 | Price change | $2,200-8.3%$1/sqft |
Source: Stellar MLS #L4961364 Report a problem | ||
| 4/24/2026 | Listed for rent | $2,400$1/sqft |
Source: Stellar MLS #L4961364 Report a problem | ||
| 4/15/2026 | Listing removed | $289,000$177/sqft |
Source: Stellar MLS #L4953720 Report a problem | ||
| 2/6/2026 | Price change | $289,000-3.6%$177/sqft |
Source: Stellar MLS #L4953720 Report a problem | ||
| 1/15/2026 | Price change | $299,900-6.3%$183/sqft |
Source: Stellar MLS #L4953720 Report a problem | ||
| 7/31/2025 | Price change | $319,900+6.7%$196/sqft |
Source: Stellar MLS #L4953720 Report a problem | ||
| 6/17/2025 | Listed for sale | $299,900+1912.8%$183/sqft |
Source: Stellar MLS #L4953720 Report a problem | ||
| 7/22/2022 | Sold | $14,900+129.2%$9/sqft |
Source: Public Record Report a problem | ||
| 6/1/2018 | Sold | $6,500+8.3%$4/sqft |
Source: Stellar MLS #OM535762 Report a problem | ||
| 5/9/2018 | Pending sale | $6,000$4/sqft |
Source: FOXFIRE REALTY #535762 Report a problem | ||
| 5/2/2018 | Listed for sale | $6,000$4/sqft |
Source: FOXFIRE REALTY #535762 Report a problem | ||
Public tax history
| Year | Property taxes | Tax assessment |
|---|---|---|
| 2025 | $318 +12.7% | $15,300 +17.6% |
| 2024 | $282 -0.5% | $13,005 |
| 2023 | $284 +115.9% | $13,005 +145.3% |
| 2022 | $131 +9.9% | $5,301 +10% |
| 2021 | $120 +37.5% | $4,819 +10% |
| 2020 | $87 +18.2% | $4,381 +10% |
| 2019 | $74 | $3,983 +62.4% |
| 2018 | $74 +92.3% | $2,453 +18.5% |
| 2017 | $38 -2.7% | $2,070 |
| 2016 | $39 | $2,070 |
| 2015 | $39 +7.5% | $2,070 |
| 2014 | $37 -0.8% | $2,070 |
| 2013 | $37 -1.3% | $2,070 |
| 2012 | $37 -64.5% | $2,070 -64.9% |
| 2011 | $105 +2.6% | $5,896 |
| 2010 | $103 -21.6% | $5,896 -24.5% |
| 2009 | $131 | $7,808 -65.4% |
| 2008 | -- | $22,543 +3% |
| 2007 | -- | $21,887 +2.5% |
| 2006 | -- | $21,354 +3% |
| 2005 | -- | $20,733 +3% |
| 2004 | -- | $20,130 +4.3% |
| 2002 | -- | $19,292 +4.6% |
| 2001 | -- | $18,436 |
| 2000 | -- | $18,436 |
Find assessor info on the county website
Monthly payment
Est. payment
Payment breakdown
Explore the cost of this home by adjusting the details. Changes won't be saved.Climate risks
Neighborhood: 34471
Similar homes
- $289,0003 bd2 ba1.5k sqft1307 SE 38TH AVENUE, OCALA, FL 34471For Sale
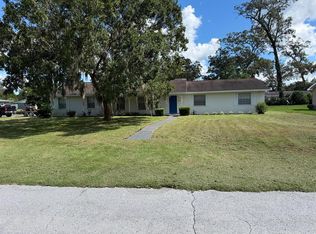
 MLS ID #S5161057, Carolina Flores Espinoza, HS INVESTMENTS REALTY INC. Stellar MLS
- $309,9004 bd2 ba1.6k sqft162 NW 44TH STREET, OCALA, FL 34475For Sale
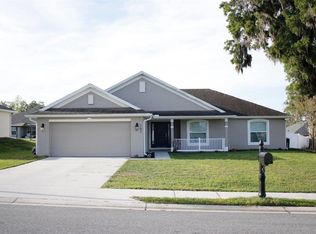 MLS ID #OM729214, Yvette Carrillo, EXP REALTY LLC. Stellar MLS
- $279,0004 bd2 ba1.7k sqft16918 SW 27 AVENUE, OCALA, FL 34473New Construction
 MLS ID #OM735480, Carlos Tobon LLC, KELLER WILLIAMS CORNERSTONE RE. Stellar MLS
- $326,8504 bd3 ba2.4k sqft2238 NW 23RD LOOP, OCALA, FL 34475New Construction
 MLS ID #OM735176, Bob Anderson, LLC, ADAMS HOMES REALTY INC. Stellar MLS
- $295,0003 bd2 ba1.4k sqft4779 NW 60TH TERRACE, OCALA, FL 34482New ConstructionMLS ID #OM735115, Adrian Bell, III, PEGASUS REALTY & ASSOC INC. Stellar MLS
- $275,0003 bd2 ba1.6k sqft2904 NE 42ND ROAD, OCALA, FL 34470For SaleMLS ID #OM733249, Marna Leffingwell, PLATINUM HOMES AND LAND REALTY. Stellar MLS
- $314,4504 bd3 ba2.2k sqft2234 NW 23RD LOOP, OCALA, FL 34475New ConstructionMLS ID #OM734447, Bob Anderson, LLC, ADAMS HOMES REALTY INC. Stellar MLS
- $248,5003 bd3 ba2.2k sqft1251 NW 23RD AVENUE, OCALA, FL 34475For SaleMLS ID #O6410452, Gregory Alexander, TRIDENT REALTY. Stellar MLS
- $199,0004 bd2 ba1.6k sqft914 NW 14TH AVENUE, OCALA, FL 34475For SaleMLS ID #S5158237, Adriana Leon Poleo, MELIN REALTY LLC. Stellar MLS
- $295,0003 bd2 ba1.4k sqft4751 NW 60TH TERRACE, OCALA, FL 34482New ConstructionMLS ID #OM735117, Adrian Bell, III, PEGASUS REALTY & ASSOC INC. Stellar MLS
- $300,0004 bd2 ba1.8k sqft3402 SW 165TH LOOP, OCALA, FL 34473New ConstructionMLS ID #O6411465, Yolanda Aponte PA, KINGDOM KEY GROUP LLC. Stellar MLS
- $283,0503 bd2 ba1.7k sqft2397 NW 23RD AVENUE, OCALA, FL 34475New ConstructionMLS ID #OM722411, Bob Anderson, LLC, ADAMS HOMES REALTY INC. Stellar MLS
- $295,9004 bd4 ba1.7k sqft5425 SE 28TH LANE, OCALA, FL 34480For SaleMLS ID #OM732895, Eric Nathanson, TRANS GLOBAL REALTY, INC. Stellar MLS
- $315,0004 bd3 ba1.8k sqft(Undisclosed Address), OCALA, FL 34473New ConstructionMLS ID #O6455659, Ana Cavero Pasco, WRA BUSINESS & REAL ESTATE. Stellar MLS
- $328,0004 bd3 ba2.1k sqft7 SPRING PASS, OCALA, FL 34472New ConstructionMLS ID #O6368153, Maria Albarran, SMART MIAMI REALTY, LLC.. Stellar MLS
- $299,9003 bd2 ba2k sqft8298 SW 79TH CIRCLE, OCALA, FL 34476For SaleMLS ID #OM730628, Kathy Joshi, ON TOP OF THE WORLD REAL EST. Stellar MLS
- $302,9004 bd2 ba1.8k sqft54 JUNIPER TRAIL LOOP, OCALA, FL 34480New ConstructionMLS ID #OM718715, Sandy McDermott, SANDRA MCDERMOTT REAL ESTATE. Stellar MLS
- $297,9003 bd2 ba1.7k sqft6577 SW 131ST PLACE, OCALA, FL 34473New ConstructionMLS ID #OM734926, William Stiles, LOKATION. Stellar MLS
- $298,9003 bd2 ba1.6k sqft17079 SW 25TH TERRACE ROAD, OCALA, FL 34473For SaleMLS ID #S5155446, Griff Brown, HOMETOWN BROKERAGE LLC. Stellar MLS
- $220,0003 bd2 ba1.2k sqft1606 NW 20TH COURT, OCALA, FL 34475For SaleMLS ID #OM724932, Tyra Ponder, BRICKS & MORTAR REAL ESTATE. Stellar MLS
