Under Construction. Brand-new construction, ready in about two weeks! This 3 bedroom, 2 bathroom split floor plan home has 1,478 sq ft of living space with high ceilings and a very open layout, plus an attached two-car garage, on a 0.22-acre lot in Ocala Park Estates in northwest Ocala. It has a separate laundry room with a utility sink and a covered front porch. It comes with stainless steel kitchen appliances. You can still be the very first owner. There's no waiting on a long build, and it's priced at $295,000. Its twin next door has the same floor plan in reverse. Call today to schedule a showing or to get details on the completion date.
New construction
$295,000
4779 NW 60TH TERRACE, OCALA, FL 34482
3beds
1,478sqft
Single Family Residence
Built in 2026
9,583 Square Feet Lot
$-- Zestimate®
$200/sqft
$-- HOA
What's special
High ceilingsAttached two-car garageCovered front porchVery open layoutStainless steel kitchen appliances
- 23 hours
- 33
- 0
Zillow last checked:
Listing updated:
Listed by:
Adrian Bell, III 352-615-9202,
PEGASUS REALTY & ASSOC INC 352-629-4505
Source: Stellar MLS,MLS#: OM735115 Originating MLS: Ocala - Marion
Facts & features
Interior
Bedrooms & bathrooms
- Bedrooms: 3
- Bathrooms: 2
- Full bathrooms: 2
Primary bedroom
- Features: Walk-In Closet(s)
- Level: First
Bedroom 2
- Features: Built-in Closet
- Level: First
Bedroom 3
- Features: Built-in Closet
- Level: First
Great room
- Level: First
Kitchen
- Level: First
Heating
- Electric
Cooling
- Central Air
Appliances
- Included: Dishwasher, Electric Water Heater, Microwave, Range, Refrigerator
- Laundry: Inside, Laundry Room, Sink
Features
- High Ceilings, Open Floorplan, Split Bedroom
- Flooring: Luxury Vinyl, Tile
- Doors: Sliding Doors
- Has fireplace: No
Interior area
- Total structure area: 1,963
- Total interior livable area: 1,478 sqft
Video & virtual tour
Property
Parking
- Total spaces: 2
- Parking features: Garage - Attached
- Has attached garage: Yes
- Carport spaces: 2
Features
- Levels: One
- Stories: 1
- Patio & porch: Covered, Front Porch
- Exterior features: Lighting
Lot
- Size: 9,583 Square Feet
- Dimensions: 100 x 95
Details
- Parcel number: 1304005007
- Zoning: R1
- Special conditions: None
Construction
Type & style
- Home type: SingleFamily
- Property subtype: Single Family Residence
Materials
- Block, Stucco
- Foundation: Slab
- Roof: Shingle
Condition
- Under Construction
- New construction: Yes
- Year built: 2026
Details
- Builder model: N/A
- Builder name: CID Services & More LLC
Utilities & green energy
- Sewer: Septic Tank
- Water: Well
- Utilities for property: Electricity Connected
Community & HOA
Community
- Pet fee: $0 monthly
- Subdivision: OCALA PARK ESTATES UNIT 4
HOA
- Has HOA: No
Location
- Region: Ocala
Financial & listing details
- Price per square foot: $200/sqft
- Annual tax amount: $380
- Date on market: 11/2/2026
- Cumulative days on market: 1 day
- Ownership: Fee Simple
- Total actual rent: 0
- Electric utility on property: Yes
- Road surface type: Paved
Estimated market value
Not available
Estimated sales range
Not available
Not available
Price history
| Date | Event | Price |
|---|---|---|
| 11/2/2026 | Listed for sale | $295,000$200/sqft |
Source:  Stellar MLS #OM735115 Report a problem | ||
Public tax history
Tax history is unavailable.
Monthly payment
Est. payment
Payment breakdown
Explore the cost of this home by adjusting the details. Changes won't be saved.Climate risks
Neighborhood: 34482

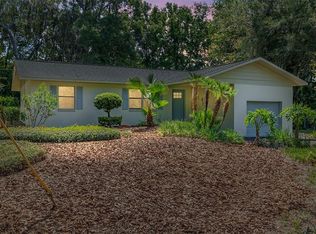

Similar homes
- $295,0003 bd2 ba1.4k sqft4751 NW 60TH TERRACE, OCALA, FL 34482New Construction
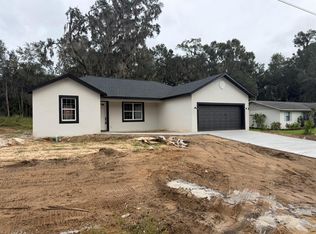
 MLS ID #OM735117, Adrian Bell, III, PEGASUS REALTY & ASSOC INC. Stellar MLS
- $305,9993 bd2 ba1.3k sqft5074 NW 61ST AVENUE, OCALA, FL 34482For Sale
 MLS ID #OM734581, Stacey Rollins, PREMIER SOTHEBY'S INTERNATIONA. Stellar MLS
- $299,9003 bd2 ba1.7k sqft5966 NW 59TH COURT, OCALA, FL 34482For Sale
 MLS ID #OM734632, Cheryl Sallaz, GAILEY ENTERPRISES REAL ESTATE. Stellar MLS
- $289,0003 bd2 ba1.1k sqft5413 NW 55TH COURT, OCALA, FL 34482For Sale
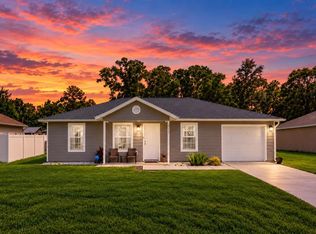 MLS ID #OM734248, Jennifer VanPelt, RE/MAX PREMIER REALTY. Stellar MLS
- $250,0003 bd2 ba1k sqft6170 NW 57TH COURT, OCALA, FL 34482For SaleMLS ID #OM735045, Marg Watson, FIV REALTY CO FLORIDA LLC. Stellar MLS
- $279,9004 bd2 ba1.7k sqft5373 NW 62ND AVENUE, OCALA, FL 34482New ConstructionMLS ID #OM734831, Paul Fletcher, WORLDCORP REALTY. Stellar MLS
- $266,0003 bd2 ba1.6k sqft4139 NW 44TH CIRCLE, OCALA, FL 34482For SaleMLS ID #TB8563086, Andrew Duncan, LPT REALTY LLC. Stellar MLS
- $285,0003 bd2 ba1.1k sqft5721 NW 62nd Ave, Ocala, FL 34482For Sale
 MLS ID #799845, Nancy Zubler Turner, Big Bend Home & Land LLC. Dixie-Gilchrist Levy Counties BOR
- $289,9003 bd2 ba1.9k sqft5385 NW 60TH TERRACE, OCALA, FL 34482New ConstructionMLS ID #OM730455, Paul Fletcher, WORLDCORP REALTY. Stellar MLS
- $269,9003 bd2 ba1.5k sqft5541 NW 40TH LOOP, OCALA, FL 34482For SaleMLS ID #OM734120, John Telford, KELLER WILLIAMS CORNERSTONE RE. Stellar MLS
- $265,0003 bd2 ba1.3k sqft5744 NW 61ST AVENUE, OCALA, FL 34482New ConstructionMLS ID #O6451615, Steven Koleno, BEYCOME OF FLORIDA LLC. Stellar MLS
- $258,0003 bd2 ba1.5k sqft3498 NW 50TH COURT, OCALA, FL 34482For SaleMLS ID #OM722308, Sean Maher, FLORIDA REAL ESTATE LIFESTYLES. Stellar MLS
- $220,0003 bd2 ba1k sqft5931 NW 62ND PLACE, OCALA, FL 34482For SaleMLS ID #OM734927, Lorena Carter, JASON MITCHELL REAL ESTATE FLO. Stellar MLS
- $292,9003 bd2 ba1.4k sqft6501 NW 61ST LANE, OCALA, FL 34482New ConstructionMLS ID #OM733896, Brandon Perry, NEWGATE REALTY, LLC. Stellar MLS
- $259,9003 bd2 ba1.3k sqft5542 NW 60TH TERRACE, OCALA, FL 34482For SaleMLS ID #OM722983, Jose Mateo, RE/MAX FOXFIRE - HWY 40. Stellar MLS
- $292,9003 bd2 ba1.4k sqft6283 NW 61ST STREET, OCALA, FL 34482New ConstructionMLS ID #OM729629, Brandon Perry, NEWGATE REALTY, LLC. Stellar MLS
- $285,0003 bd2 ba1.4k sqft6915 NW 60TH STREET ROAD, OCALA, FL 34482For SaleMLS ID #OM728433, Jose Mateo, RE/MAX FOXFIRE - HWY 40. Stellar MLS
- $279,9003 bd2 ba1.2k sqft6525 NW 62ND AVENUE, OCALA, FL 34482For SaleMLS ID #OM722000, Brandon Perry, NEWGATE REALTY, LLC. Stellar MLS
- $315,0003 bd2 ba1.6k sqft5478 NW 46TH LANE RD, OCALA, FL 34482For SaleMLS ID #OM728764, Amy Atkins, OCALA HORSE PROPERTIES, LLC. Stellar MLS
- $292,9003 bd2 ba1.4k sqft5861 NW 64TH STREET, OCALA, FL 34482New ConstructionMLS ID #OM729631, Brandon Perry, NEWGATE REALTY, LLC. Stellar MLS
