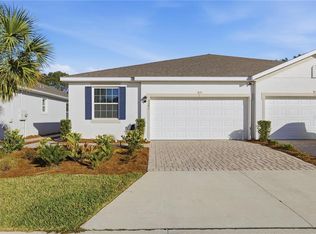
Welcome to this exceptional home in the all-ages area of Ocala Preserve, ideally situated on a premium cul-de-sac lot with unmatched privacy and beautiful views. Enjoy no neighbors across the street or to the west, while the home directly adjoins the community's fitness nature trail, creating a peaceful setting surrounded by nature. Offering over 1,600 square feet of thoughtfully designed living space, this move-in-ready home features 3 spacious bedrooms, 2 full bathrooms, and a versatile den with glass French doors and a closet, making it ideal as a home office or a true third bedroom. A welcoming entrance and private front porch overlook the preserve and scenic walking trails. Inside, the open-concept floor plan is perfect for everyday living and entertaining. The stylish kitchen features gray cabinetry, light stone countertops, stainless steel appliances, and a large center island overlooking the spacious living area. The private owner's suite offers a generous walk-in closet and an en-suite bath with dual vanities, ample storage, and a beautifully tiled walk-in shower with a glass enclosure. Enjoy the resort-style lifestyle Ocala Preserve is known for, featuring community pools, a spa, pickleball courts, multiple parks, miles of walking, biking, and hiking trails, plus an on-site restaurant. Located just 8 minutes from the World Equestrian Center, 10 minutes from historic downtown Ocala, and less than 90 minutes to Orlando and Tampa via I-75, this is a rare opportunity to own a beautifully maintained home on one of the community's most desirable lots.
For sale
$315,000
5478 NW 46TH LANE RD, OCALA, FL 34482
3beds
1,622sqft
Single Family Residence
Built in 2023
5,662 Square Feet Lot
$-- Zestimate®
$194/sqft
$528/mo HOA
What's special
Beautiful viewsUnmatched privacyLight stone countertopsAmple storageWelcoming entranceStainless steel appliancesPremium cul-de-sac lot
- 65 days
- 99
- 2
Zillow last checked:
Listing updated:
Listed by:
Amy Atkins 352-427-1702,
OCALA HORSE PROPERTIES, LLC 352-615-8891
Source: Stellar MLS,MLS#: OM728764 Originating MLS: Ocala - Marion
Originating MLS: Ocala - Marion
Facts & features
Interior
Bedrooms & bathrooms
- Bedrooms: 3
- Bathrooms: 2
- Full bathrooms: 2
Rooms
- Room types: Den/Library/Office, Family Room
Primary bedroom
- Description: Room1
- Features: Walk-In Closet(s)
- Level: First
- Area: 182 Square Feet
- Dimensions: 14x13
Bedroom 2
- Description: Room4
- Features: Built-in Closet
- Level: First
- Area: 125.84 Square Feet
- Dimensions: 10.4x12.1
Kitchen
- Description: Room2
- Level: First
- Area: 272 Square Feet
- Dimensions: 17x16
Living room
- Description: Room3
- Level: First
- Area: 234 Square Feet
- Dimensions: 18x13
Heating
- Electric, Exhaust Fan
Cooling
- Central Air
Appliances
- Included: Oven, Cooktop, Dishwasher, Disposal, Dryer, Electric Water Heater, Exhaust Fan, Ice Maker, Microwave, Range, Refrigerator, Washer
- Laundry: Inside, Laundry Room
Features
- Ceiling Fan(s), Eating Space In Kitchen, Primary Bedroom Main Floor, Solid Surface Counters, Solid Wood Cabinets, Split Bedroom, Stone Counters, Thermostat, Walk-In Closet(s)
- Flooring: Carpet, Tile
- Doors: Sliding Doors
- Has fireplace: No
Interior area
- Total structure area: 2,235
- Total interior livable area: 1,622 sqft
Video & virtual tour
Property
Parking
- Total spaces: 2
- Parking features: Garage - Attached
- Attached garage spaces: 2
Features
- Levels: One
- Stories: 1
- Patio & porch: Covered, Rear Porch
- Exterior features: Lighting, Sidewalk
- Waterfront features: Lake
Lot
- Size: 5,662 Square Feet
- Features: Corner Lot, Cul-De-Sac, Landscaped, Level
Details
- Parcel number: 1369065500
- Zoning: PUD
- Special conditions: None
Construction
Type & style
- Home type: SingleFamily
- Architectural style: Florida
- Property subtype: Single Family Residence
Materials
- Block, Stucco
- Foundation: Slab
- Roof: Shingle
Condition
- New construction: No
- Year built: 2023
Details
- Builder model: JENNINGS
- Builder name: DR Horton
Utilities & green energy
- Sewer: Public Sewer
- Water: Public
- Utilities for property: BB/HS Internet Available, Electricity Connected, Sewer Connected, Street Lights, Underground Utilities, Water Connected
Community & HOA
Community
- Features: Fishing, Lake, Buyer Approval Required, Clubhouse, Community Mailbox, Deed Restrictions, Dog Park, Fitness Center, Gated Community - Guard, Golf Carts OK, Golf, Park, Pool, Racquetball, Restaurant, Sidewalks, Tennis Court(s), Wheelchair Access
- Pet fee: $0 monthly
- Senior community: Yes
- Subdivision: OCALA PRESERVE PH 13
HOA
- Has HOA: Yes
- Amenities included: Clubhouse, Fence Restrictions, Fitness Center, Gated, Golf Course, Maintenance, Park, Pickleball Court(s), Pool, Racquetball, Recreation Facilities, Sauna, Security, Shuffleboard Court, Spa/Hot Tub, Tennis Court(s), Trail(s)
- Services included: Common Area Taxes, Community Pool, Internet, Maintenance Grounds, Private Road, Recreational Facilities
- HOA fee: $528 monthly
- HOA name: Marty Young
- HOA phone: 352-803-6560
Location
- Region: Ocala
Financial & listing details
- Price per square foot: $194/sqft
- Tax assessed value: $241,414
- Annual tax amount: $4,810
- Date on market: 7/18/2026
- Cumulative days on market: 45 days
- Listing terms: Cash,Conventional,FHA,VA Loan
- Ownership: Fee Simple
- Total actual rent: 0
- Electric utility on property: Yes
- Road surface type: Paved
Estimated market value
Not available
Estimated sales range
Not available
Not available
Price history
| Date | Event | Price |
|---|---|---|
| 7/19/2026 | Listed for sale | $315,000-4.3%$194/sqft |
Source:  Stellar MLS #OM728764 Report a problem Stellar MLS #OM728764 Report a problem | ||
| 3/30/2025 | Listing removed | $329,000$203/sqft |
Source: Stellar MLS #OM686565 Report a problem | ||
| 10/21/2024 | Price change | $329,000-4.6%$203/sqft |
Source: Stellar MLS #OM686565 Report a problem | ||
| 9/30/2024 | Listed for sale | $344,900+4.8%$213/sqft |
Source: Stellar MLS #OM686565 Report a problem | ||
| 8/20/2024 | Listing removed | -- |
Source: Stellar MLS #V4931021 Report a problem | ||
| 7/10/2024 | Price change | $329,000-2.9%$203/sqft |
Source:  DBAMLS #1117561 Report a problem DBAMLS #1117561 Report a problem | ||
| 2/19/2024 | Price change | $339,000-2.9%$209/sqft |
Source: DBAMLS #1117561 Report a problem | ||
| 7/12/2023 | Listed for sale | $349,000+14.1%$215/sqft |
Source: Stellar MLS #V4931021 Report a problem | ||
| 6/28/2023 | Sold | $305,835-6.1%$189/sqft |
Source: Public Record Report a problem | ||
| 2/20/2023 | Pending sale | $325,835$201/sqft |
Source: Stellar MLS #T3420408 Report a problem | ||
| 12/29/2022 | Listed for sale | $325,835$201/sqft |
Source: Stellar MLS #T3420408 Report a problem | ||
Public tax history
| Year | Property taxes | Tax assessment |
|---|---|---|
| 2025 | $5,011 +2.5% | $241,414 -0.6% |
| 2024 | $4,888 +217.1% | $242,781 +614.1% |
| 2023 | $1,542 +14.6% | $34,000 |
| 2022 | $1,345 | $34,000 |
Find assessor info on the county website
Monthly payment
Est. payment
Payment breakdown
Explore the cost of this home by adjusting the details. Changes won't be saved.Climate risks
Neighborhood: 34482
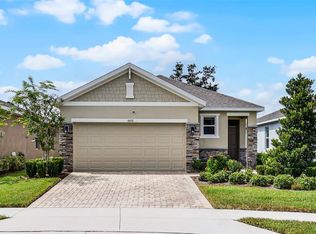
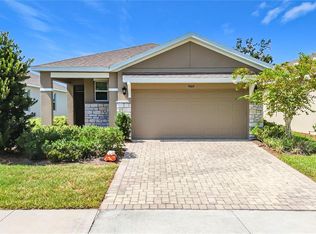

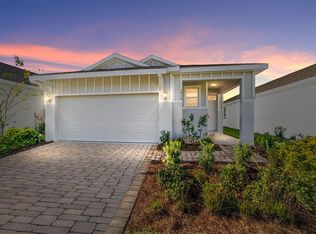
Similar homes
- $310,0002 bd2 ba1.8k sqft5232 NW 43RD LANE ROAD, OCALA, FL 34482For Sale

 MLS ID #OM731690, Scott Coldwell, COLDWELL REALTY SOLD GUARANTEE. Stellar MLS
 - $325,0003 bd3 ba1.8k sqft5386 NW 54TH PLACE, OCALA, FL 34482New Construction
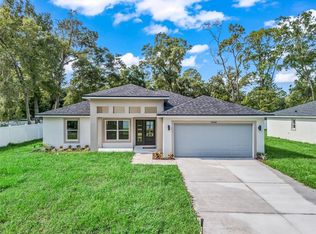 MLS ID #OM731577, Elisa Torrealba, THE KEYES COMPANY. Stellar MLS
 - $330,0004 bd2 ba2k sqft4313 NW 55TH COURT, OCALA, FL 34482For Sale
 MLS ID #OM726379, Mark Lyon, KELLER WILLIAMS CORNERSTONE RE. Stellar MLS
 - $285,0003 bd2 ba1.5k sqft5341 NW 48TH PLACE, OCALA, FL 34482For Sale
 MLS ID #OM715534, Cynthia Wojciechowski, OAK & SAGE REALTY LLC. Stellar MLS
 - $319,9003 bd2 ba2.3k sqft2515 NW 53RD AVENUE ROAD, OCALA, FL 34482For SaleMLS ID #OM726398, Leigh Ann Venable, HOMERUN REALTY. Stellar MLS
- $269,0002 bd2 ba1.4k sqft5647 NW 37TH LANE ROAD, OCALA, FL 34482For SaleMLS ID #OM717334, Jacqueline Smarge, RE/MAX PREMIER REALTY. Stellar MLS
- $290,0002 bd2 ba1.4k sqft5616 NW 37TH LANE ROAD, OCALA, FL 34482For SaleMLS ID #OM718327, Malou Barnes, LPT REALTY, LLC. Stellar MLS
- $280,0003 bd2 ba1.5k sqft5375 NW 26TH LANE, OCALA, FL 34482For SaleMLS ID #G5107865, Lana Flodman, HOMERUN REALTY, LLC. Stellar MLS
- $329,9003 bd2 ba1.7k sqft7451 SW 76TH TERRACE, OCALA, FL 34481For SaleMLS ID #O6442305, Richard Gailey, GAILEY ENTERPRISES REAL ESTATE. Stellar MLS
- $425,0002 bd2 ba1.8k sqft4355 NW 55TH TERRACE, OCALA, FL 34482For SaleMLS ID #OM730670, Nicole Boccaccio, PARSLEY REAL ESTATE INC. Stellar MLS
- $399,9992 bd2 ba1.9k sqft5662 NW 40TH LOOP, OCALA, FL 34482For SaleMLS ID #G5109719, Sharon Bassett, BASSETT PREMIER REALTY INC. Stellar MLS
- $440,0002 bd2 ba1.9k sqft5672 NW 40TH PLACE, OCALA, FL 34482For SaleMLS ID #OM713007, Elisa Torrealba, THE KEYES COMPANY. Stellar MLS
- $369,0003 bd2 ba2.1k sqft4319 NW 4TH CIRCLE, OCALA, FL 34475For SaleMLS ID #OM722347, Latoya Wright, NEXTHOME PROFESSIONAL REALTY. Stellar MLS
- $269,9903 bd2 ba1.3k sqft187 NW 45TH LOOP, OCALA, FL 34475New ConstructionMLS ID #G5112924, Lili Whittington, SOUNDINGS, LLC. Stellar MLS
- $314,9003 bd3 ba2k sqft7931 SW 74TH LOOP, OCALA, FL 34481For SaleMLS ID #OM728134, Craig Heron, REAL BROKER, LLC. Stellar MLS
- $324,9004 bd3 ba2k sqft1581 NE 50TH TERRACE, OCALA, FL 34470For SaleMLS ID #OM728779, Paola Alarcon Rubio, NEXTHOME VISION REALTY. Stellar MLS
- $375,0004 bd2 ba2.1k sqft4590 SW 99TH STREET, OCALA, FL 34476For SaleMLS ID #OM717221, Felix Vizcaino, KELLER WILLIAMS CORNERSTONE RE. Stellar MLS
- $318,0003 bd2 ba1.8k sqft8221 SW 78TH TERRACE ROAD, OCALA, FL 34476For SaleMLS ID #OM730549, Carlos Acosta, ON TOP OF THE WORLD REAL EST. Stellar MLS
- $325,0002 bd2 ba1.4k sqft8750 SW 76TH STREET ROAD, OCALA, FL 34481For SaleMLS ID #O6420274, Candace Garber, TRUDEALS REALTY CORP. Stellar MLS
