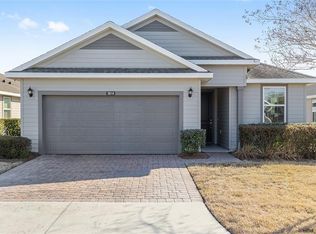
Owner is a Licensed Realtor. Fully Furnished. This 3-bedroom, 2-bath home features a thoughtful layout designed for both comfort and functionality. The kitchen shines with stainless steel appliances, granite countertops, a subway tile backsplash, staggered cabinetry with crown molding, a large island, a spacious walk-in pantry, tile flooring. The open living and dining area flows seamlessly to a screened lanai through a 3-panel sliding glass door, leading to an extended 10x12 paver patio overlooking a private backyard. The split floor plan provides added privacy with a spacious primary suite featuring a tray ceiling, walk-in closet, and an ensuite bath with a glass-enclosed tiled shower and double vanity with granite countertops, while two additional bedrooms offer flexibility for guests, a home office, or hobby space. Additional highlights include a laundry closet with Whirlpool washer and dryer, a 2-car garage, and updated rock landscaping that enhances the home’s curb appeal. Located in the gated community of Ocala Preserve, residents enjoy resort-style amenities including dining, a fitness center, and scenic walking trails, all just minutes from shopping, restaurants, and medical facilities.
For sale by owner
$265,000
5340 NW 48th Pl, Ocala, FL 34482
3beds
1,552sqft
SingleFamily
Built in 2023
4,356 Square Feet Lot
$-- Zestimate®
$171/sqft
$567/mo HOA
What's special
Large islandGranite countertopsTile flooringSpacious walk-in pantrySubway tile backsplashWalk-in closet
- 47 days
- 261
- 10
Listed by:
Property Owner (757) 343-2896
Facts & features
Interior
Bedrooms & bathrooms
- Bedrooms: 3
- Bathrooms: 2
- Full bathrooms: 2
Heating
- Heat pump, Electric
Cooling
- Central
Appliances
- Included: Dishwasher, Dryer, Freezer, Garbage disposal, Microwave, Range / Oven, Refrigerator, Washer
Features
- Flooring: Tile, Other, Carpet
- Basement: None
- Has fireplace: No
Interior area
- Total interior livable area: 1,552 sqft
Video & virtual tour
Property
Parking
- Parking features: Garage - Attached
Features
- Exterior features: Stucco, Cement / Concrete
Lot
- Size: 4,356 Square Feet
Details
- Parcel number: 1369070200
Construction
Type & style
- Home type: SingleFamily
Materials
- Foundation: Slab
- Roof: Other
Condition
- New construction: No
- Year built: 2023
Community & HOA
Community
- Features: Fitness Center
HOA
- Has HOA: Yes
- HOA fee: $567 monthly
Location
- Region: Ocala
Financial & listing details
- Price per square foot: $171/sqft
- Tax assessed value: $232,305
- Annual tax amount: $4,176
- Date on market: 9/5/2026
Estimated market value
Not available
Estimated sales range
Not available
$2,210/mo
Price history
| Date | Event | Price |
|---|---|---|
| 9/5/2026 | Listed for sale | $265,000-2.6%$171/sqft |
Source: Owner Report a problem | ||
| 8/3/2026 | Listing removed | $272,000$175/sqft |
Source:  Stellar MLS #O6412756 Report a problem Stellar MLS #O6412756 Report a problem | ||
| 7/1/2026 | Price change | $272,000-2.5%$175/sqft |
Source: Stellar MLS #O6412756 Report a problem | ||
| 6/11/2026 | Listed for sale | $279,000+3.2%$180/sqft |
Source: Stellar MLS #O6412756 Report a problem | ||
| 7/18/2023 | Sold | $270,460+0.5%$174/sqft |
Source: Public Record Report a problem | ||
| 5/18/2023 | Pending sale | $268,990$173/sqft |
Source: Stellar MLS #T3418374 Report a problem | ||
| 5/16/2023 | Price change | $268,990-0.7%$173/sqft |
Source: Stellar MLS #T3418374 Report a problem | ||
| 4/26/2023 | Price change | $270,990+1.5%$175/sqft |
Source: Stellar MLS #T3418374 Report a problem | ||
| 4/6/2023 | Price change | $266,990-1.8%$172/sqft |
Source: Stellar MLS #T3418374 Report a problem | ||
| 3/20/2023 | Price change | $271,990+0.7%$175/sqft |
Source: Stellar MLS #T3418374 Report a problem | ||
| 2/24/2023 | Price change | $269,990-8.5%$174/sqft |
Source: Stellar MLS #T3418374 Report a problem | ||
| 2/22/2023 | Price change | $294,990-1.7%$190/sqft |
Source: Stellar MLS #T3418374 Report a problem | ||
| 2/20/2023 | Price change | $299,990-1.6%$193/sqft |
Source: Stellar MLS #T3418374 Report a problem | ||
| 12/13/2022 | Listed for sale | $304,990$197/sqft |
Source: Stellar MLS #T3418374 Report a problem | ||
Public tax history
| Year | Property taxes | Tax assessment |
|---|---|---|
| 2025 | $4,176 +3.4% | $232,305 -0.4% |
| 2024 | $4,038 +176.1% | $233,339 +586.3% |
| 2023 | $1,463 +15.5% | $34,000 |
| 2022 | $1,266 | $34,000 |
Find assessor info on the county website
Monthly payment
Est. payment
Payment breakdown
Explore the cost of this home by adjusting the details. Changes won't be saved.Climate risks
Neighborhood: 34482

Similar homes
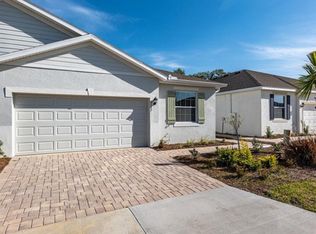
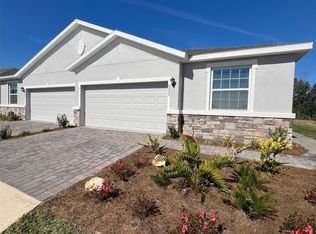
- $232,0003 bd2 ba1.5k sqft5365 NW 46TH LANE ROAD, OCALA, FL 34482For Sale
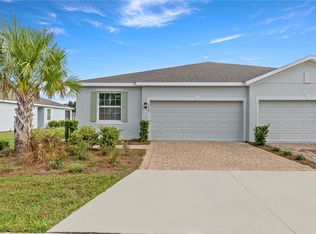
 MLS ID #OM732681, Nichole Roberts, ALL FLORIDA HOMES REALTY LLC. Stellar MLS
 - $285,0003 bd2 ba1.5k sqft5341 NW 48TH PLACE, OCALA, FL 34482For Sale
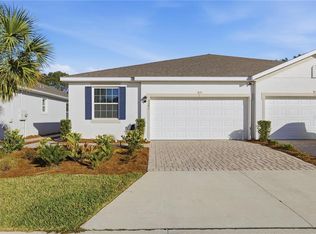 MLS ID #OM715534, Cynthia Wojciechowski, OAK & SAGE REALTY LLC. Stellar MLS
 - $310,0002 bd2 ba1.8k sqft5232 NW 43RD LANE ROAD, OCALA, FL 34482For Sale
 MLS ID #OM731690, Scott Coldwell, COLDWELL REALTY SOLD GUARANTEE. Stellar MLS
 - $275,0002 bd2 ba1.4k sqft5616 NW 37TH LANE ROAD, OCALA, FL 34482For Sale
 MLS ID #OM718327, Malou Barnes, LPT REALTY, LLC. Stellar MLS
 - $345,0003 bd2 ba1.8k sqft5662 NW 40TH PL, OCALA, FL 34482For SaleMLS ID #GC540851, Jack Buchanan, KELLER WILLIAMS GAINESVILLE REALTY PARTNERS. Stellar MLS
- $324,9002 bd2 ba1.6k sqft5504 NW 40TH LOOP, OCALA, FL 34482For SaleMLS ID #OM716576, Cynthia Wojciechowski, OAK & SAGE REALTY LLC. Stellar MLS
- $299,9004 bd2 ba1.6k sqft4427 NW 2ND COURT, OCALA, FL 34475For SaleMLS ID #OM731481, Romel Camacho, TCT REALTY GROUP LLC. Stellar MLS
- $324,9002 bd2 ba1.8k sqft5719 NW 25TH LOOP, OCALA, FL 34482For SaleMLS ID #OM709264, Donna Sloan, FONTANA REALTY. Stellar MLS
- $279,9004 bd2 ba1.8k sqft3063 NE 42ND ROAD, OCALA, FL 34470For SaleMLS ID #OM729808, Amy Denesha, SANCTUARY SOUTH REALTY. Stellar MLS
- $259,0003 bd2 ba1.6k sqft9149 SW 62ND TERRACE ROAD, OCALA, FL 34476For SaleMLS ID #O6412304, Richard Gailey, GAILEY ENTERPRISES REAL ESTATE. Stellar MLS
- $272,2722 bd2 ba1.4k sqft8392 SW 54TH LOOP, OCALA, FL 34481For SaleMLS ID #OM731311, Deborah Sumey, NEXT GENERATION REALTY OF MARION COUNTY. Stellar MLS
- $239,9003 bd2 ba1.7k sqft9614 SW 53RD CIRCLE, OCALA, FL 34476For SaleMLS ID #OM731980, Leigh Ann Venable, HOMERUN REALTY. Stellar MLS
- $289,9994 bd2 ba1.8k sqft5491 SW 43RD COURT, OCALA, FL 34474For SaleMLS ID #OM730011, Christopher Holl, ON TOP OF THE WORLD REAL EST. Stellar MLS
- $249,9002 bd2 ba1.3k sqft7660 SW 87TH AVENUE, OCALA, FL 34481For SaleMLS ID #OM732093, Pam Creel, RE/MAX FOXFIRE - HWY200/103 S. Stellar MLS
- $325,0003 bd2 ba1.7k sqft4098 SW 47TH COURT, OCALA, FL 34474For SaleMLS ID #OM733403, Michelle Ferrara, GAILEY ENTERPRISES REAL ESTATE. Stellar MLS
- $284,9003 bd2 ba1.7k sqft7934 SW 74TH LOOP, OCALA, FL 34481For SaleMLS ID #O6390222, Allyson Peterson, HOMESMART. Stellar MLS
- $269,9002 bd2 ba1.5k sqft7346 SW 101ST COURT, OCALA, FL 34481For SaleMLS ID #OM710190, Angela Rose, PREMIER SOTHEBY'S INTERNATIONA. Stellar MLS
- $275,0002 bd2 ba1.4k sqft9947 SW 100TH TERRACE ROAD, OCALA, FL 34481For SaleMLS ID #OM731105, Courtney Forrest, RE/MAX PREMIER REALTY. Stellar MLS
- $269,0003 bd2 ba1.4k sqft4745 SW 83RD LOOP, OCALA, FL 34476For SaleMLS ID #OM730928, Suzette Weddington-Moore, SELLSTATE NEXT GENERATION REALTY. Stellar MLS
- $299,0002 bd2 ba1.4k sqft5995 SW 93RD CIRCLE, OCALA, FL 34481For SaleMLS ID #OM730884, Bernii Coppola, COPPOLA REALTY LLC. Stellar MLS
