Skip main navigation
Off market
  • $258,300

    5347 NW 48th Pl, Ocala, FL 34482

    2beds
    1,571sqft
    Single Family Residence
    Built in ----
    -- sqft lot
    $258,300 Zestimate®
    $164/sqft
    $2,418 Estimated rent

    Home value

    $258,300

    $243,000 - $276,000

    $2,418/mo

    Zestimate® history
    Loading
    Loading...

    Owner options

    List your home for rent

    $2,418/mo

    Rent Zestimate®

    Find your next renter with Zillow Rental Manager. Plus, with online applications, you can quickly screen prospective tenants – for free.

    Learn more

    $2,418/mo

    Rent Zestimate®

    Refinance and save

    $1,806/mo

    Est. payment

    Refinancing to a lower rate could help reduce your monthly payments and save thousands over the life of the loan.

    See today's rates

    $1,806/mo

    Est. payment

    Explore your selling options

    Work with a Zillow partner agent

    Leverage their expertise and Zillow's premium Showcase listings to get your home seen by more buyers.

    Get started

    List with your own agent

    Get your home in front of millions of buyers by listing it on Zillow.

    Learn how to do it

    Sell it yourself

    Take full control of how buyers see your home on Zillow by listing For Sale by Owner (FSBO).

    List your home

    What's special

    Oversized center islandExpansive screened lanaiBreakfast barGenerously sized second bedroomKing-size bedroom setFull guest bathroomGranite countertops

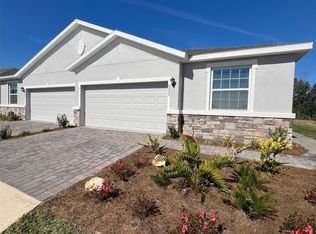
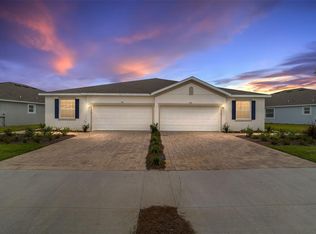
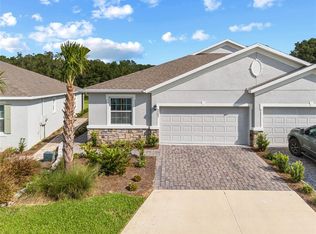
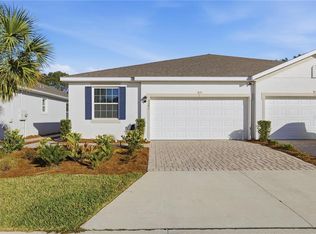
    This exquisite 2-bedroom, 2-bathroom villa with a versatile office/den awaits in the prestigious, gated community of Ocala Preserve. Mere minutes from the World Equestrian Center (built 2023!), this haven boasts unparalleled comfort and style. Upgraded tile flooring graces the main areas, offering a seamless flow and effortless elegance, while plush carpeting in the bedrooms ensures ultimate comfort. Granite countertops throughout add a touch of sophistication, and upgraded hardware and fixtures elevate the space. Smart Home features are ready to enhance your living experience. An open-concept, split floor plan bathed in natural light creates a sense of spaciousness and invites effortless entertaining. The chef's kitchen features an oversized center island, perfect for meal prep or socializing, upgraded soft-close cabinets for a sleek look and quiet operation, a spacious walk-in pantry for all your culinary needs, and a breakfast bar offering additional casual dining options. The expansive primary suite boasts ample space to accommodate a king-size bedroom set, a large walk-in closet for organized storage, and a spa-like en-suite bathroom with stunning views of the backyard. A generously sized second bedroom features plush carpeting, a large closet with ample storage space, and a full guest bathroom with upgraded granite countertops and a shower/tub combination. The versatile office/den offers large privacy doors for a quiet workspace and a spacious walk-in closet that can easily convert to a third bedroom, maximizing flexibility. Unwind and entertain in the inviting great room. Large windows bathe the space in natural light, and luxury tile floors add a touch of elegance. Sliding doors seamlessly connect to the expansive screened lanai, perfect for indoor-outdoor living. The expansive screened lanai provides a tranquil retreat to relax and enjoy the scenic views, offering ultimate privacy with no rear neighbors. Ocala Preserve, a luxury resort-style community, offers an 18-hole championship golf course, a rejuvenating day spa, 21 miles of scenic walking trails, resort-style pools for year-round enjoyment, a delectable on-site restaurant, a state-of-the-art fitness center, tennis and pickleball courts, and much more! The rental rate includes all community amenities, high speed fiber optics wi-fi, pest control, lawn care, trash removal, and water! Located minutes from top equestrian events, shopping, I-75 access, and more, this villa offers an unparalleled lifestyle. Contact us today to schedule your private showing and start living your Florida dream! Owner pays Internet, Management, Pest Control, Recreational, Repairs, Security, Sewer, Taxes, Trash Collection, Water

    This property is not currently displayed as for sale or rent on Zillow. This may be different from what's on other websites or public sources.

    Zillow last checked:

    Listing updated:

    Source: Zillow Rentals

    Facts & features

    Interior

    Bedrooms & bathrooms
    • Bedrooms: 2
    • Bathrooms: 2
    • Full bathrooms: 2
    Cooling
    • Central Air
    Appliances
    • Included: Dishwasher, Dryer, Freezer, Microwave, Oven, Refrigerator, Washer
    • Laundry: In Unit
    Features
    • Walk In Closet
    • Flooring: Carpet, Tile
    Interior area
    • Total interior livable area: 1,571 sqft

    Property

    Parking
    • Parking features: Attached
    • Has attached garage: Yes
    • Details: Contact manager
    Features
    • Exterior features: Bicycle storage, Garbage included in rent, Internet included in rent, Lawn Care included in rent, Pest Control included in rent, Sewage included in rent, Walk In Closet, Water included in rent
    • Has private pool: Yes
    Details
    • Parcel number: 1369066700

    Construction

    Type & style
    • Home type: SingleFamily
    • Property subtype: Single Family Residence

    Utilities & green energy

    • Utilities for property: Garbage, Internet, Sewage, Water

    Community & HOA

    Community
    • Deposit fee: $1,500
    HOA
    • Amenities included: Pool
    Location
    • Region: Ocala

    Financial & listing details

    • Price per square foot: $164/sqft
    • Tax assessed value: $232,031
    • Annual tax amount: $4,788
    • Date on market: 10/27/2025
    • Lease term: 1 Year

    Price history

    DateEventPrice
    11/23/2025Listing removed$2,400$2/sqft
    Source: Zillow Rentals Report a problem
    9/11/2025Listed for rent$2,400$2/sqft
    Source: Zillow Rentals Report a problem
    9/14/2023Sold$264,460-1.3%$168/sqft
    Source: Public Record Report a problem
    8/24/2023Pending sale$267,990$171/sqft
    Source: Stellar MLS #T3429771 Report a problem
    8/22/2023Price change$267,990-0.7%$171/sqft
    Source: Stellar MLS #T3429771 Report a problem
    8/1/2023Price change$269,990-1.8%$172/sqft
    Source: Stellar MLS #T3429771 Report a problem
    7/6/2023Price change$274,990-1.4%$175/sqft
    Source: Stellar MLS #T3429771 Report a problem
    6/5/2023Price change$278,990+0.7%$178/sqft
    Source: Stellar MLS #T3429771 Report a problem
    5/8/2023Price change$276,990+0.7%$176/sqft
    Source: Stellar MLS #T3429771 Report a problem
    4/17/2023Price change$274,990+1.1%$175/sqft
    Source: Stellar MLS #T3429771 Report a problem
    3/20/2023Price change$271,990+0.7%$173/sqft
    Source: Stellar MLS #T3429771 Report a problem
    2/24/2023Price change$269,990-8.5%$172/sqft
    Source: Stellar MLS #T3429771 Report a problem
    2/22/2023Price change$294,990-1.7%$188/sqft
    Source: Stellar MLS #T3429771 Report a problem
    2/20/2023Listed for sale$299,990$191/sqft
    Source: Stellar MLS #T3429771 Report a problem

    Public tax history

    YearProperty taxesTax assessment
    2025$4,788 +1.9%$232,031 -1.5%
    2024$4,697 +221.2%$235,630 +593%
    2023$1,463 +15.5%$34,000
    2022$1,266 $34,000
    Find assessor info on the county website

    Neighborhood: 34482

    Nearby schools

    GreatSchools rating
    Get a cash offer in 3 minutes
    Find out how much your home could sell for in as little as 3 minutes with a no-obligation cash offer.
    Estimated market value
    $258,300
    Get a cash offer in 3 minutes
    Find out how much your home could sell for in as little as 3 minutes with a no-obligation cash offer.
    Estimated market value
    $258,300