Experience resort-style living in one of Ocala’s most desirable communities—Ocala Preserve. This beautifully upgraded home sits steps from miles of walking, hiking, and biking trails, with exclusive access to premier amenities including tennis and pickleball courts, a resort-style pool, athletic center, golf club, clubhouse, day spa, dog park, and the scenic community lake where you can enjoy peaceful sunrise kayaking. Dine on-site at the acclaimed Salt Brick Restaurant or unwind on the expansive community veranda with stunning sunset views. Designed for modern living, this home features an open-concept layout with a chef-inspired kitchen offering a large granite island, high-end appliances, and recently updated refrigerator and washer/dryer. The great room opens to an enclosed lanai, creating seamless indoor-outdoor living with tranquil views of the private nature walking trail behind the property. The primary suite includes a generous walk-in closet and en-suite bathroom. A versatile third bedroom functions perfectly as an office, den, or flex space. Interior enhancements include fresh paint, updated lighting, new hardware, updated doors and refined design touches throughout. Perfectly located near WEC, downtown Ocala, restaurants, and shopping, this home offers the ideal blend of luxury, convenience, and natural beauty—truly resort living at its finest.
For sale
$285,000
5341 NW 48TH PLACE, OCALA, FL 34482
3beds
1,552sqft
Villa
Built in 2023
4,356 Square Feet Lot
$279,500 Zestimate®
$184/sqft
$437/mo HOA
What's special
New hardwareUpdated doorsLarge granite islandFresh paintUpdated lightingOpen-concept layoutChef-inspired kitchen
- 294 days
- 33
- 0
Zillow last checked:
Listing updated:
Listed by:
Cynthia Wojciechowski 352-843-2431,
OAK & SAGE REALTY LLC 352-648-9777
Source: Stellar MLS,MLS#: OM715534 Originating MLS: Ocala - Marion
Originating MLS: Ocala - Marion
Facts & features
Interior
Bedrooms & bathrooms
- Bedrooms: 3
- Bathrooms: 2
- Full bathrooms: 2
Rooms
- Room types: Florida Room, Utility Room
Primary bedroom
- Features: En Suite Bathroom, Walk-In Closet(s)
- Level: First
- Area: 195 Square Feet
- Dimensions: 15x13
Kitchen
- Features: Pantry
- Level: First
Living room
- Level: First
- Area: 225 Square Feet
- Dimensions: 15x15
Heating
- Electric
Cooling
- Central Air
Appliances
- Included: Dishwasher, Dryer, Microwave, Range, Refrigerator, Washer
- Laundry: Inside, Laundry Room
Features
- Ceiling Fan(s), Open Floorplan, Smart Home, Solid Wood Cabinets, Stone Counters, Walk-In Closet(s)
- Flooring: Carpet, Tile
- Doors: Sliding Doors
- Windows: Window Treatments
- Has fireplace: No
Interior area
- Total structure area: 1,975
- Total interior livable area: 1,552 sqft
Video & virtual tour
Property
Parking
- Total spaces: 2
- Parking features: Garage - Attached
- Attached garage spaces: 2
Features
- Levels: One
- Stories: 1
- Patio & porch: Enclosed, Rear Porch
- Has view: Yes
- View description: Trees/Woods
Lot
- Size: 4,356 Square Feet
- Dimensions: 36 x 120
Details
- Parcel number: 1369066800
- Zoning: PUD
- Special conditions: None
Construction
Type & style
- Home type: SingleFamily
- Property subtype: Villa
Materials
- Stucco
- Foundation: Slab
- Roof: Shingle
Condition
- New construction: No
- Year built: 2023
Utilities & green energy
- Sewer: Public Sewer
- Water: Public
- Utilities for property: Electricity Connected, Public
Community & HOA
Community
- Features: Buyer Approval Required, Clubhouse, Community Mailbox, Deed Restrictions, Dog Park, Fitness Center, Gated Community - Guard, Golf Carts OK, Golf, Park, Playground, Pool, Racquetball, Restaurant, Sidewalks, Tennis Court(s)
- Pet fee: $0 monthly
- Subdivision: OCALA PRESERVE PH 13
HOA
- Has HOA: Yes
- Services included: 24-Hour Guard, Community Pool, Internet, Maintenance Grounds, Recreational Facilities
- HOA fee: $437 monthly
- HOA name: Ocala Preserve HOA
- HOA phone: 352-351-2317
Location
- Region: Ocala
Financial & listing details
- Price per square foot: $184/sqft
- Tax assessed value: $232,031
- Annual tax amount: $3,229
- Date on market: 12/23/2025
- Cumulative days on market: 172 days
- Listing terms: Cash,Conventional,FHA
- Ownership: Fee Simple
- Total actual rent: 0
- Electric utility on property: Yes
- Road surface type: Paved
Estimated market value
$279,500
$266,000 - $293,000
$2,610/mo
Price history
| Date | Event | Price |
|---|---|---|
| 4/10/2026 | Price change | $285,000-3.4%$184/sqft |
Source:  Stellar MLS #OM715534 Report a problem Stellar MLS #OM715534 Report a problem | ||
| 12/23/2025 | Listed for sale | $295,000+1.7%$190/sqft |
Source: Stellar MLS #OM715534 Report a problem | ||
| 8/15/2025 | Listing removed | $290,000$187/sqft |
Source: Stellar MLS #GC528276 Report a problem | ||
| 2/14/2025 | Listed for sale | $290,000+8.2%$187/sqft |
Source: Stellar MLS #GC528276 Report a problem | ||
| 9/27/2023 | Sold | $267,990$173/sqft |
Source: Public Record Report a problem | ||
| 8/24/2023 | Pending sale | $267,990$173/sqft |
Source: Stellar MLS #T3436222 Report a problem | ||
| 8/24/2023 | Price change | $267,990-0.7%$173/sqft |
Source: Stellar MLS #T3436222 Report a problem | ||
| 8/14/2023 | Pending sale | $269,990$174/sqft |
Source: Stellar MLS #T3436222 Report a problem | ||
| 8/8/2023 | Price change | $269,990-1.1%$174/sqft |
Source: Stellar MLS #T3436222 Report a problem | ||
| 8/1/2023 | Price change | $272,990-0.7%$176/sqft |
Source: Stellar MLS #T3436222 Report a problem | ||
| 7/18/2023 | Price change | $274,990-1.4%$177/sqft |
Source: Stellar MLS #T3436222 Report a problem | ||
| 7/17/2023 | Price change | $278,990+0.4%$180/sqft |
Source: Stellar MLS #T3436222 Report a problem | ||
| 7/10/2023 | Price change | $277,990+1.1%$179/sqft |
Source: Stellar MLS #T3436222 Report a problem | ||
| 6/5/2023 | Price change | $274,990+0.7%$177/sqft |
Source: Stellar MLS #T3436222 Report a problem | ||
| 5/8/2023 | Price change | $272,990+0.7%$176/sqft |
Source: Stellar MLS #T3436222 Report a problem | ||
| 4/17/2023 | Price change | $270,990+1.1%$175/sqft |
Source: Stellar MLS #T3436222 Report a problem | ||
| 3/28/2023 | Listed for sale | $267,990$173/sqft |
Source: Stellar MLS #T3436222 Report a problem | ||
Public tax history
| Year | Property taxes | Tax assessment |
|---|---|---|
| 2025 | $3,230 +8.3% | $170,691 +2.9% |
| 2024 | $2,983 +136.2% | $165,880 +387.9% |
| 2023 | $1,263 -0.2% | $34,000 |
| 2022 | $1,266 | $34,000 |
Find assessor info on the county website
Monthly payment
Est. payment
Payment breakdown
Explore the cost of this home by adjusting the details. Changes won't be saved.Climate risks
Neighborhood: 34482
Similar homes
- $310,0002 bd2 ba1.8k sqft5232 NW 43RD LANE ROAD, OCALA, FL 34482For Sale

 MLS ID #OM731690, Scott Coldwell, COLDWELL REALTY SOLD GUARANTEE. Stellar MLS
 - $232,0003 bd2 ba1.5k sqft5365 NW 46TH LANE ROAD, OCALA, FL 34482For Sale
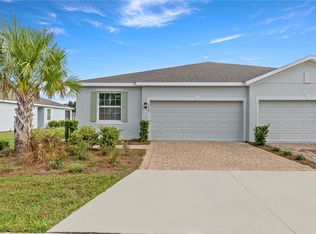 MLS ID #OM732681, Nichole Roberts, ALL FLORIDA HOMES REALTY LLC. Stellar MLS
 - $290,0002 bd2 ba1.4k sqft5616 NW 37TH LANE ROAD, OCALA, FL 34482For Sale
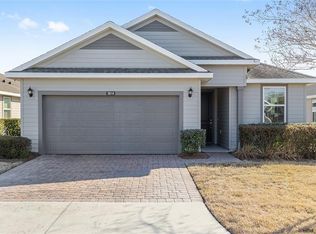 MLS ID #OM718327, Malou Barnes, LPT REALTY, LLC. Stellar MLS
 - $324,9002 bd2 ba1.6k sqft5504 NW 40TH LOOP, OCALA, FL 34482For Sale
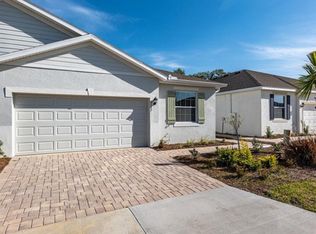
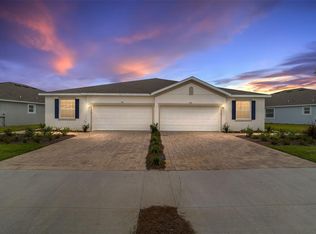
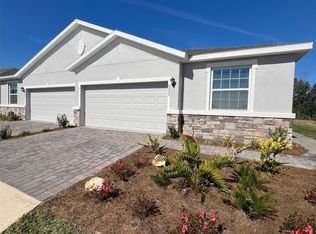
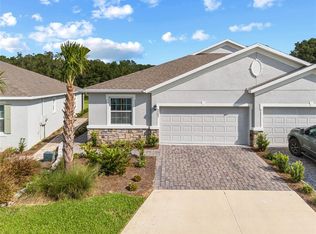
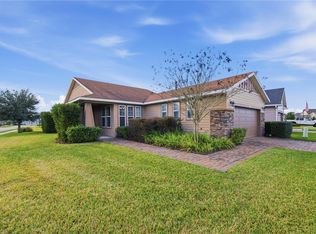 MLS ID #OM716576, Cynthia Wojciechowski, OAK & SAGE REALTY LLC. Stellar MLS
 - $405,0003 bd3 ba1.9k sqft4358 NW 57TH AVENUE, OCALA, FL 34482For SaleMLS ID #OM733588, Teri Meiers, FLORIDA ADVANTAGE REALTY GROUP. Stellar MLS
- $289,9002 bd2 ba1.6k sqft2081 NW 58TH COURT, OCALA, FL 34482For SaleMLS ID #OM723017, Jacob Amburgey, ASHLAR REALTY. Stellar MLS
- $329,9003 bd2 ba2.1k sqft4732 NW 34TH PLACE, OCALA, FL 34482For SaleMLS ID #OM731529, Joyce Thompson, OCALA HOMES AND FARMS. Stellar MLS
- $242,0003 bd2 ba1.5k sqft1830 NW 44TH COURT ROAD, OCALA, FL 34482For SaleMLS ID #OM719926, Javier Rojas, FONTANA REALTY. Stellar MLS
- $289,9003 bd2 ba1.6k sqft3304 SW 38TH STREET, OCALA, FL 34474For SaleMLS ID #OM725581, Carolyn Roberts, ROBERTS REAL ESTATE INC. Stellar MLS
- $284,9003 bd2 ba1.7k sqft7934 SW 74TH LOOP, OCALA, FL 34481For SaleMLS ID #O6390222, Allyson Peterson, HOMESMART. Stellar MLS
- $283,0003 bd2 ba1.8k sqft6138 SW 89TH LANE ROAD, OCALA, FL 34476For SaleMLS ID #OM731779, Marcia Kasper, RE/MAX ALLSTARS REALTY. Stellar MLS
- $249,7503 bd2 ba1.3k sqft3835 NE 13TH AVENUE, OCALA, FL 34479For SaleMLS ID #G5115645, Patti Pate, WATSON REALTY CORP. Stellar MLS
- $299,9994 bd2 ba1.8k sqft5491 SW 43RD COURT, OCALA, FL 34474For SaleMLS ID #OM730011, Christopher Holl, ON TOP OF THE WORLD REAL EST. Stellar MLS
- $275,0003 bd2 ba1.8k sqft8808 SW 83RD CIRCLE, OCALA, FL 34481For SaleMLS ID #OM719804, Jennifer Leeds, ROBB HARRISON REALTY INC. Stellar MLS
- $299,0002 bd2 ba1.3k sqft5870 SW 93RD CIRCLE, OCALA, FL 34481For SaleMLS ID #OM732867, Julie Bommarito, RE/MAX FOXFIRE - HWY200/103 S. Stellar MLS
- $284,9004 bd2 ba1.7k sqft8241 SW 132 LOOP, OCALA, FL 34473For SaleMLS ID #OM729252, Justin Gore, FLORIDA ADVANTAGE REALTY GROUP. Stellar MLS
- $292,0004 bd2 ba1.7k sqft349 MARION OAKS MANOR, OCALA, FL 34473For SaleMLS ID #OM732979, Ivette Garcia, MARION OAKS REALTY & PROPERTY. Stellar MLS
- $289,9003 bd2 ba1.9k sqft8336 SW 77TH COURT, OCALA, FL 34476For SaleMLS ID #O6436621, Tom Langmann, RE/MAX 200 REALTY. Stellar MLS
- $272,2722 bd2 ba1.4k sqft8392 SW 54TH LOOP, OCALA, FL 34481For SaleMLS ID #OM731311, Deborah Sumey, NEXT GENERATION REALTY OF MARION COUNTY. Stellar MLS
