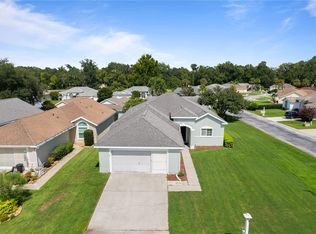
"ONE OF THE LARGEST FLOOR PLANS IN QUAIL MEADOW"... Immaculate and spacious in desirable 55+ Quail Meadow! This beautifully maintained home offers approximately 2,131 sq. ft. of comfortable living space with a desirable split-bedroom floor plan, generous room sizes, an 18x8 enclosed lanai, fenced backyard, and a 20x20 concrete patio perfect for enjoying the Florida lifestyle. Even better, the ROOF was replaced in 2020. Step inside to a welcoming layout featuring a spacious living room, separate formal dining room with an attractive light fixture, and a versatile flex space near the front entry, ideal for a home office, den, hobby room, or additional sitting area. Carpet provides warmth throughout the main living and bedroom areas, with tile in the kitchen, dinette, laundry room, and bathrooms. The 12x12 kitchen offers abundant workspace and storage with solid wood cabinetry, Corian countertops, and all new stainless-steel appliances. The adjoining dinette overlooks the fenced backyard and provides a comfortable spot for casual meals and morning coffee. The spacious primary suite is a true retreat with a large walk-in closet and an impressive private bath featuring separate vanities, cultured-marble finishes, a soaking tub, enclosed shower, private water closet, and linen storage. Two generously sized guest bedrooms are located on the opposite side of the home along with a guest bath featuring a shower and cultured-marble finishes. The laundry room adds even more functionality with a utility sink and shelving. The generous 20x22 garage offers plenty of room for vehicles and storage, plus the added convenience of a side exterior access door. Relax in the 18x8 enclosed lanai overlooking the backyard with lush privacy hedges or step outside onto the spacious 20x20 concrete patio—an inviting setting for grilling, entertaining, or simply enjoying the outdoors. Immaculately maintained with generous living spaces, excellent storage, a 2020 roof, 2024 water heater, HVAC has been maintained and service regularly and a flexible floor plan, this Quail Meadow home is ready for its next owner. With HOA ANNUAL dues at only $440 - enjoy the amenities and active lifestyle of this desirable 55+ Ocala community while remaining convenient to shopping, dining, medical facilities. Enjoy all the conveniences and the best of Ocala. Schedule your private showing today!
For sale
Price cut: $15K (10/9)
$329,900
4732 NW 34TH PLACE, OCALA, FL 34482
3beds
2,131sqft
Single Family Residence
Built in 1999
0.25 Acres Lot
$318,800 Zestimate®
$155/sqft
$37/mo HOA
What's special
Corian countertopsFlexible floor planWelcoming layoutFenced backyardLinen storageCultured-marble finishesSoaking tub
- 37 days
- 188
- 12
Zillow last checked:
Listing updated:
Listed by:
Joyce Thompson 352-581-1000,
OCALA HOMES AND FARMS 352-390-6009
Source: Stellar MLS,MLS#: OM731529 Originating MLS: Ocala - Marion
Originating MLS: Ocala - Marion
Facts & features
Interior
Bedrooms & bathrooms
- Bedrooms: 3
- Bathrooms: 2
- Full bathrooms: 2
Rooms
- Room types: Utility Room
Primary bedroom
- Features: Ceiling Fan(s), Walk-In Closet(s)
- Level: First
- Area: 244.64 Square Feet
- Dimensions: 13.9x17.6
Bedroom 2
- Features: Ceiling Fan(s), Built-in Closet
- Level: First
- Area: 163.8 Square Feet
- Dimensions: 14x11.7
Bedroom 3
- Features: Built-in Closet
- Level: First
- Area: 152.1 Square Feet
- Dimensions: 11.7x13
Dinette
- Level: First
- Area: 108 Square Feet
- Dimensions: 9x12
Dining room
- Level: First
- Area: 126 Square Feet
- Dimensions: 12.6x10
Kitchen
- Level: First
- Area: 144 Square Feet
- Dimensions: 12x12
Laundry
- Level: First
- Area: 72 Square Feet
- Dimensions: 12x6
Living room
- Features: Ceiling Fan(s)
- Level: First
- Area: 330.72 Square Feet
- Dimensions: 20.8x15.9
Office
- Features: Ceiling Fan(s)
- Level: First
- Area: 136.74 Square Feet
- Dimensions: 10.6x12.9
Heating
- Heat Pump
Cooling
- Central Air
Appliances
- Included: Dishwasher, Dryer, Gas Water Heater, Microwave, Range, Refrigerator, Washer
- Laundry: Inside
Features
- Ceiling Fan(s), Eating Space In Kitchen, Solid Surface Counters, Solid Wood Cabinets, Split Bedroom, Thermostat, Walk-In Closet(s)
- Flooring: Carpet, Tile
- Doors: Sliding Doors
- Windows: Skylight(s), Window Treatments
- Has fireplace: No
Interior area
- Total structure area: 3,246
- Total interior livable area: 2,131 sqft
Video & virtual tour
Property
Parking
- Total spaces: 2
- Parking features: Driveway
- Attached garage spaces: 2
- Has uncovered spaces: Yes
- Details: Garage Dimensions: 20X22
Features
- Levels: One
- Stories: 1
- Patio & porch: Patio
- Exterior features: Irrigation System, Rain Gutters
- Fencing: Chain Link,Fenced
Lot
- Size: 0.25 Acres
- Dimensions: 85 x 130
- Features: Cleared, Landscaped
- Residential vegetation: Mature Landscaping
Details
- Parcel number: 2158007011
- Zoning: R1
- Special conditions: None
Construction
Type & style
- Home type: SingleFamily
- Architectural style: Florida
- Property subtype: Single Family Residence
- Attached to another structure: Yes
Materials
- Block, Stucco
- Foundation: Slab
- Roof: Shingle
Condition
- Completed
- New construction: No
- Year built: 1999
Utilities & green energy
- Sewer: Septic Tank
- Water: Public
- Utilities for property: Electricity Connected, Natural Gas Connected
Community & HOA
Community
- Features: Deed Restrictions
- Security: Smoke Detector(s)
- Pet fee: $0 monthly
- Senior community: Yes
- Subdivision: QUAIL MEADOW
HOA
- Has HOA: Yes
- Amenities included: Clubhouse, Pool
- HOA fee: $37 monthly
- HOA name: LORI ANDERSON
- HOA phone: 352-812-8086
Location
- Region: Ocala
Financial & listing details
- Price per square foot: $155/sqft
- Tax assessed value: $296,205
- Annual tax amount: $4,267
- Date on market: 9/3/2026
- Cumulative days on market: 38 days
- Listing terms: Cash,Conventional,FHA,VA Loan
- Ownership: Fee Simple
- Total actual rent: 0
- Electric utility on property: Yes
- Road surface type: Paved
Estimated market value
$318,800
$303,000 - $335,000
$2,139/mo
Price history
| Date | Event | Price |
|---|---|---|
| 10/9/2026 | Price change | $329,900-4.3%$155/sqft |
Source:  Stellar MLS #OM731529 Report a problem Stellar MLS #OM731529 Report a problem | ||
| 9/3/2026 | Listed for sale | $344,900+345%$162/sqft |
Source: Stellar MLS #OM731529 Report a problem | ||
| 12/1/1999 | Sold | $77,500$36/sqft |
Source: Agent Provided Report a problem | ||
Public tax history
| Year | Property taxes | Tax assessment |
|---|---|---|
| 2025 | $4,445 +0.8% | $296,205 +22.2% |
| 2024 | $4,409 +3.4% | $242,451 +10% |
| 2023 | $4,264 +15.2% | $220,410 +10% |
| 2022 | $3,703 +11.8% | $200,373 +10% |
| 2021 | $3,311 +8.9% | $182,157 +10% |
| 2020 | $3,040 +1.4% | $165,597 +2.6% |
| 2019 | $2,999 | $161,338 +17.1% |
| 2018 | $2,999 +87.1% | $137,812 +15.1% |
| 2017 | $1,602 +2% | $119,745 +2.1% |
| 2016 | $1,571 | $117,282 +0.7% |
| 2015 | $1,571 +6.3% | $116,467 +0.8% |
| 2014 | $1,478 +2.7% | $115,543 +1.5% |
| 2013 | $1,440 -4% | $113,835 -3.1% |
| 2012 | $1,500 -13.3% | $117,437 -10.7% |
| 2011 | $1,730 +1.9% | $131,545 +1.5% |
| 2010 | $1,699 +5.5% | $129,601 +2.7% |
| 2009 | $1,610 +1.5% | $126,194 +0.1% |
| 2008 | $1,586 -7.5% | $126,068 +3% |
| 2007 | $1,715 -5.9% | $122,397 +2.5% |
| 2006 | $1,824 +1.5% | $119,412 +3% |
| 2005 | $1,796 | $115,935 +3% |
| 2004 | $1,796 -1.2% | $112,559 +4.3% |
| 2002 | $1,818 +6.1% | $107,872 +4.6% |
| 2001 | $1,714 | $103,082 |
| 2000 | $1,714 | $103,082 |
Find assessor info on the county website
Monthly payment
Est. payment
Payment breakdown
Explore the cost of this home by adjusting the details. Changes won't be saved.Climate risks
Neighborhood: 34482
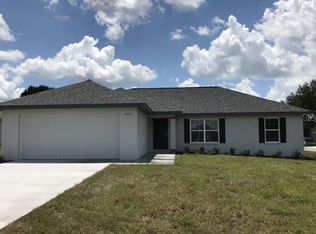

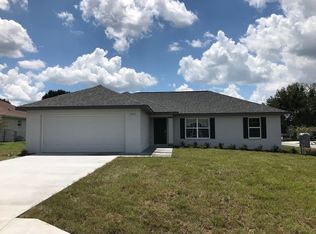
Similar homes
- $399,9003 bd3 ba2k sqft5086 NW 35TH PLACE, OCALA, FL 34482For Sale
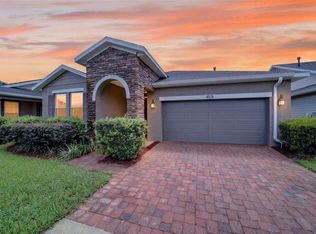
 MLS ID #OM731790, Dejon Hilton, KELLER WILLIAMS CORNERSTONE RE. Stellar MLS
 - $259,9003 bd2 ba1.7k sqft5955 NW 27TH PLACE, OCALA, FL 34482For Sale
 MLS ID #OM732376, Steven Billington, EXP REALTY LLC. Stellar MLS
 - $339,0003 bd2 ba2k sqft10151 SW 41ST TERRACE, OCALA, FL 34476For Sale
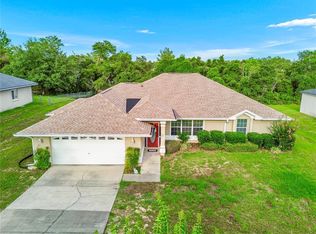 MLS ID #OM733585, Jennifer Hay, AXEN REALTY LLC. Stellar MLS
 - $275,0003 bd2 ba1.5k sqft1901 NW 50TH CIRCLE, OCALA, FL 34482For Sale
 MLS ID #OM730150, Maria Bernal, RE/MAX PREMIER REALTY. Stellar MLS
 - $415,0002 bd2 ba1.8k sqft4719 NW 35TH LANE ROAD, OCALA, FL 34482For SaleMLS ID #OM731400, Mikhalea Epperson, ROYAL OAK REALTY LLC. Stellar MLS
- $249,9002 bd2 ba1.2k sqft5216 NW 21ST LOOP, OCALA, FL 34482For SaleMLS ID #OM733223, Ashley Sexton, CRYSTAL SNOOK REAL ESTATE. Stellar MLS
- $254,0003 bd2 ba1.4k sqft2380 NW 53RD AVENUE ROAD, OCALA, FL 34482For SaleMLS ID #OM720271, Shawn Appleby, RE/MAX FOXFIRE - HWY200/103 S. Stellar MLS
- $335,0003 bd2 ba2.2k sqft5885 SW 87TH STREET, OCALA, FL 34476For SaleMLS ID #OM732133, Christopher Holl, ON TOP OF THE WORLD REAL EST. Stellar MLS
- $290,0002 bd2 ba1.4k sqft5616 NW 37TH LANE ROAD, OCALA, FL 34482For SaleMLS ID #OM718327, Malou Barnes, LPT REALTY, LLC. Stellar MLS
- $324,8003 bd2 ba2.1k sqft3003 SW 41ST PLACE, OCALA, FL 34474For SaleMLS ID #OM724445, Cherie Breitenbecker, SYNERGY REALTY SERVICES LLC. Stellar MLS
- $330,0003 bd2 ba1.9k sqft10819 SW 53RD CIRCLE, OCALA, FL 34476For SaleMLS ID #OM731536, Julie Beck, KELLER WILLIAMS CORNERSTONE RE. Stellar MLS
- $245,0003 bd2 ba1.4k sqft6382 NW 61 AVENUE, OCALA, FL 34482For SaleMLS ID #OM731574, Lucinda Striker, COMPASS FLORIDA LLC. Stellar MLS
- $285,0003 bd2 ba1.5k sqft5341 NW 48TH PLACE, OCALA, FL 34482For SaleMLS ID #OM715534, Cynthia Wojciechowski, OAK & SAGE REALTY LLC. Stellar MLS
- $329,0003 bd2 ba1.8k sqft4431 NE 4TH STREET, OCALA, FL 34470For SaleMLS ID #OM731010, Mary Beth Elliott, ROBERTS REAL ESTATE INC. Stellar MLS
- $239,0003 bd2 ba1.5k sqft2352 NW 58TH TERRACE, OCALA, FL 34482For SaleMLS ID #OM719466, Shawn Appleby, RE/MAX FOXFIRE - HWY200/103 S. Stellar MLS
- $319,9003 bd2 ba1.7k sqft4427 NE 5TH STREET, OCALA, FL 34470For SaleMLS ID #OM731873, Laurie Ann Truluck, NEXT GENERATION REALTY OF MARION COUNTY. Stellar MLS
- $232,0003 bd2 ba1.5k sqft5365 NW 46TH LANE ROAD, OCALA, FL 34482For SaleMLS ID #OM732681, Nichole Roberts, ALL FLORIDA HOMES REALTY LLC. Stellar MLS
- $359,5003 bd2 ba1.7k sqft9432 SW 66TH LOOP, OCALA, FL 34481For SaleMLS ID #OM732136, Anthony Alfarone, REAL BROKER LLC - OCALA. Stellar MLS
- $239,9002 bd2 ba1.6k sqft5888 NW 21ST STREET, OCALA, FL 34482For SaleMLS ID #OM718269, Ashley Sexton, CRYSTAL SNOOK REAL ESTATE. Stellar MLS
- $319,9004 bd3 ba2.3k sqft3101 NE 24 PLACE, OCALA, FL 34470For SaleMLS ID #OM718692, Romel Camacho, TCT REALTY GROUP LLC. Stellar MLS
