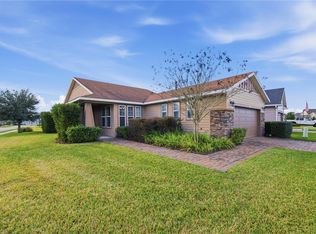
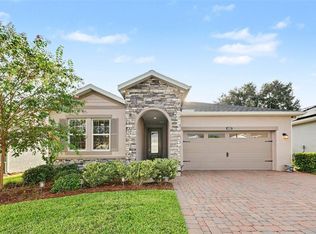
Welcome to Ocala Preserve! This beautifully maintained Shea Homes Connect floor plan offers 3 bedrooms, 2 bathrooms, a dedicated den/office, and over 1,850 square feet of thoughtfully designed living space. Built in 2019, the home features an oversized 2-car garage, quality upgrades throughout, and is conveniently located just a short walk or golf cart ride from the community’s outstanding amenities. Step through the elegant glass-insert front door and immediately appreciate the home’s upscale finishes, including crown molding, tray ceilings, tall baseboards, and an open-concept layout designed for comfortable living and entertaining. The spacious living area is highlighted by a beautiful custom built-in entertainment center, creating a stylish focal point for the home. The chef-inspired kitchen is loaded with upgrades, featuring granite countertops, abundant cabinet space, recessed lighting, and an oversized floating island with seating for family and guests. Just off the kitchen, the laundry room offers additional storage and is pre-plumbed for a utility sink. The split-bedroom floor plan provides privacy for the spacious primary suite, complete with tray ceilings, abundant natural light, a custom built-in closet system, dual vanities with granite countertops, ample storage, and a large walk-in shower. The guest bedrooms are conveniently located near a beautifully appointed guest bath featuring a granite vanity and tub/shower combination. Enjoy Florida living year-round from the enclosed lanai, offering the perfect space to relax, entertain, or enjoy your morning coffee while overlooking the backyard. Additional highlights include a water softener system, upgraded flooring throughout the main living areas, and pride of ownership at every turn. Ocala Preserve offers an exceptional lifestyle with resort-style pools, fitness facilities, golf, scenic walking and biking trails, parks, dining, and a beautiful 7-acre lake. Conveniently located near the World Equestrian Center, HITS, shopping, dining, and the charm of downtown Ocala, this move-in-ready home offers the perfect blend of comfort, convenience, and community living.
For sale
Price cut: $10K (9/9)
$345,000
5662 NW 40TH PL, OCALA, FL 34482
3beds
1,862sqft
Single Family Residence
Built in 2019
5,663 Square Feet Lot
$337,400 Zestimate®
$185/sqft
$548/mo HOA
What's special
Granite countertopsAbundant natural lightUpscale finishesAmple storageChef-inspired kitchenTray ceilingsCrown molding
- 129 days
- 59
- 0
Zillow last checked:
Listing updated:
Listed by:
Jack Buchanan 352-346-9801,
KELLER WILLIAMS GAINESVILLE REALTY PARTNERS 352-240-0600,
Saveela Asad 352-665-9433,
KELLER WILLIAMS GAINESVILLE REALTY PARTNERS
Source: Stellar MLS,MLS#: GC540851 Originating MLS: Orlando Regional
Originating MLS: Orlando Regional
Facts & features
Interior
Bedrooms & bathrooms
- Bedrooms: 3
- Bathrooms: 2
- Full bathrooms: 2
Rooms
- Room types: Den/Library/Office
Primary bedroom
- Features: Walk-In Closet(s)
- Level: First
Primary bathroom
- Level: First
Kitchen
- Level: First
Living room
- Level: First
Heating
- Central
Cooling
- Central Air
Appliances
- Included: Cooktop, Dishwasher, Disposal, Microwave, Refrigerator, Water Softener
- Laundry: Laundry Room
Features
- Ceiling Fan(s), High Ceilings, Open Floorplan, Split Bedroom, Tray Ceiling(s), Walk-In Closet(s)
- Flooring: Carpet, Luxury Vinyl, Tile
- Has fireplace: No
Interior area
- Total structure area: 2,512
- Total interior livable area: 1,862 sqft
Video & virtual tour
Property
Parking
- Total spaces: 2
- Parking features: Garage - Attached
- Attached garage spaces: 2
Features
- Levels: One
- Stories: 1
- Exterior features: Other, Private Yard
Lot
- Size: 5,663 Square Feet
Details
- Parcel number: 1369024400
- Zoning: PUD
- Special conditions: None
Construction
Type & style
- Home type: SingleFamily
- Property subtype: Single Family Residence
Materials
- Block, Stucco
- Foundation: Slab
- Roof: Shingle
Condition
- New construction: No
- Year built: 2019
Details
- Builder name: Shea Homes
Utilities & green energy
- Sewer: Public Sewer
- Water: Public
- Utilities for property: Electricity Connected
Community & HOA
Community
- Features: Clubhouse, Dog Park, Fitness Center, Golf Carts OK, Golf, Park, Pool, Restaurant, Sidewalks, Tennis Court(s)
- Pet fee: $0 monthly
- Senior community: Yes
- Subdivision: OCALA PRESERVE PH 5
HOA
- Has HOA: Yes
- Services included: 24-Hour Guard, Community Pool, Internet, Maintenance Grounds, Pool Maintenance, Recreational Facilities
- HOA fee: $548 monthly
- HOA name: Access Difference/ Alex Gormley
- HOA phone: 352-351-2317
Location
- Region: Ocala
Financial & listing details
- Price per square foot: $185/sqft
- Tax assessed value: $300,190
- Annual tax amount: $514
- Date on market: 6/5/2026
- Cumulative days on market: 129 days
- Listing terms: Cash,Conventional,FHA,VA Loan
- Ownership: Fee Simple
- Total actual rent: 0
- Electric utility on property: Yes
- Road surface type: Paved
Estimated market value
$337,400
$321,000 - $354,000
$4,091/mo
Price history
| Date | Event | Price |
|---|---|---|
| 9/9/2026 | Price change | $345,000-2.8%$185/sqft |
Source:  Stellar MLS #GC540851 Report a problem Stellar MLS #GC540851 Report a problem | ||
| 6/5/2026 | Listed for sale | $355,000-2.7%$191/sqft |
Source: Stellar MLS #GC540851 Report a problem | ||
| 4/2/2026 | Listing removed | $365,000$196/sqft |
Source: Stellar MLS #O6350279 Report a problem | ||
| 12/23/2025 | Price change | $365,000-3.7%$196/sqft |
Source: Stellar MLS #O6350279 Report a problem | ||
| 10/26/2025 | Price change | $379,000-1.6%$204/sqft |
Source: Stellar MLS #O6350279 Report a problem | ||
| 10/7/2025 | Listed for sale | $385,000$207/sqft |
Source: Stellar MLS #O6350279 Report a problem | ||
| 9/1/2025 | Listing removed | $385,000$207/sqft |
Source: Stellar MLS #OM674833 Report a problem | ||
| 8/8/2025 | Price change | $385,000-2.8%$207/sqft |
Source: Stellar MLS #OM674833 Report a problem | ||
| 2/27/2025 | Price change | $395,900-0.5%$213/sqft |
Source: Stellar MLS #OM674833 Report a problem | ||
| 11/26/2024 | Price change | $397,900-0.5%$214/sqft |
Source: Stellar MLS #OM674833 Report a problem | ||
| 9/26/2024 | Price change | $399,9000%$215/sqft |
Source: Stellar MLS #OM674833 Report a problem | ||
| 9/25/2024 | Price change | $399,9990%$215/sqft |
Source: Stellar MLS #OM674833 Report a problem | ||
| 6/24/2024 | Price change | $400,000-2.4%$215/sqft |
Source: Stellar MLS #OM674833 Report a problem | ||
| 3/15/2024 | Listed for sale | $410,000+67.8%$220/sqft |
Source: Stellar MLS #OM674833 Report a problem | ||
| 5/28/2019 | Sold | $244,400$131/sqft |
Source: Public Record Report a problem | ||
Public tax history
| Year | Property taxes | Tax assessment |
|---|---|---|
| 2025 | $514 +70.2% | $269,095 +3.1% |
| 2024 | $302 | $261,005 +3% |
| 2023 | $302 | $253,403 +3% |
| 2022 | $302 | $246,022 +3% |
| 2021 | $302 -92.8% | $238,856 +1.4% |
| 2020 | $4,197 +446.9% | $235,558 +423.5% |
| 2019 | $767 | $45,000 |
| 2018 | $767 | -- |
Find assessor info on the county website
Monthly payment
Est. payment
Payment breakdown
Explore the cost of this home by adjusting the details. Changes won't be saved.Climate risks
Neighborhood: 34482


Similar homes
- $315,0002 bd2 ba1.3k sqft5665 NW 40TH LOOP, OCALA, FL 34482For Sale

 MLS ID #O6442732, Cassie Lamoureux, KELLER WILLIAMS CLASSIC. Stellar MLS
 - $324,9002 bd2 ba1.6k sqft5504 NW 40TH LOOP, OCALA, FL 34482For Sale
 MLS ID #OM716576, Cynthia Wojciechowski, OAK & SAGE REALTY LLC. Stellar MLS
 - $334,9003 bd2 ba1.5k sqft5815 NW 21ST STREET, OCALA, FL 34482For Sale
 MLS ID #OM726440, Brynsen Welling, GAILEY ENTERPRISES REAL ESTATE. Stellar MLS
 - $384,9002 bd3 ba2k sqft4252 NW 55TH TERRACE, OCALA, FL 34482For Sale
 MLS ID #O6441088, Jessica Brown, MARK SPAIN REAL ESTATE. Stellar MLS
 - $325,0003 bd2 ba1.7k sqft4098 SW 47TH COURT, OCALA, FL 34474For SaleMLS ID #OM733403, Michelle Ferrara, GAILEY ENTERPRISES REAL ESTATE. Stellar MLS
- $324,9002 bd2 ba1.8k sqft5719 NW 25TH LOOP, OCALA, FL 34482For SaleMLS ID #OM709264, Donna Sloan, FONTANA REALTY. Stellar MLS
- $285,0003 bd2 ba1.5k sqft5341 NW 48TH PLACE, OCALA, FL 34482For SaleMLS ID #OM715534, Cynthia Wojciechowski, OAK & SAGE REALTY LLC. Stellar MLS
- $359,5003 bd2 ba1.7k sqft9432 SW 66TH LOOP, OCALA, FL 34481For SaleMLS ID #OM732136, Anthony Alfarone, REAL BROKER LLC - OCALA. Stellar MLS
- $335,0003 bd2 ba2.2k sqft5885 SW 87TH STREET, OCALA, FL 34476For SaleMLS ID #OM732133, Christopher Holl, ON TOP OF THE WORLD REAL EST. Stellar MLS
- $339,9003 bd3 ba1.8k sqft8706 SW 88TH PLACE, OCALA, FL 34481For SaleMLS ID #OM730197, Barb Whitehead, SOUTHERN ASSOCIATES REALTY LLC. Stellar MLS
- $334,9003 bd2 ba1.6k sqft9664 SW 63RD LOOP, OCALA, FL 34481For SaleMLS ID #OM731004, Anthony Alfarone, REAL BROKER LLC - OCALA. Stellar MLS
- $389,9904 bd3 ba2.3k sqft9798 SW 56TH CIRCLE, OCALA, FL 34476For SaleMLS ID #OM733561, Latasha Smith, KELLER WILLIAMS CORNERSTONE RE. Stellar MLS
- $459,0002 bd3 ba2k sqft4528 NW 54TH TERRACE, OCALA, FL 34482For SaleMLS ID #W7889277, Robert Schroeder, RE/MAX CHAMPIONS. Stellar MLS
- $348,7502 bd2 ba1.9k sqft6951 SW 94TH COURT, OCALA, FL 34481For SaleMLS ID #OM726393, Teri McKeon LLC, RE/MAX PREMIER REALTY HWY 200. Stellar MLS
- $349,9004 bd2 ba1.8k sqft3697 SW 128TH PLACE, OCALA, FL 34473For SaleMLS ID #OM726707, Jennifer Hay, AXEN REALTY LLC. Stellar MLS
- $384,9003 bd2 ba2.1k sqft6535 SW 51ST TERRACE, OCALA, FL 34474For SaleMLS ID #OM730419, Jimmy Cooke II, BOFFO REAL ESTATE GROUP LLC. Stellar MLS
- $359,0002 bd2 ba1.9k sqft9824 SW 72ND LANE, OCALA, FL 34481For SaleMLS ID #OM727845, Anthony Alfarone, REAL BROKER LLC - OCALA. Stellar MLS
- $349,9002 bd2 ba1.7k sqft9895 SW 95TH LOOP, OCALA, FL 34481For SaleMLS ID #OM731206, Tammy Coughlin, ON TOP OF THE WORLD REAL EST. Stellar MLS
