Skip main navigation
Sold for $350,000
  • $350,000

    5563 NW 40th Pl, Ocala, FL 34482

    2beds
    1,666sqft
    Single Family Residence
    Built in 2019
    6,534 Square Feet Lot
    $342,200 Zestimate®
    $210/sqft
    $2,222 Estimated rent

    Home value

    $342,200

    $305,000 - $383,000

    $2,222/mo

    Zestimate® history
    Loading
    Loading...

    Owner options

    List your home for rent

    $2,222/mo

    Rent Zestimate®

    Find your next renter with Zillow Rental Manager. Plus, with online applications, you can quickly screen prospective tenants – for free.

    Learn more

    $2,222/mo

    Rent Zestimate®

    Refinance and save

    $2,907/mo

    Est. payment

    Refinancing to a lower rate could help reduce your monthly payments and save thousands over the life of the loan.

    See today's rates

    $2,907/mo

    Est. payment

    Explore your selling options

    Work with a Zillow partner agent

    Leverage their expertise and Zillow's premium Showcase listings to get your home seen by more buyers.

    Get started

    List with your own agent

    Get your home in front of millions of buyers by listing it on Zillow.

    Learn how to do it

    Sell it yourself

    Take full control of how buyers see your home on Zillow by listing For Sale by Owner (FSBO).

    List your home

    What's special

    Resort-style poolAbundance of natural lightEn-suite bathroomSleek granite countertopsSpacious master suiteElegant finishesPrivate den
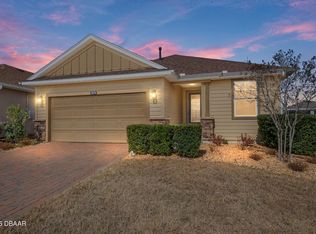
    Exquisite Monaco Model – Fully Furnished & Turnkey Ready! Step into luxury with this beautifully upgraded 2-bedroom, 2-bathroom home with a den and a 2-car garage. This home is truly turnkey, offering high-end, fully furnished interiors that include everything you need—right down to the kitchen essentials, so you can move right in and start living the dream. From the moment you enter, you'll be struck by the open-concept design and elegant finishes. The chef’s gourmet kitchen is a showstopper, showcasing sleek granite countertops, custom cabinetry, premium appliances, and a chic, upgraded backsplash. The entire home features plank-style tile throughout—no carpet in sight—adding a touch of sophistication to every room. The spacious Master Suite offers an abundance of natural light and serene views of the beautifully landscaped, fenced backyard. The en-suite bathroom is a true retreat, featuring dual sinks and a generous walk-in closet. The private den, conveniently located just off the main living area, includes a built-in desk and offers a peaceful view of the lush backyard lanai—perfect for both work and relaxation. Nestled on a spacious, fenced lot, this home is just a short walk from Ocala Preserve's world-class amenities. Enjoy scenic walking trails, the Lakeside Veranda and Boardwalk, a resort-style spa and fitness center, tennis, pickleball, and bocce courts. Unwind in the resort-style pool or lap pool, and take advantage of the on-site restaurant and bar. Located minutes from the prestigious World Equestrian Center, this home provides the ultimate combination of comfort, convenience, and luxury. The HOA fee covers lawn care, landscape maintenance, high-speed internet, and access to a wide range of community amenities—including both indoor and outdoor fitness areas, group fitness classes, 20 miles of walking and biking trails, a fishing dock, kayaks, canoes, paddleboats, and more. This home offers not just a residence, but a lifestyle—schedule a tour today and experience it for yourself!

    Zillow last checked:

    Listing updated:

    Listing Provided by:

    Lucas Isaza 352-615-0890,

    ALL FLORIDA HOMES REALTY LLC 352-789-5083

    Bought with:

    Alexa Perkiel, 3328191

    KELLER WILLIAMS CORNERSTONE RE

    Source: Stellar MLS,MLS#: OM696393MLS LogoOriginating MLS: Ocala - Marion

    Facts & features

    Interior

    Bedrooms & bathrooms
    • Bedrooms: 2
    • Bathrooms: 2
    • Full bathrooms: 2
    Primary bedroom
    • Features: Walk-In Closet(s)
    • Level: First
    Kitchen
    • Level: First
    Living room
    • Level: First
    Heating
    • Central
    Cooling
    • Central Air
    Appliances
    • Included: Dishwasher, Dryer, Microwave, Range, Refrigerator, Washer
    • Laundry: Laundry Room
    Features
    • Ceiling Fan(s), High Ceilings
    • Flooring: Tile
    • Has fireplace: Yes
    • Fireplace features: Gas
    • Furnished: Yes
    Interior area
    • Total structure area: 2,614
    • Total interior livable area: 1,666 sqft

    Property

    Parking
    • Total spaces: 2
    • Parking features: Garage - Attached
    • Attached garage spaces: 2
    Features
    • Levels: One
    • Stories: 1
    • Exterior features: Irrigation System, Lighting, Sidewalk
    Lot
    • Size: 6,534 sqft
    • Dimensions: 58 x 114.2
    Details
    • Parcel number: 1369023400
    • Zoning: PUD
    • Special conditions: None

    Construction

    Type & style
    • Home type: SingleFamily
    • Property subtype: Single Family Residence
    Materials
    • HardiPlank Type
    • Foundation: Slab
    • Roof: Shingle
    Condition
    • New construction: No
    • Year built: 2019
    Details
    • Builder model: MONACO
    • Builder name: SHEA

    Utilities & green energy

    • Sewer: Public Sewer
    • Water: Public
    • Utilities for property: Cable Connected, Electricity Connected

    Community & neighborhood

    Community
    • Community features: Dock, Fishing, Buyer Approval Required, Clubhouse, Community Mailbox, Deed Restrictions, Dog Park, Fitness Center, Gated Community - No Guard, Golf Carts OK, Golf, Park, Pool, Sidewalks, Tennis Court(s)
    Senior living
    • Senior community: Yes
    Location
    • Region: Ocala
    • Subdivision: OCALA PRESERVE PH 5

    HOA & financial

    HOA
    • Has HOA: Yes
    • HOA fee: $528 monthly
    • Services included: Community Pool, Internet, Maintenance Grounds, Pool Maintenance, Private Road
    • Association name: Kimberly Krieg
    • Association phone: 352-351-2317
    Other fees
    • Pet fee: $0 monthly
    Other financial information
    • Total actual rent: 0

    Other

    Other facts
    • Listing terms: Cash,Conventional,FHA,VA Loan
    • Ownership: Fee Simple
    • Road surface type: Asphalt

    Price history

    DateEventPrice
    6/10/2025Sold$350,000-2.5%$210/sqft
    Source: Stellar MLS #OM696393 Report a problem
    4/11/2025Pending sale$359,000$215/sqft
    Source: Stellar MLS #OM696393 Report a problem
    3/5/2025Listed for sale$359,000-3%$215/sqft
    Source: Stellar MLS #OM696393 Report a problem
    7/11/2024Listing removed$369,990$222/sqft
    Source: Stellar MLS #OM667165 Report a problem
    10/31/2023Listed for sale$369,990+33.5%$222/sqft
    Source: Stellar MLS #OM667165 Report a problem
    4/23/2019Sold$277,100$166/sqft
    Source: Public Record Report a problem

    Public tax history

    YearProperty taxesTax assessment
    2024$3,456 +2.5%$241,633 +3%
    2023$3,373 +2.8%$234,595 +3%
    2022$3,282 +0%$227,762 +3%
    2021$3,282 +0.8%$221,128 +1.4%
    2020$3,256 +324.3%$218,075 +384.6%
    2019$767 $45,000
    2018$767 --

    Find assessor info on the county website

    Neighborhood: 34482

    Nearby schools

    GreatSchools rating
    Get a cash offer in 3 minutes
    Find out how much your home could sell for in as little as 3 minutes with a no-obligation cash offer.
    Estimated market value
    $342,200
    Get a cash offer in 3 minutes
    Find out how much your home could sell for in as little as 3 minutes with a no-obligation cash offer.
    Estimated market value
    $342,200