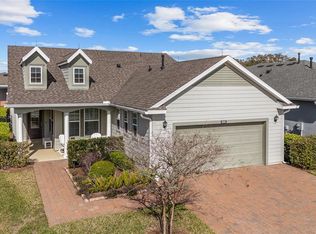
This beautifully cared-for 2-bedroom, 2-bath home offers 1,454 square feet of well-planned living space and shows pride of ownership at every turn. Light, bright, and impeccably maintained, it also features a flexible den that can easily serve as a home office, hobby space, or quiet retreat. Step through the glass-inset front door, complete with a custom remote-controlled blind, and you're welcomed by updated tile flooring, freshly painted interiors, and a clean, modern feel throughout. The open layout creates a natural flow for both everyday living and entertaining, keeping everyone connected from kitchen to living and dining spaces. The dining area overlooks the backyard and features sliding glass doors with another remote custom blind, offering both convenience and privacy. The spacious primary suite is tucked away for comfort and includes its own sliding glass doors leading to a private screened lanai -- the perfect place to enjoy a peaceful morning coffee or unwind at sunset. With the touch of a button, the custom blind provides effortless shade and privacy. A split-bedroom design positions the guest suite and second bath toward the front of the home, giving visitors their own comfortable and private space. Recent upgrades add even more value and peace of mind, including a brand-new AC and heat pump system, a newly fenced yard, and fresh sod that enhances the curb appeal and outdoor enjoyment. Located in the highly sought-after Ocala Preserve, residents enjoy access to resort-style amenities including a state-of-the-art fitness center, multiple pools, spa, pickleball and tennis courts, bocce ball, horseshoes, walking trails, and a championship golf course. A full calendar of clubs and activities -- from book clubs and creative arts to card groups and the Veterans club -- makes it easy to stay active and connected. This is more than a home; it's a lifestyle waiting to be enjoyed. Schedule your private showing and experience all that Ocala Preserve has to offer.
Active
Price cut: $35.5K (8/15)
$264,500
5579 NW 40th Pl, Ocala, FL 34482
2beds
1,454sqft
Single Family Residence, Residential
Built in 2019
6,098 Square Feet Lot
$-- Zestimate®
$182/sqft
$528/mo HOA
What's special
Clean modern feel throughoutFreshly painted interiorsNewly fenced yardUpdated tile flooring
- 234 days
- 91
- 2
Zillow last checked:
Listing updated:
Listed by:
Stephanie Cathey 386-316-0106,
RE/MAX Signature
Source: DBAMLS,MLS#: 1223254
Facts & features
Interior
Bedrooms & bathrooms
- Bedrooms: 2
- Bathrooms: 2
- Full bathrooms: 2
Bedroom 1
- Level: Main
- Area: 210 Square Feet
- Dimensions: 14.00 x 15.00
Bedroom 2
- Level: Main
Kitchen
- Level: Main
- Area: 180 Square Feet
- Dimensions: 12.00 x 15.00
Kitchen
- Level: Main
Living room
- Level: First
Heating
- Natural Gas
Cooling
- Central Air
Appliances
- Included: Refrigerator, Microwave, Electric Range, Dishwasher
Interior area
- Total structure area: 2,258
- Total interior livable area: 1,454 sqft
Property
Parking
- Total spaces: 2
- Parking features: Garage
- Garage spaces: 2
Features
- Levels: One
- Stories: 1
Lot
- Size: 6,098 Square Feet
- Dimensions: 52.0 ft x 114.0 ft
Details
- Parcel number: 1369023300
Construction
Type & style
- Home type: SingleFamily
- Property subtype: Single Family Residence, Residential
Materials
- Brick, Concrete
- Foundation: Slab
- Roof: Shingle
Condition
- New construction: No
- Year built: 2019
Utilities & green energy
- Sewer: Public Sewer
- Water: Public
- Utilities for property: Electricity Connected, Natural Gas Connected, Sewer Connected, Water Connected
Community & HOA
Community
- Security: Security Gate
- Senior community: Yes
- Subdivision: Not on the List
HOA
- Has HOA: Yes
- Amenities included: Clubhouse, Gated, Golf Course, Maintenance Grounds, Pickleball, Pool, Security
- Services included: Internet, Maintenance Grounds
- HOA fee: $1,584 quarterly
- HOA name: Access Difference
- HOA phone: 352-351-2317
Location
- Region: Ocala
Financial & listing details
- Price per square foot: $182/sqft
- Tax assessed value: $235,070
- Annual tax amount: $4,123
- Date on market: 2/20/2026
- Listing terms: Cash,Conventional,FHA,VA Loan
- Electric utility on property: Yes
- Road surface type: Paved
Estimated market value
Not available
Estimated sales range
Not available
Not available
Price history
| Date | Event | Price |
|---|---|---|
| 8/15/2026 | Price change | $264,500-11.8%$182/sqft |
Source:  DBAMLS #1223254 Report a problem DBAMLS #1223254 Report a problem | ||
| 2/20/2026 | Listed for sale | $300,000+0.2%$206/sqft |
Source: DBAMLS #1223254 Report a problem | ||
| 4/28/2025 | Sold | $299,500-4.9%$206/sqft |
Source:  Stellar MLS #V4940308 Report a problem Stellar MLS #V4940308 Report a problem | ||
| 3/27/2025 | Pending sale | $315,000$217/sqft |
Source: DBAMLS #1208133 Report a problem | ||
| 1/18/2025 | Listed for sale | $315,000+36%$217/sqft |
Source: DBAMLS #1208133 Report a problem | ||
| 7/2/2019 | Sold | $231,600$159/sqft |
Source: Public Record Report a problem | ||
Public tax history
| Year | Property taxes | Tax assessment |
|---|---|---|
| 2025 | $4,123 +34.4% | $235,070 +8.4% |
| 2024 | $3,069 +2.5% | $216,850 +3% |
| 2023 | $2,993 +2.8% | $210,534 +3% |
| 2022 | $2,912 +0.1% | $204,402 +3% |
| 2021 | $2,910 +0.8% | $198,449 +1.4% |
| 2020 | $2,887 +276.1% | $195,709 +334.9% |
| 2019 | $767 | $45,000 |
| 2018 | $767 | -- |
Find assessor info on the county website
Monthly payment
Est. payment
Payment breakdown
Explore the cost of this home by adjusting the details. Changes won't be saved.Climate risks
Neighborhood: 34482
Similar homes
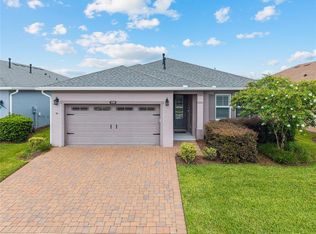
- $249,0002 bd2 ba1.4k sqft5610 NW 37th Lane Rd, Ocala, FL 34482For Sale
 MLS ID #1213021, Stephanie Cathey, RE/MAX Signature. DBAMLS
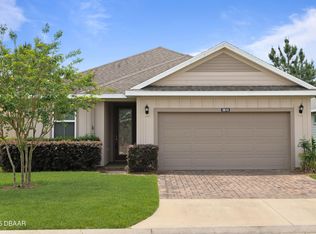
 - $249,9003 bd2 ba1.6k sqft5536 NW 40th Loop, Ocala, FL 34482For Sale

 MLS ID #B26040900, Carolina Cancelleri Ormedilla, Engel & Volkers Ocala. BeachesMLS
 - $315,0002 bd2 ba1.3k sqft5665 NW 40TH LOOP, OCALA, FL 34482For Sale

 MLS ID #O6442732, Cassie Lamoureux, KELLER WILLIAMS CLASSIC. Stellar MLS
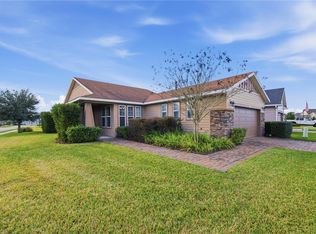
 - $324,9002 bd2 ba1.6k sqft5504 NW 40TH LOOP, OCALA, FL 34482For Sale
 MLS ID #OM716576, Cynthia Wojciechowski, OAK & SAGE REALTY LLC. Stellar MLS
 - $325,0003 bd2 ba1.8k sqft4312 NW 55th Court, Ocala, FL 34482For SaleMLS ID #B26057345, M Shane Reynolds, Keller Williams Realty of Vero. BeachesMLS
- $375,0002 bd2 ba1.6k sqft4359 NW 54th Ter, Ocala, FL 34482For SaleMLS ID #1230727, Stephanie Cathey, RE/MAX Signature. DBAMLS
- $379,9002 bd2 ba1.8k sqft5575 NW 43rd Lane Rd, Ocala, FL 34482For SaleMLS ID #1221190, Stephanie Cathey, RE/MAX Signature. DBAMLS
- $300,0003 bd2 ba1.6k sqft4119 NW 44TH CIRCLE, OCALA, FL 34482For SaleMLS ID #NS1089054, Nate Samson, ENGEL & VOLKERS NEW SMYRNA. Stellar MLS
- $262,9002 bd2 ba1.3k sqft7660 SW 87TH AVENUE, OCALA, FL 34481For SaleMLS ID #OM732093, Pam Creel, RE/MAX FOXFIRE - HWY200/103 S. Stellar MLS
- $272,9903 bd2 ba1.4k sqft2127 NW 23RD LOOP, OCALA, FL 34475New ConstructionMLS ID #C7521852, Fikr Meshesha, WJH BROKERAGE FL LLC. Stellar MLS
- $269,0003 bd2 ba1.6k sqft9149 SW 62ND TERRACE ROAD, OCALA, FL 34476For SaleMLS ID #O6412304, Richard Gailey, GAILEY ENTERPRISES REAL ESTATE. Stellar MLS
- $279,9004 bd2 ba1.8k sqft3063 NE 42ND ROAD, OCALA, FL 34470For SaleMLS ID #OM729808, Amy Denesha, SANCTUARY SOUTH REALTY. Stellar MLS
- $248,5003 bd2 ba1.7k sqft8447 SW 60TH COURT, OCALA, FL 34476For SaleMLS ID #OM732624, Mark Wiggins, RE/MAX FOXFIRE - HWY200/103 S. Stellar MLS
