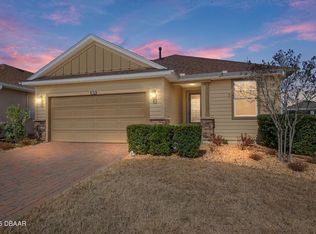
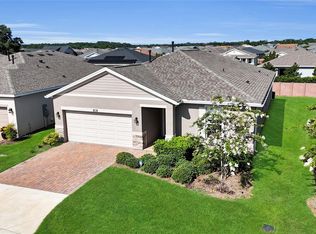
Welcome to resort-style living in the gated community of Ocala Preserve. Built in 2019, this meticulously maintained 3-bedroom, 2-bathroom residence offers 1,854 square feet of thoughtfully designed single-story living. Curb appeal begins with a brick-paver driveway, stone exterior accents, tidy landscaping, and a covered entryway. Inside, the open-concept floor plan is anchored by wood-look tile flooring, high ceilings with recessed LED lighting, and an expansive great room highlighted by a tray ceiling with crown molding. The gourmet kitchen serves as the centerpiece of the home, featuring a generous prep island with casual bar seating, quartz countertops, classic white cabinetry with crown molding, a subway tile backsplash, and stainless steel appliances. A dedicated built-in desk niche provides an ideal pocket office or drop-zone workspace. The primary suite features a tray ceiling, expansive windows, and a spa-inspired en-suite bathroom complete with a dual-sink vanity, vintage-inspired tile flooring, and an oversized walk-in shower with designer accent tiling. Two additional versatile bedrooms and a well-appointed guest bath with a walk-in shower offer comfortable accommodations for guests or hobby space. Step through the sliding glass doors to the screened-in covered lanai, equipped with a ceiling fan and views of the lush lawn. Residents of Ocala Preserve enjoy a full suite of amenities, including a championship golf course, clubhouse, fitness center, resort-style pools, tennis and pickleball courts, walking trails, and on-site dining. Conveniently situated near the World Equestrian Center, downtown Ocala, shopping, and healthcare.
For sale
$435,700
5526 NW 40TH LOOP, OCALA, FL 34482
3beds
1,854sqft
Single Family Residence
Built in 2019
6,534 Square Feet Lot
$-- Zestimate®
$235/sqft
$528/mo HOA
What's special
Vintage-inspired tile flooringExpansive windowsTwo additional versatile bedroomsQuartz countertopsScreened-in covered lanaiDedicated built-in desk nicheOpen-concept floor plan
- 11 days
- 95
- 0
Likely to sell faster than
Zillow last checked:
Listing updated:
Listed by:
Nate Samson 352-598-9683,
ENGEL & VOLKERS NEW SMYRNA 386-213-6899
Source: Stellar MLS,MLS#: NS1089687 Originating MLS: New Smyrna Beach Board of Realtors
Facts & features
Interior
Bedrooms & bathrooms
- Bedrooms: 3
- Bathrooms: 2
- Full bathrooms: 2
Primary bedroom
- Features: En Suite Bathroom, Walk-In Closet(s)
- Level: First
Bedroom 2
- Features: Built-in Closet
- Level: First
Bedroom 3
- Features: Built-in Closet
- Level: First
Primary bathroom
- Features: Shower No Tub, Linen Closet
- Level: First
Bathroom 2
- Features: Shower No Tub, No Closet
- Level: First
Kitchen
- Level: First
Living room
- Level: First
Heating
- Central, Electric, Natural Gas
Cooling
- Central Air
Appliances
- Included: Dishwasher, Disposal, Dryer, Exhaust Fan, Microwave, Range, Washer, Water Filtration System
- Laundry: Laundry Room
Features
- Ceiling Fan(s), Smart Thermostat
- Flooring: Ceramic Tile
- Has fireplace: No
Interior area
- Total structure area: 2,512
- Total interior livable area: 1,854 sqft
Video & virtual tour
Property
Parking
- Total spaces: 1
- Parking features: Garage - Attached
- Attached garage spaces: 1
Features
- Levels: One
- Stories: 1
- Patio & porch: Screened
- Exterior features: Irrigation System
Lot
- Size: 6,534 Square Feet
- Dimensions: 55.1 x 115
Details
- Parcel number: 1369021400
- Zoning: PUD
- Special conditions: None
Construction
Type & style
- Home type: SingleFamily
- Property subtype: Single Family Residence
Materials
- Block, Stucco
- Foundation: Slab
- Roof: Shingle
Condition
- New construction: No
- Year built: 2019
Utilities & green energy
- Sewer: Public Sewer
- Water: Public
- Utilities for property: BB/HS Internet Available, Cable Connected, Electricity Connected, Natural Gas Connected, Sewer Connected, Water Connected
Community & HOA
Community
- Features: Fishing, Clubhouse, Dog Park, Fitness Center, Gated Community - Guard, Golf Carts OK, Golf, Park, Pool, Restaurant, Tennis Court(s)
- Pet fee: $0 monthly
- Senior community: Yes
- Subdivision: OCALA PRESERVE PH 5
HOA
- Has HOA: Yes
- Amenities included: Clubhouse, Fitness Center, Golf Course, Pickleball Court(s), Pool, Recreation Facilities, Sauna, Shuffleboard Court, Spa/Hot Tub, Tennis Court(s)
- Services included: 24-Hour Guard, Internet, Maintenance Grounds
- HOA fee: $528 monthly
- HOA name: Ocala Preserve - Alex Gormley
- HOA phone: 352-351-2317
Location
- Region: Ocala
Financial & listing details
- Price per square foot: $235/sqft
- Tax assessed value: $297,301
- Annual tax amount: $3,917
- Date on market: 11/6/2026
- Cumulative days on market: 12 days
- Listing terms: Cash,Conventional,FHA,VA Loan
- Ownership: Fee Simple
- Total actual rent: 0
- Electric utility on property: Yes
- Road surface type: Asphalt
Estimated market value
Not available
Estimated sales range
Not available
Not available
Price history
| Date | Event | Price |
|---|---|---|
| 11/6/2026 | Listed for sale | $435,700+52.2%$235/sqft |
Source:  Stellar MLS #NS1089687 Report a problem | ||
| 12/5/2019 | Sold | $286,200$154/sqft |
Source: Public Record Report a problem | ||
Public tax history
| Year | Property taxes | Tax assessment |
|---|---|---|
| 2025 | $3,918 +7.2% | $266,835 +2.9% |
| 2024 | $3,654 +2.5% | $259,315 +3% |
| 2023 | $3,564 +0.7% | $251,762 +3% |
| 2022 | $3,539 0% | $244,429 +3% |
| 2021 | $3,539 +0.8% | $237,310 +1.4% |
| 2020 | $3,512 +357.6% | $234,034 +420.1% |
| 2019 | $767 | $45,000 |
| 2018 | $767 | -- |
Find assessor info on the county website
Monthly payment
Est. payment
Payment breakdown
Explore the cost of this home by adjusting the details. Changes won't be saved.Climate risks
Neighborhood: 34482

Similar homes
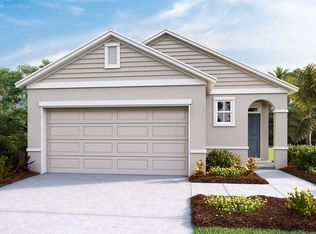
- $425,0002 bd3 ba2k sqft4340 NW 56TH COURT, OCALA, FL 34482For Sale
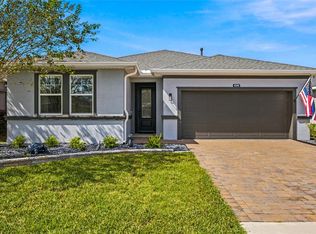
 MLS ID #OM734242, Alexa Perkiel, KELLER WILLIAMS CORNERSTONE RE. Stellar MLS
- $405,0003 bd3 ba1.9k sqft4358 NW 57TH AVENUE, OCALA, FL 34482For Sale
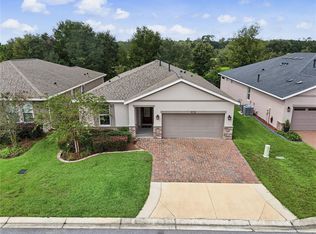 MLS ID #OM733588, Teri Meiers, FLORIDA ADVANTAGE REALTY GROUP. Stellar MLS
- $420,0003 bd3 ba1.9k sqft4394 NW 54TH TERRACE, OCALA, FL 34482For Sale
 MLS ID #G5113343, Linda Jasmine Waugh, JASON MITCHELL REAL ESTATE FLO. Stellar MLS
- $495,0003 bd3 ba2.3k sqft5565 NW 43RD LANE ROAD, OCALA, FL 34482For Sale
 MLS ID #OM733270, Amy Atkins, OCALA HORSE PROPERTIES, LLC. Stellar MLS
- $449,5002 bd2 ba2.1k sqft4720 NW 35TH LANE ROAD, OCALA, FL 34482For SaleMLS ID #OM731511, Alair Boshela, ENGEL & VOLKERS OCALA. Stellar MLS
- $475,0003 bd3 ba2.4k sqft3862 NW 49TH COURT, OCALA, FL 34482For SaleMLS ID #OM725066, Tasha Osbourne, GOLDEN OCALA REAL ESTATE INC. Stellar MLS
- $399,0002 bd2 ba1.8k sqft4355 NW 55TH TERRACE, OCALA, FL 34482For SaleMLS ID #OM730670, Nicole Boccaccio, PARSLEY REAL ESTATE INC. Stellar MLS
- $449,9002 bd3 ba2k sqft4351 NW 54TH TERRACE, OCALA, FL 34482For SaleMLS ID #OM725737, Solveig Cumston, REAL BROKER, LLC. Stellar MLS
- $399,9003 bd2 ba1.8k sqft4537 NW 53RD COURT, OCALA, FL 34482For SaleMLS ID #OM722412, Mikhalea Epperson, ROYAL OAK REALTY LLC. Stellar MLS
- $545,0003 bd3 ba2.3k sqft3587 NW 55TH CIRCLE, OCALA, FL 34482For SaleMLS ID #OM734335, Lucas Isaza, ALL FLORIDA HOMES REALTY LLC. Stellar MLS
- $398,0002 bd2 ba1.8k sqft4967 NW 35TH LANE ROAD, OCALA, FL 34482For SaleMLS ID #OM729503, Mikhalea Epperson, ROYAL OAK REALTY LLC. Stellar MLS
- $475,0003 bd3 ba2.1k sqft4497 NW 54TH TERRACE, OCALA, FL 34482For SaleMLS ID #OM731496, Lauren Uitts, ROYAL OAK REALTY LLC. Stellar MLS
- $499,0003 bd3 ba2.2k sqft4436 NW 53RD COURT, OCALA, FL 34482For SaleMLS ID #OM729451, Mikhalea Epperson, ROYAL OAK REALTY LLC. Stellar MLS
- $459,0002 bd3 ba2k sqft4528 NW 54TH TERRACE, OCALA, FL 34482For SaleMLS ID #W7889277, Robert Schroeder, RE/MAX CHAMPIONS. Stellar MLS
- $325,0002 bd2 ba1.6k sqft3508 NW 55TH COURT, OCALA, FL 34482For SaleMLS ID #OM729238, Scott Coldwell, COLDWELL REALTY SOLD GUARANTEE. Stellar MLS
- $309,9002 bd2 ba1.6k sqft5504 NW 40TH LOOP, OCALA, FL 34482For SaleMLS ID #OM716576, Cynthia Wojciechowski, OAK & SAGE REALTY LLC. Stellar MLS
- $619,0003 bd3 ba2.6k sqft5430 NW 35TH LANE ROAD, OCALA, FL 34482For SaleMLS ID #OM733643, Kenneth Hoffman, SOUTHERN CHARM REALTY OF CF. Stellar MLS
- $313,0004 bd3 ba2k sqft1728 NW 44TH COURT ROAD, OCALA, FL 34482For SaleMLS ID #OM735101, Ashley Yates, PA, ASHLEY YATES REALTY. Stellar MLS
- $225,0002 bd2 ba1.3k sqft5296 NW 34TH STREET, OCALA, FL 34482For SaleMLS ID #O6453848, Gwen Flynn, COLDWELL BANKER REALTY. Stellar MLS
- $310,0002 bd2 ba1.8k sqft5232 NW 43RD LANE ROAD, OCALA, FL 34482For SaleMLS ID #OM731690, Scott Coldwell, COLDWELL REALTY SOLD GUARANTEE. Stellar MLS
