Welcome to this stunning 2 bed, 2.5 bath Declare model in the highly sought after community of Ocala Preserve. With just over 2,000 sq ft of living space you can generously stretch out between the two bedrooms-both en suite, an oversized office with french doors, huge kitchen island and spacious outdoor entertaining area under the screened lanai and fully fenced with updated landscaping and mulch. This fabulous floor plan allows more privacy for the primary bedroom with nice separation from the bed to bath with two vanities, water closet and large walk in closet. Gorgeous color scheme throughout from the beige wood-like tile to the greys and whites of the kitchen and nicely paved lanai. The open floor plan allows for plenty of seating, lovely built-ins for your collectibles, plenty of wall space for art and with that incredible lanai; you'll be hosting all your friends and enjoying the sunsets out back! Ocala Preserve offers a fun and active lifestyle featuring a clubhouse with on site restaurant- The Salted Brick, as well as trails, spa and fitness center, tennis, pickleball, bocce, a resort and lap pool, a bar and more. With it's convenient location; only minutes to the renowned World Equestrian Center, 10 minutes to HITS, minutes to I-75 for easy commuting, and to restaurants, shops, grocery, Gold's Gym- makes this hard to beat! This home is in the 55+ section, HOA includes lawn maintenance, internet, and access to their incredible amenities.
For sale
$425,000
4340 NW 56TH COURT, OCALA, FL 34482
2beds
2,054sqft
Single Family Residence
Built in 2020
5,663 Square Feet Lot
$-- Zestimate®
$207/sqft
$528/mo HOA
What's special
Nicely paved lanaiTwo bedrooms-both en suiteBeige wood-like tileGorgeous color scheme throughoutTwo vanitiesHuge kitchen islandLarge walk in closet
- 3 hours
- 8
- 1
Zillow last checked:
Listing updated:
Listed by:
Alexa Perkiel 435-901-8722,
KELLER WILLIAMS CORNERSTONE RE 352-369-4044
Source: Stellar MLS,MLS#: OM734242 Originating MLS: Ocala - Marion
Facts & features
Interior
Bedrooms & bathrooms
- Bedrooms: 2
- Bathrooms: 3
- Full bathrooms: 2
- 1/2 bathrooms: 1
Primary bedroom
- Features: Walk-In Closet(s)
- Level: First
Kitchen
- Level: First
Living room
- Level: First
Heating
- Central, Electric
Cooling
- Central Air
Appliances
- Included: Dishwasher, Microwave, Range, Refrigerator
- Laundry: Laundry Room
Features
- Ceiling Fan(s), Open Floorplan, Split Bedroom, Stone Counters, Walk-In Closet(s)
- Flooring: Carpet, Tile
- Has fireplace: No
Interior area
- Total structure area: 3,203
- Total interior livable area: 2,054 sqft
Property
Parking
- Total spaces: 2
- Parking features: Garage - Attached
- Attached garage spaces: 2
Features
- Levels: One
- Stories: 1
- Exterior features: Rain Gutters
- Fencing: Fenced
Lot
- Size: 5,663 Square Feet
- Dimensions: 49.6 x 115
Details
- Parcel number: 1369034000
- Zoning: PUD
- Special conditions: None
Construction
Type & style
- Home type: SingleFamily
- Property subtype: Single Family Residence
Materials
- Block, Concrete, Stucco
- Foundation: Slab
- Roof: Shingle
Condition
- New construction: No
- Year built: 2020
Utilities & green energy
- Sewer: Public Sewer
- Water: Public
- Utilities for property: Electricity Connected
Community & HOA
Community
- Features: Clubhouse, Community Mailbox, Deed Restrictions, Dog Park, Fitness Center, Gated Community - Guard, Golf, Pool, Restaurant, Sidewalks, Tennis Court(s)
- Pet fee: $0 monthly
- Senior community: Yes
- Subdivision: OCALA PRESERVE
HOA
- Has HOA: Yes
- Amenities included: Fitness Center, Gated, Golf Course, Pickleball Court(s), Pool, Spa/Hot Tub, Tennis Court(s), Trail(s)
- Services included: Community Pool, Internet, Maintenance Grounds
- HOA fee: $528 monthly
- HOA name: Kimberly Krieg
- HOA phone: 352-351-2317
Location
- Region: Ocala
Financial & listing details
- Price per square foot: $207/sqft
- Tax assessed value: $342,601
- Annual tax amount: $5,157
- Date on market: 10/19/2026
- Listing terms: Cash,Conventional,VA Loan
- Ownership: Fee Simple
- Total actual rent: 0
- Electric utility on property: Yes
- Road surface type: Paved
Estimated market value
Not available
Estimated sales range
Not available
Not available
Price history
| Date | Event | Price |
|---|---|---|
| 10/19/2026 | Listed for sale | $425,000+6.4%$207/sqft |
Source:  Stellar MLS #OM734242 Report a problem | ||
| 7/1/2026 | Listing removed | $399,500$194/sqft |
Source: Stellar MLS #OM704024 Report a problem | ||
| 3/25/2026 | Price change | $399,500-2.3%$194/sqft |
Source: Stellar MLS #OM704024 Report a problem | ||
| 10/29/2025 | Price change | $409,000-4.7%$199/sqft |
Source: Stellar MLS #OM704024 Report a problem | ||
| 9/4/2025 | Price change | $429,000-0.2%$209/sqft |
Source: Stellar MLS #OM704024 Report a problem | ||
| 6/20/2025 | Listed for sale | $430,000+2.6%$209/sqft |
Source: Stellar MLS #OM704024 Report a problem | ||
| 5/2/2025 | Listing removed | $419,000$204/sqft |
Source: Stellar MLS #OM686721 Report a problem | ||
| 2/24/2025 | Price change | $419,000-2.3%$204/sqft |
Source: Stellar MLS #OM686721 Report a problem | ||
| 2/3/2025 | Price change | $429,000-2.3%$209/sqft |
Source: Stellar MLS #OM686721 Report a problem | ||
| 11/7/2024 | Price change | $439,000-1.3%$214/sqft |
Source: Stellar MLS #OM686721 Report a problem | ||
| 10/30/2024 | Price change | $444,8000%$217/sqft |
Source: Stellar MLS #OM686721 Report a problem | ||
| 9/27/2024 | Listed for sale | $444,900+14.1%$217/sqft |
Source: Stellar MLS #OM686721 Report a problem | ||
| 2/27/2024 | Listing removed | $389,900-15.2%$190/sqft |
Source: Stellar MLS #V4919611 Report a problem | ||
| 9/30/2023 | Price change | $459,900-2.7%$224/sqft |
Source: Stellar MLS #OM662637 Report a problem | ||
| 8/13/2023 | Listed for sale | $472,500+22.7%$230/sqft |
Source: Stellar MLS #OM662637 Report a problem | ||
| 9/7/2021 | Sold | $385,000-1.3%$187/sqft |
Source:  DBAMLS #1085315 Report a problem | ||
| 8/20/2021 | Pending sale | $389,900$190/sqft |
Source: DBAMLS #1085315 Report a problem | ||
| 6/20/2021 | Listed for sale | $389,900+34.3%$190/sqft |
Source: Stellar MLS #V4919611 Report a problem | ||
| 2/20/2020 | Sold | $290,400$141/sqft |
Source: Public Record Report a problem | ||
Public tax history
| Year | Property taxes | Tax assessment |
|---|---|---|
| 2025 | $5,158 -2.1% | $342,601 -4.2% |
| 2024 | $5,269 0% | $357,571 +0.7% |
| 2023 | $5,270 +0% | $354,930 +0.5% |
| 2022 | $5,269 +34.3% | $353,128 +33.1% |
| 2021 | $3,925 +324.5% | $265,314 +382.4% |
| 2020 | $925 | $55,000 +22.2% |
| 2019 | -- | $45,000 |
Find assessor info on the county website
Monthly payment
Est. payment
Payment breakdown
Explore the cost of this home by adjusting the details. Changes won't be saved.Climate risks
Neighborhood: 34482


Similar homes
- $420,0003 bd3 ba1.9k sqft4394 NW 54TH TERRACE, OCALA, FL 34482For Sale
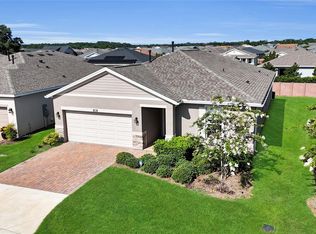
 MLS ID #G5113343, Linda Jasmine Waugh, JASON MITCHELL REAL ESTATE FLO. Stellar MLS
- $495,0003 bd3 ba2.3k sqft5565 NW 43RD LANE ROAD, OCALA, FL 34482For Sale
 MLS ID #OM733270, Amy Atkins, OCALA HORSE PROPERTIES, LLC. Stellar MLS
- $449,5002 bd2 ba2.1k sqft4720 NW 35TH LANE ROAD, OCALA, FL 34482For Sale
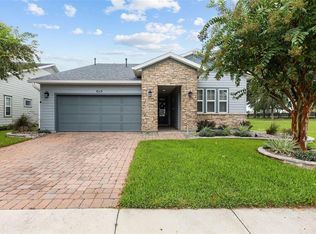 MLS ID #OM731511, Alair Boshela, ENGEL & VOLKERS OCALA. Stellar MLS
- $459,0002 bd3 ba2k sqft4528 NW 54TH TERRACE, OCALA, FL 34482For Sale
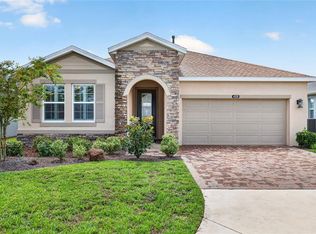 MLS ID #W7889277, Robert Schroeder, RE/MAX CHAMPIONS. Stellar MLS
- $475,0003 bd3 ba2.4k sqft3862 NW 49TH COURT, OCALA, FL 34482For SaleMLS ID #OM725066, Tasha Osbourne, GOLDEN OCALA REAL ESTATE INC. Stellar MLS
- $499,0003 bd3 ba2.2k sqft4436 NW 53RD COURT, OCALA, FL 34482For SaleMLS ID #OM729451, Mikhalea Epperson, ROYAL OAK REALTY LLC. Stellar MLS
- $475,0003 bd3 ba2.1k sqft4497 NW 54TH TERRACE, OCALA, FL 34482For SaleMLS ID #OM731496, Lauren Uitts, ROYAL OAK REALTY LLC. Stellar MLS
- $324,9002 bd2 ba1.6k sqft5504 NW 40TH LOOP, OCALA, FL 34482For SaleMLS ID #OM716576, Cynthia Wojciechowski, OAK & SAGE REALTY LLC. Stellar MLS
- $529,9003 bd3 ba2.3k sqft4355 NW 53RD COURT, OCALA, FL 34482For SaleMLS ID #OM723800, Alyson Ferrer, CENTURY 21 AFFILIATES. Stellar MLS
- $399,9002 bd2 ba1.6k sqft10418 SW 92ND PLACE ROAD, OCALA, FL 34481For SaleMLS ID #OM734180, Amber Milko, ON TOP OF THE WORLD REAL EST. Stellar MLS
- $325,0002 bd2 ba1.6k sqft3508 NW 55TH COURT, OCALA, FL 34482For SaleMLS ID #OM729238, Scott Coldwell, COLDWELL REALTY SOLD GUARANTEE. Stellar MLS
- $324,9002 bd2 ba1.8k sqft5719 NW 25TH LOOP, OCALA, FL 34482For SaleMLS ID #OM709264, Donna Sloan, FONTANA REALTY. Stellar MLS
- $379,9004 bd2 ba2.3k sqft6746 SE 12TH PLACE, OCALA, FL 34472For SaleMLS ID #OM734136, Scott Coldwell, COLDWELL REALTY SOLD GUARANTEE. Stellar MLS
- $440,0002 bd2 ba2k sqft10691 SW 99TH PLACE, OCALA, FL 34481For SaleMLS ID #G5118745, Kalyn Wagonmaker, FLORIDA PLUS REALTY, LLC. Stellar MLS
- $459,0002 bd3 ba2.1k sqft5661 SW 94TH AVENUE, OCALA, FL 34481For SaleMLS ID #OM733267, Anthony Alfarone, REAL BROKER LLC - OCALA. Stellar MLS
- $399,0004 bd3 ba2.3k sqft4987 SW 63RD LOOP, OCALA, FL 34474For SaleMLS ID #OM733213, Kirk Webby, PEGASUS REALTY & ASSOC INC. Stellar MLS
- $418,8142 bd2 ba1.9k sqft9381 SW 56TH LOOP, OCALA, FL 34481For SaleMLS ID #OM727884, Deborah Sumey, NEXT GENERATION REALTY OF MARION COUNTY. Stellar MLS
- $435,0003 bd2 ba1.9k sqft9304 SW 56TH LOOP, OCALA, FL 34481For SaleMLS ID #OM731430, Christopher Holl, ON TOP OF THE WORLD REAL EST. Stellar MLS
- $415,0002 bd2 ba2k sqft9300 SW 70TH LOOP, OCALA, FL 34481For SaleMLS ID #OM725773, Melissa Brackett, ROBERTS REAL ESTATE INC. Stellar MLS
- $398,0002 bd2 ba1.8k sqft6276 SW 93RD TERRACE, OCALA, FL 34481For SaleMLS ID #OM723606, Deborah Sumey, NEXT GENERATION REALTY OF MARION COUNTY. Stellar MLS
