SELLER OFFERING 3,000. IN CLOSING COSTS TO BUYER. PLEASE COME IN! Welcome to this conscientiously crafted SHEA built Monaco MODEL home. Step into the foyer that flows into the living space with its high ceilings and expansive windows. The spacious 2 bedroom 2 bath split floor plan allows for comfort and privacy. The primary bedroom ensuite boasts a large walk in CUSTOM closet. There is a flex room that adds space for office, den or formal dining room. You can see the quality of craftmanship in all the details. The Kitchen boasts rounded corners on the granite counter tops, center island, gas stove and a large deep pantry closet. There is a breakfast area for informal and cozy morning coffee chats. The laundry room offers a washer and gas dryer with even more cabinet space for storage and access to the garage. The back of the home offers a screened in porch which is a perfect space for relaxing or dining. The paved patio is great for outdoor grilling. Ocala Preserve 55+ community offers a life style that begs for you to enjoy. Access to indoor and outdoor fitness areas, biking trails, bocce, horseshoe pits, pickleball, 18 hole golf course, day spa for relaxing and restaurant to mention some of the resort style amenities. Call for a tour of this beautiful home and community.
For sale
$339,000
4341 NW 57TH AVENUE, OCALA, FL 34482
2beds
1,666sqft
Single Family Residence
Built in 2019
5,663 Square Feet Lot
$-- Zestimate®
$203/sqft
$528/mo HOA
What's special
Center islandExpansive windowsGas stoveHigh ceilingsPrimary bedroom ensuiteLarge deep pantry closet
- 256 days
- 21
- 0
Zillow last checked:
Listing updated:
Listed by:
Sharon Cummings 352-817-4951,
SYNERGY REALTY SERVICES LLC 352-309-6274,
Donna Heilman 863-464-9281,
SYNERGY REALTY SERVICES LLC
Source: Stellar MLS,MLS#: OM718144 Originating MLS: Ocala - Marion
Originating MLS: Ocala - Marion
Facts & features
Interior
Bedrooms & bathrooms
- Bedrooms: 2
- Bathrooms: 2
- Full bathrooms: 2
Rooms
- Room types: Dining Room
Primary bedroom
- Features: Ceiling Fan(s), Walk-In Closet(s)
- Level: First
- Area: 208.68 Square Feet
- Dimensions: 14.1x14.8
Bedroom 2
- Features: Ceiling Fan(s), Built-in Closet
- Level: First
- Area: 150.16 Square Feet
- Dimensions: 12.4x12.11
Primary bathroom
- Features: Water Closet/Priv Toilet
- Level: First
- Area: 87.48 Square Feet
- Dimensions: 10.8x8.1
Bathroom 2
- Features: Tub With Shower
- Level: First
- Area: 51.92 Square Feet
- Dimensions: 8.8x5.9
Balcony porch lanai
- Features: Ceiling Fan(s)
- Level: First
- Area: 197.1 Square Feet
- Dimensions: 13.5x14.6
Kitchen
- Features: Pantry
- Level: First
- Area: 176.65 Square Feet
- Dimensions: 15.9x11.11
Laundry
- Level: First
- Area: 47.4 Square Feet
- Dimensions: 6x7.9
Living room
- Features: Ceiling Fan(s)
- Level: First
- Area: 428.04 Square Feet
- Dimensions: 26.1x16.4
Heating
- Central
Cooling
- Central Air
Appliances
- Included: Dishwasher, Disposal, Dryer, Gas Water Heater, Microwave, Range, Refrigerator, Washer
- Laundry: Gas Dryer Hookup, Laundry Room
Features
- Ceiling Fan(s), Eating Space In Kitchen, High Ceilings, Primary Bedroom Main Floor, Split Bedroom, Walk-In Closet(s)
- Flooring: Carpet, Ceramic Tile
- Windows: Window Treatments
- Has fireplace: No
Interior area
- Total structure area: 2,218
- Total interior livable area: 1,666 sqft
Video & virtual tour
Property
Parking
- Total spaces: 2
- Parking features: Garage Door Opener, Ground Level, Oversized
- Attached garage spaces: 2
- Details: Garage Dimensions: 21X21
Accessibility
- Accessibility features: Accessible Approach with Ramp
Features
- Levels: One
- Stories: 1
- Patio & porch: Front Porch, Patio, Rear Porch, Screened
- Exterior features: Irrigation System, Sidewalk
- Waterfront features: Lake
Lot
- Size: 5,663 Square Feet
- Dimensions: 50.2 x 115
- Features: Landscaped, Near Golf Course, Sidewalk, Street Dead-End
- Residential vegetation: Mature Landscaping
Details
- Parcel number: 1369033200
- Zoning: PUD
- Special conditions: None
Construction
Type & style
- Home type: SingleFamily
- Property subtype: Single Family Residence
Materials
- Block, HardiPlank Type
- Foundation: Slab
- Roof: Shingle
Condition
- Completed
- New construction: No
- Year built: 2019
Details
- Builder model: Monaco
- Builder name: Shea
Utilities & green energy
- Sewer: Public Sewer
- Water: Public
- Utilities for property: Cable Connected, Electricity Connected, Fiber Optics
Community & HOA
Community
- Features: Fishing, Lake, Clubhouse, Deed Restrictions, Dog Park, Fitness Center, Gated Community - Guard, Golf Carts OK, Golf, Pool, Restaurant, Sidewalks, Special Community Restrictions, Tennis Court(s), Wheelchair Access
- Security: Gated Community, Smoke Detector(s)
- Pet fee: $0 monthly
- Senior community: Yes
- Subdivision: OCALA PRESERVE PH 9
HOA
- Has HOA: Yes
- Amenities included: Cable TV, Clubhouse, Fitness Center, Gated, Golf Course, Maintenance, Park, Pickleball Court(s), Pool, Recreation Facilities, Security, Spa/Hot Tub, Tennis Court(s), Trail(s), Wheelchair Access
- Services included: 24-Hour Guard, Community Pool, Internet, Maintenance Grounds, Pool Maintenance, Recreational Facilities, Security
- HOA fee: $528 monthly
- HOA name: Carolyn Allen
- HOA phone: 352-351-2317
Location
- Region: Ocala
Financial & listing details
- Price per square foot: $203/sqft
- Tax assessed value: $280,757
- Annual tax amount: $4,824
- Date on market: 2/6/2026
- Cumulative days on market: 256 days
- Listing terms: Cash,Conventional,FHA,VA Loan
- Ownership: Fee Simple
- Total actual rent: 0
- Electric utility on property: Yes
- Road surface type: Asphalt
Estimated market value
Not available
Estimated sales range
Not available
Not available
Price history
| Date | Event | Price |
|---|---|---|
| 5/16/2026 | Price change | $339,000-3.1%$203/sqft |
Source:  Stellar MLS #OM718144 Report a problem Stellar MLS #OM718144 Report a problem | ||
| 2/6/2026 | Listed for sale | $350,000-1.4%$210/sqft |
Source: Stellar MLS #OM718144 Report a problem | ||
| 3/28/2025 | Listing removed | $355,000$213/sqft |
Source: Stellar MLS #OM680245 Report a problem | ||
| 2/20/2025 | Listed for sale | $355,000$213/sqft |
Source: Stellar MLS #OM680245 Report a problem | ||
| 2/15/2025 | Pending sale | $355,000$213/sqft |
Source: Stellar MLS #OM680245 Report a problem | ||
| 12/23/2024 | Price change | $355,000-2.7%$213/sqft |
Source: Stellar MLS #OM680245 Report a problem | ||
| 8/26/2024 | Price change | $365,000-1.4%$219/sqft |
Source: Stellar MLS #OM680245 Report a problem | ||
| 6/13/2024 | Listed for sale | $370,000+1.4%$222/sqft |
Source: Stellar MLS #OM680245 Report a problem | ||
| 5/31/2024 | Listing removed | -- |
Source: Stellar MLS #OM673967 Report a problem | ||
| 3/4/2024 | Listed for sale | $365,000+28.5%$219/sqft |
Source: Stellar MLS #OM673967 Report a problem | ||
| 4/22/2021 | Sold | $284,030-0.2%$170/sqft |
Source:  DBAMLS #1071254 Report a problem DBAMLS #1071254 Report a problem | ||
| 3/9/2021 | Pending sale | $284,530$171/sqft |
Source: DBAMLS #1071254 Report a problem | ||
| 12/16/2020 | Listed for sale | $284,530$171/sqft |
Source: DBAMLS #1071254 Report a problem | ||
Public tax history
| Year | Property taxes | Tax assessment |
|---|---|---|
| 2025 | $4,824 -1% | $280,757 -4% |
| 2024 | $4,875 -1.4% | $292,530 -0.6% |
| 2023 | $4,943 -1.9% | $294,412 -1.5% |
| 2022 | $5,039 +24.9% | $298,841 +31.4% |
| 2021 | $4,033 +1.6% | $227,411 +2.6% |
| 2020 | $3,968 | $221,690 +4.7% |
| 2019 | -- | $211,690 |
Find assessor info on the county website
Monthly payment
Est. payment
Payment breakdown
Explore the cost of this home by adjusting the details. Changes won't be saved.Climate risks
Neighborhood: 34482
Nearby schools
Schools provided by the listing agent
- Elementary: Fessenden Elementary School
- Middle: Howard Middle School
- High: West Port High School
Source: Stellar MLS. This data may not be complete. We recommend contacting the local school district to confirm school assignments for this home.

Similar homes
- $324,9002 bd2 ba1.6k sqft5504 NW 40TH LOOP, OCALA, FL 34482For Sale
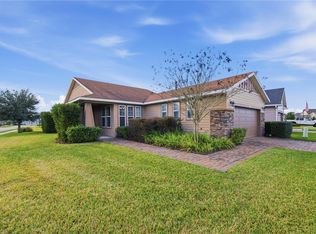
 MLS ID #OM716576, Cynthia Wojciechowski, OAK & SAGE REALTY LLC. Stellar MLS
 - $345,0003 bd2 ba1.8k sqft5662 NW 40TH PL, OCALA, FL 34482For Sale
 MLS ID #GC540851, Jack Buchanan, KELLER WILLIAMS GAINESVILLE REALTY PARTNERS. Stellar MLS
 - $425,0002 bd3 ba2k sqft4340 NW 56TH COURT, OCALA, FL 34482For Sale
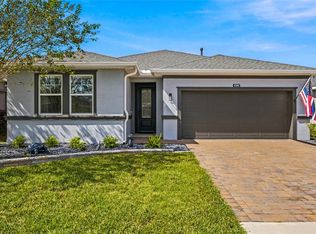 MLS ID #OM734242, Alexa Perkiel, KELLER WILLIAMS CORNERSTONE RE. Stellar MLS
 - $315,0002 bd2 ba1.3k sqft5665 NW 40TH LOOP, OCALA, FL 34482For Sale
 MLS ID #O6442732, Cassie Lamoureux, KELLER WILLIAMS CLASSIC. Stellar MLS
 - $369,0002 bd2 ba1.9k sqft5662 NW 40TH LOOP, OCALA, FL 34482For SaleMLS ID #G5109719, Sharon Bassett, BASSETT PREMIER REALTY INC. Stellar MLS
- $384,9002 bd3 ba2k sqft4252 NW 55TH TERRACE, OCALA, FL 34482For SaleMLS ID #O6441088, Jessica Brown, MARK SPAIN REAL ESTATE. Stellar MLS
- $495,0003 bd3 ba2.3k sqft5565 NW 43RD LANE ROAD, OCALA, FL 34482For SaleMLS ID #OM733270, Amy Atkins, OCALA HORSE PROPERTIES, LLC. Stellar MLS
- $264,0003 bd2 ba1.5k sqft3150 NW 50TH COURT, OCALA, FL 34482For SaleMLS ID #OM715951, Lee Kerr, REAL PROPERTY MGMT DIVERSIFIED. Stellar MLS
- $285,0003 bd2 ba1.5k sqft5341 NW 48TH PLACE, OCALA, FL 34482For SaleMLS ID #OM715534, Cynthia Wojciechowski, OAK & SAGE REALTY LLC. Stellar MLS
- $338,7502 bd2 ba1.9k sqft6951 SW 94TH COURT, OCALA, FL 34481For SaleMLS ID #OM726393, Teri McKeon LLC, RE/MAX PREMIER REALTY HWY 200. Stellar MLS
- $338,8333 bd2 ba1.6k sqft9426 SW 54TH STREET, OCALA, FL 34481For SaleMLS ID #OM725587, Deborah Sumey, NEXT GENERATION REALTY OF MARION COUNTY. Stellar MLS
- $345,0002 bd2 ba1.9k sqft9824 SW 72ND LANE, OCALA, FL 34481For SaleMLS ID #OM727845, Anthony Alfarone, REAL BROKER LLC - OCALA. Stellar MLS
- $329,0002 bd2 ba1.8k sqft7559 SW 97TH AVENUE, OCALA, FL 34481For SaleMLS ID #OM730025, Beth Anthony, RE/MAX PREMIER REALTY. Stellar MLS
- $334,9003 bd2 ba1.6k sqft9664 SW 63RD LOOP, OCALA, FL 34481For SaleMLS ID #OM731004, Anthony Alfarone, REAL BROKER LLC - OCALA. Stellar MLS
- $366,6632 bd2 ba1.7k sqft6382 SW 97TH TERRACE ROAD, OCALA, FL 34481For SaleMLS ID #OM733468, Deborah Sumey, NEXT GENERATION REALTY OF MARION COUNTY. Stellar MLS
- $329,9003 bd2 ba1.9k sqft8701 SW 88TH PLACE, OCALA, FL 34481For SaleMLS ID #OM731817, Cynthia Wojciechowski, OAK & SAGE REALTY LLC. Stellar MLS
- $359,0004 bd3 ba2.1k sqft226 NW 44TH STREET, OCALA, FL 34475For SaleMLS ID #O6412701, Veronica Cervantes, EXP REALTY LLC. Stellar MLS
- $328,8882 bd2 ba1.7k sqft10134 SW 75TH STREET ROAD, OCALA, FL 34481For SaleMLS ID #OM731948, Deborah Sumey, NEXT GENERATION REALTY OF MARION COUNTY. Stellar MLS
- $314,8882 bd2 ba1.6k sqft5959 SW 93RD CIRCLE, OCALA, FL 34481For SaleMLS ID #OM732197, Deborah Sumey, NEXT GENERATION REALTY OF MARION COUNTY. Stellar MLS
- $329,9002 bd2 ba1.4k sqft9419 SW 53RD PLACE, OCALA, FL 34481For SaleMLS ID #OM719290, Robert Forrest, RE/MAX PREMIER REALTY. Stellar MLS
