Skip main navigation
Sold for $345,000
  • $345,000

    4300 NW 56th Ct, Ocala, FL 34482

    2beds
    1,670sqft
    Single Family Residence
    Built in 2020
    5,663 Square Feet Lot
    $334,300 Zestimate®
    $207/sqft
    $2,359 Estimated rent

    Home value

    $334,300

    $298,000 - $378,000

    $2,359/mo

    Zestimate® history
    Loading
    Loading...

    Owner options

    List your home for rent

    $2,359/mo

    Rent Zestimate®

    Find your next renter with Zillow Rental Manager. Plus, with online applications, you can quickly screen prospective tenants – for free.

    Learn more

    $2,359/mo

    Rent Zestimate®

    Refinance and save

    $2,837/mo

    Est. payment

    Refinancing to a lower rate could help reduce your monthly payments and save thousands over the life of the loan.

    See today's rates

    $2,837/mo

    Est. payment

    Explore your selling options

    Work with a Zillow partner agent

    Leverage their expertise and Zillow's premium Showcase listings to get your home seen by more buyers.

    Get started

    List with your own agent

    Get your home in front of millions of buyers by listing it on Zillow.

    Learn how to do it

    Sell it yourself

    Take full control of how buyers see your home on Zillow by listing For Sale by Owner (FSBO).

    List your home

    What's special

    Massive backyardAdditional built-in officeGuest bathroomUpgraded granite countertopsGranite counter vanityCeiling fanLaundry room
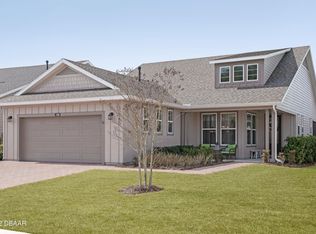
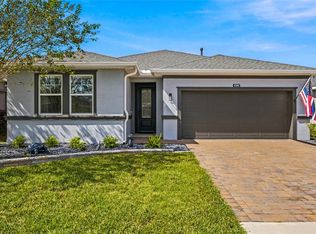
    Price Reduction! Assumable VA Mortgage 2.625%! This beautiful 2 bedroom, 2 bath, 2 car garage + den AFFIRM model is located in the Premier Gated Community Ocala Preserve only minutes away from the World Equestrian Center! This home is absolutely stunning with many upgrades! Upon entry, you are greeted with a tray ceiling in the foyer, followed by upgraded wood style tile flooring and upgraded fixtures. The gourmet kitchen is warm and inviting with upgraded backsplash and white crown molding cabinets, upgraded granite countertops, and stainless steel appliances. The Master Bedroom is breathtaking and is complete with a large en suite with double vanities, walk in closet, premium tile throughout, privacy door and seamless glass shower. The split bedroom plan provides maximum privacy for the owners of the home, as well as guests. The guest bathroom has tub/shower combination and granite counter vanity. Ceiling fans in all bedrooms and living areas. Seller spared no expense in the amount of upgrades during construction! The Smart room doubles as an additional built-in office and laundry room. Additional seller upgrades include sealed tile flooring, vertical window blinds, screened in lanai with ceiling fan and sun-shades, and a paver extension, a great place for outdoor dining or just relaxing with your morning coffee all year round, while looking out to a massive backyard. This luxurious home is ready for you to move in and start enjoying all Ocala Preserve has to offer, such as the Trails, Lakeside Veranda & Boardwalk, Resort Spa and Fitness Facility, Tennis, Pickleball, and Bocce Facilities, Resort & Lap Pool, Restaurant, Clubs/Bar, and much more! Come see for yourself!

    Zillow last checked:

    Listing updated:

    Listed by:

    Lucas Isaza 352-615-0890,

    ALL FLORIDA HOMES REALTY LLC 352-789-5083

    Bought with:

    Amy Atkins, 3431791

    OCALA HORSE PROPERTIES, LLC

    Source: Stellar MLS,MLS#: OM671835MLS LogoOriginating MLS: Ocala - Marion

    Facts & features

    Interior

    Bedrooms & bathrooms
    • Bedrooms: 2
    • Bathrooms: 2
    • Full bathrooms: 2
    Primary bedroom
    • Features: Walk-In Closet(s)
    • Level: First
    • Dimensions: 15x14
    Kitchen
    • Level: First
    • Dimensions: 18x16
    Living room
    • Level: First
    • Dimensions: 16x15
    Heating
    • Central
    Cooling
    • Central Air
    Appliances
    • Included: Convection Oven, Dishwasher, Disposal, Dryer, Refrigerator, Washer
    • Laundry: Inside, Laundry Room
    Features
    • Ceiling Fan(s), Coffered Ceiling(s)
    • Flooring: Carpet, Tile
    • Has fireplace: No
    Interior area
    • Total structure area: 2,097
    • Total interior livable area: 1,670 sqft

    Property

    Parking
    • Total spaces: 2
    • Parking features: Garage - Attached
    • Attached garage spaces: 2
    Features
    • Levels: One
    • Stories: 1
    • Exterior features: Lighting
    Lot
    • Size: 5,663 Square Feet
    • Dimensions: 49.6 x 116.4
    Details
    • Parcel number: 1369034200
    • Zoning: PUD
    • Special conditions: None

    Construction

    Type & style
    • Home type: SingleFamily
    • Property subtype: Single Family Residence
    Materials
    • Block, Stucco
    • Foundation: Slab
    • Roof: Shingle
    Condition
    • New construction: No
    • Year built: 2020
    Details
    • Builder model: Affirm
    • Builder name: Shea

    Utilities & green energy

    • Sewer: Public Sewer
    • Water: Public
    • Utilities for property: Cable Connected, Electricity Connected

    Community & HOA

    Community
    • Pet fee: $0 monthly
    • Senior community: Yes
    • Subdivision: OCALA PRESERVE PH 9
    HOA
    • Has HOA: Yes
    • HOA fee: $528 monthly
    • HOA name: Access Difference
    • HOA phone: 352-351-2317
    Location
    • Region: Ocala

    Financial & listing details

    • Price per square foot: $207/sqft
    • Tax assessed value: $291,293
    • Annual tax amount: $301
    • Date on market: 1/31/2024
    • Cumulative days on market: 283 days
    • Listing terms: Cash,Conventional,FHA,VA Loan
    • Ownership: Fee Simple
    • Total actual rent: 0
    • Electric utility on property: Yes
    • Road surface type: Asphalt

    Price history

    DateEventPrice
    1/7/2025Sold$345,000-5.5%$207/sqft
    Source: Stellar MLS #OM671835 Report a problem
    12/19/2024Listing removed$2,400$1/sqft
    Source: Stellar MLS #OM684264 Report a problem
    11/20/2024Pending sale$365,000$219/sqft
    Source: Stellar MLS #OM671835 Report a problem
    9/10/2024Listed for sale$365,000$219/sqft
    Source: Stellar MLS #OM671835 Report a problem
    8/19/2024Listed for rent$2,400$1/sqft
    Source: Stellar MLS #OM684264 Report a problem
    8/7/2024Listing removed$365,000-2.1%$219/sqft
    Source: Stellar MLS #OM671835 Report a problem
    5/2/2024Price change$373,000-1.6%$223/sqft
    Source: Stellar MLS #OM671835 Report a problem
    1/31/2024Listed for sale$379,000-0.2%$227/sqft
    Source: Stellar MLS #OM671835 Report a problem
    11/1/2022Listing removed--
    Source: Stellar MLS #OM645718 Report a problem
    9/8/2022Listed for sale$379,900+43.6%$227/sqft
    Source: Stellar MLS #OM645718 Report a problem
    9/24/2020Sold$264,500$158/sqft
    Source: Public Record Report a problem

    Public tax history

    YearProperty taxesTax assessment
    2024$302 $249,168 +3%
    2023$302 $241,911 +3%
    2022$302 $234,865 +3%
    2021$302 -67.4%$228,024 +314.6%
    2020$925 $55,000 +22.2%
    2019-- $45,000
    Find assessor info on the county website

    Neighborhood: 34482

    Nearby schools

    GreatSchools rating
    Get a cash offer in 3 minutes
    Find out how much your home could sell for in as little as 3 minutes with a no-obligation cash offer.
    Estimated market value
    $334,300
    Get a cash offer in 3 minutes
    Find out how much your home could sell for in as little as 3 minutes with a no-obligation cash offer.
    Estimated market value
    $334,300