Welcome to 5665 NW 40th Loop, a beautifully maintained 2-bedroom, 2-bathroom home in the sought-after 55+ section of Ocala Preserve. Designed for comfortable, low-maintenance Florida living, this inviting residence features durable tile flooring throughout, an easy-flow floor plan, and a Generac whole-home generator for added comfort and peace of mind. Additionally.. there is a whole house water softening system in place too and a reverse osmosis filter in the kitchen! The kitchen has a beautiful backsplash with Quartz countertops and a brand new Kitchenaid microwave/convection oven, and leads out to the back screened lanai so you can enjoy the Florida weather any time of day! Step outside and discover a wonderfully deep lot offering additional outdoor space for relaxing, gardening, entertaining, or simply enjoying Ocala’s beautiful year-round climate. Whether you are searching for a full-time residence, seasonal retreat, or retirement home in Ocala, this property delivers the ideal combination of convenience, security, and resort-style living. Ocala Preserve residents enjoy an amenity-rich lifestyle with opportunities for golf, fitness, swimming, pickleball, tennis, bocce, walking trails, community activities, dining, and more. The community is conveniently located near shopping, restaurants, medical services, historic Downtown Ocala, and the internationally recognized World Equestrian Center, known for premier equestrian events, upscale dining, shopping, entertainment, and luxury resort experiences. If you have been searching for an Ocala Preserve home for sale, a 55+ community near the World Equestrian Center, or a Central Florida home with a whole-house generator and spacious lot, this one deserves a closer look. Schedule your private showing and experience the relaxed, active Florida lifestyle waiting for you!
For sale
$315,000
5665 NW 40TH LOOP, OCALA, FL 34482
2beds
1,392sqft
Single Family Residence
Built in 2019
5,227 Square Feet Lot
$302,600 Zestimate®
$226/sqft
$528/mo HOA
What's special
Back screened lanaiEasy-flow floor planDurable tile flooring throughout
- 15 days
- 59
- 0
Likely to sell faster than
Zillow last checked:
Listing updated:
Listed by:
Cassie Lamoureux 407-432-9180,
KELLER WILLIAMS CLASSIC 407-292-5400
Source: Stellar MLS,MLS#: O6442732 Originating MLS: Orlando Regional
Originating MLS: Orlando Regional
Facts & features
Interior
Bedrooms & bathrooms
- Bedrooms: 2
- Bathrooms: 2
- Full bathrooms: 2
Rooms
- Room types: Den/Library/Office
Primary bedroom
- Features: Walk-In Closet(s)
- Level: First
- Area: 210 Square Feet
- Dimensions: 14x15
Bedroom 2
- Features: Built-in Closet
- Level: First
- Area: 156 Square Feet
- Dimensions: 12x13
Den
- Level: First
- Area: 120 Square Feet
- Dimensions: 10x12
Kitchen
- Level: First
- Area: 144 Square Feet
- Dimensions: 12x12
Living room
- Level: First
- Area: 300 Square Feet
- Dimensions: 15x20
Heating
- Central
Cooling
- Central Air
Appliances
- Included: Dishwasher, Disposal, Dryer, Microwave, Range, Refrigerator, Washer, Water Purifier, Water Softener
- Laundry: Inside, Laundry Room
Features
- Ceiling Fan(s), Eating Space In Kitchen, High Ceilings, Open Floorplan, Primary Bedroom Main Floor, Solid Surface Counters, Split Bedroom
- Flooring: Ceramic Tile
- Doors: Sliding Doors
- Has fireplace: No
Interior area
- Total structure area: 2,157
- Total interior livable area: 1,392 sqft
Property
Parking
- Total spaces: 2
- Parking features: Garage - Attached
- Attached garage spaces: 2
Features
- Levels: One
- Stories: 1
- Patio & porch: Covered, Rear Porch, Screened
- Exterior features: Irrigation System, Rain Gutters
Lot
- Size: 5,227 Square Feet
- Features: In County
- Residential vegetation: Mature Landscaping
Details
- Parcel number: 1369016900
- Zoning: PUD
- Special conditions: None
Construction
Type & style
- Home type: SingleFamily
- Architectural style: Ranch
- Property subtype: Single Family Residence
Materials
- HardiPlank Type
- Foundation: Slab
- Roof: Shingle
Condition
- New construction: No
- Year built: 2019
Details
- Builder name: Shea
Utilities & green energy
- Sewer: Public Sewer
- Water: Public
- Utilities for property: Natural Gas Connected
Community & HOA
Community
- Features: Dock, Fishing, Clubhouse, Community Mailbox, Deed Restrictions, Dog Park, Fitness Center, Gated Community - Guard, Gated Community - No Guard, Golf Carts OK, Golf, Irrigation-Reclaimed Water
- Pet fee: $0 monthly
- Senior community: Yes
- Subdivision: OCALA PRESERVE PH 5
HOA
- Has HOA: Yes
- Amenities included: Clubhouse, Fence Restrictions, Fitness Center, Gated, Pickleball Court(s), Pool, Recreation Facilities, Spa/Hot Tub
- Services included: Cable TV, Maintenance Grounds, Pool Maintenance, Recreational Facilities
- HOA fee: $528 monthly
- HOA name: Marty Young
- HOA phone: 352-830-6561
Location
- Region: Ocala
Financial & listing details
- Price per square foot: $226/sqft
- Tax assessed value: $225,511
- Annual tax amount: $3,273
- Date on market: 9/17/2026
- Cumulative days on market: 16 days
- Listing terms: Cash,Conventional,FHA,USDA Loan
- Ownership: Fee Simple
- Total actual rent: 0
- Road surface type: Asphalt
Estimated market value
$302,600
$287,000 - $318,000
$1,944/mo
Price history
| Date | Event | Price |
|---|---|---|
| 9/18/2026 | Listed for sale | $315,000$226/sqft |
Source:  Stellar MLS #O6442732 Report a problem Stellar MLS #O6442732 Report a problem | ||
| 7/11/2024 | Listing removed | $315,000+5%$226/sqft |
Source: Stellar MLS #OM674027 Report a problem | ||
| 6/10/2024 | Price change | $299,900-3.2%$215/sqft |
Source: Stellar MLS #OM659355 Report a problem | ||
| 5/6/2024 | Price change | $309,900-1.6%$223/sqft |
Source: Stellar MLS #OM659355 Report a problem | ||
| 3/4/2024 | Price change | $315,000-1.2%$226/sqft |
Source: Stellar MLS #OM674027 Report a problem | ||
| 6/8/2023 | Listed for sale | $318,800-2.2%$229/sqft |
Source: Stellar MLS #OM659355 Report a problem | ||
| 5/12/2023 | Listing removed | -- |
Source: Stellar MLS #OM656289 Report a problem | ||
| 4/28/2023 | Listed for sale | $325,900+0.3%$234/sqft |
Source: Stellar MLS #OM656289 Report a problem | ||
| 5/23/2022 | Listing removed | -- |
Source: Stellar MLS #OM635146 Report a problem | ||
| 3/2/2022 | Listed for sale | $324,900+48.2%$233/sqft |
Source: Stellar MLS #OM635146 Report a problem | ||
| 12/17/2019 | Sold | $219,300+0.3%$158/sqft |
Source: Public Record Report a problem | ||
| 5/3/2019 | Listing removed | $218,618$157/sqft |
Source: Shea Homes-Trilogy Report a problem | ||
| 4/18/2019 | Price change | $218,618+1.8%$157/sqft |
Source: Shea Homes-Trilogy Report a problem | ||
| 4/3/2019 | Price change | $214,680-1.8%$154/sqft |
Source: Shea Homes-Trilogy Report a problem | ||
| 2/26/2019 | Listed for sale | $218,525$157/sqft |
Source: Shea Homes-Trilogy Report a problem | ||
Public tax history
| Year | Property taxes | Tax assessment |
|---|---|---|
| 2025 | $3,273 +8.4% | $219,868 +2.9% |
| 2024 | $3,019 +2.5% | $213,672 +3% |
| 2023 | $2,945 +2.8% | $207,449 +3% |
| 2022 | $2,864 +0.1% | $201,407 +3% |
| 2021 | $2,862 +0.8% | $195,541 +1.4% |
| 2020 | $2,839 +270% | $192,841 +328.5% |
| 2019 | $767 | $45,000 |
| 2018 | $767 | -- |
Find assessor info on the county website
Monthly payment
Est. payment
Payment breakdown
Explore the cost of this home by adjusting the details. Changes won't be saved.Climate risks
Neighborhood: 34482
Similar homes
- $324,9002 bd2 ba1.6k sqft5504 NW 40TH LOOP, OCALA, FL 34482For Sale
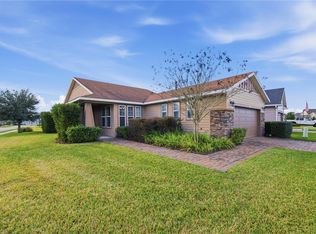
 MLS ID #OM716576, Cynthia Wojciechowski, OAK & SAGE REALTY LLC. Stellar MLS
 - $345,0003 bd2 ba1.8k sqft5662 NW 40TH PL, OCALA, FL 34482For Sale
 MLS ID #GC540851, Jack Buchanan, KELLER WILLIAMS GAINESVILLE REALTY PARTNERS. Stellar MLS
 - $384,9002 bd3 ba2k sqft4252 NW 55TH TERRACE, OCALA, FL 34482For Sale
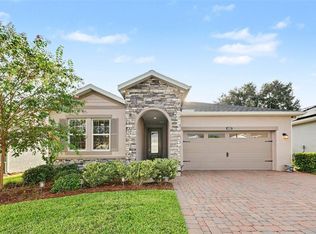 MLS ID #O6441088, Jessica Brown, MARK SPAIN REAL ESTATE. Stellar MLS
 - $334,9003 bd2 ba1.5k sqft5815 NW 21ST STREET, OCALA, FL 34482For Sale
 MLS ID #OM726440, Brynsen Welling, GAILEY ENTERPRISES REAL ESTATE. Stellar MLS
 - $232,0003 bd2 ba1.5k sqft5365 NW 46TH LANE ROAD, OCALA, FL 34482For SaleMLS ID #OM732681, Nichole Roberts, ALL FLORIDA HOMES REALTY LLC. Stellar MLS
- $415,0002 bd2 ba1.8k sqft4719 NW 35TH LANE ROAD, OCALA, FL 34482For SaleMLS ID #OM731400, Mikhalea Epperson, ROYAL OAK REALTY LLC. Stellar MLS
- $314,9002 bd2 ba1.4k sqft5995 SW 93RD CIRCLE, OCALA, FL 34481For SaleMLS ID #OM730884, Bernii Coppola, COPPOLA REALTY LLC. Stellar MLS
- $234,9002 bd2 ba1.2k sqft1923 NW 50TH CIRCLE, OCALA, FL 34482For SaleMLS ID #OM731449, Julie Beck, KELLER WILLIAMS CORNERSTONE RE. Stellar MLS
- $429,9003 bd3 ba2k sqft5086 NW 35TH PLACE, OCALA, FL 34482For SaleMLS ID #OM731790, Dejon Hilton, KELLER WILLIAMS CORNERSTONE RE. Stellar MLS
- $299,0002 bd2 ba1.3k sqft5870 SW 93RD CIRCLE, OCALA, FL 34481For SaleMLS ID #OM732867, Julie Bommarito, RE/MAX FOXFIRE - HWY200/103 S. Stellar MLS
- $350,0003 bd2 ba1.9k sqft4431 SW 110TH LANE, OCALA, FL 34476For SaleMLS ID #OM733187, Debbie MacBean, KELLER WILLIAMS CORNERSTONE RE. Stellar MLS
- $319,0002 bd2 ba1.5k sqft9457 SW 66TH LOOP, OCALA, FL 34481For SaleMLS ID #OM730236, Aidan McLernon, CROWN & GLORY REALTY INC. Stellar MLS
- $299,9002 bd2 ba1.5k sqft9419 SW 66TH LOOP, OCALA, FL 34481For SaleMLS ID #OM732184, Donato Scarcello, GAILEY ENTERPRISES REAL ESTATE. Stellar MLS
- $274,8882 bd2 ba1.6k sqft11657 SW 72ND CIR, OCALA, FL 34476For SaleMLS ID #OM733161, Thomas Reeves, DECCA REAL ESTATE. Stellar MLS
- $330,0003 bd2 ba1.9k sqft10819 SW 53RD CIRCLE, OCALA, FL 34476For SaleMLS ID #OM731536, Julie Beck, KELLER WILLIAMS CORNERSTONE RE. Stellar MLS
- $299,5553 bd2 ba1.6k sqft4818 SW 114TH STREET, OCALA, FL 34476For SaleMLS ID #O6423618, Richard Gailey, GAILEY ENTERPRISES REAL ESTATE. Stellar MLS
- $322,2232 bd2 ba1.5k sqft9565 SW 70TH LOOP, OCALA, FL 34481For SaleMLS ID #OM722678, Deborah Sumey, NEXT GENERATION REALTY OF MARION COUNTY. Stellar MLS
- $298,8882 bd2 ba1.4k sqft7771 SW 80TH PLACE ROAD, OCALA, FL 34476For SaleMLS ID #OM721834, Deborah Sumey, NEXT GENERATION REALTY OF MARION COUNTY. Stellar MLS
- $324,9004 bd3 ba2k sqft1581 NE 50TH TERRACE, OCALA, FL 34470For SaleMLS ID #OM728779, Paola Alarcon Rubio, NEXTHOME VISION REALTY. Stellar MLS
- $359,5003 bd2 ba1.7k sqft9432 SW 66TH LOOP, OCALA, FL 34481For SaleMLS ID #OM732136, Anthony Alfarone, REAL BROKER LLC - OCALA. Stellar MLS
