Welcome to resort-style living in Ocala Preserve! This beautifully upgraded Shea Homes Declare model features 2 bedrooms with ensuite baths, a private office/den, and an open-concept floor plan designed for comfortable Florida living. The gourmet kitchen is a standout with stone countertops, stainless-steel appliances, oversized island, pantry, and additional cabinetry for abundant storage. Tile flooring throughout and a spacious laundry room with cabinetry add style and convenience.Relax on the covered lanai or take advantage of Ocala Preserve’s exceptional amenities, including a resort-style pool, clubhouse, fitness center, lakeside restaurant, spa, and golf course designed by Tripp Davis and Tom Lehman. Conveniently located near shopping, dining, medical services, and the World Equestrian Center. Whether you're looking for a full-time residence or seasonal retreat, this move-in-ready home delivers the upgrades, location, and lifestyle Ocala buyers are looking for. Schedule your private showing today!
For sale
$384,900
4252 NW 55TH TERRACE, OCALA, FL 34482
2beds
2,048sqft
Single Family Residence
Built in 2022
5,663 Square Feet Lot
$-- Zestimate®
$188/sqft
$528/mo HOA
What's special
Resort-style poolOversized islandCovered lanaiOpen-concept floor planGourmet kitchenTile flooring throughoutStone countertops
- 32 days
- 140
- 0
Zillow last checked:
Listing updated:
Listed by:
Jessica Brown 407-452-7700,
MARK SPAIN REAL ESTATE 855-299-7653
Source: Stellar MLS,MLS#: O6441088 Originating MLS: Orlando Regional
Originating MLS: Orlando Regional
Facts & features
Interior
Bedrooms & bathrooms
- Bedrooms: 2
- Bathrooms: 3
- Full bathrooms: 2
- 1/2 bathrooms: 1
Primary bedroom
- Features: Walk-In Closet(s)
- Level: First
Bedroom 2
- Features: Built-in Closet
- Level: First
Kitchen
- Level: First
Living room
- Level: First
Office
- Level: First
Heating
- Central
Cooling
- Central Air
Appliances
- Included: Dishwasher, Disposal, Dryer, Microwave, Range, Refrigerator, Tankless Water Heater, Washer
- Laundry: Inside, Laundry Room
Features
- Ceiling Fan(s), Crown Molding, Kitchen/Family Room Combo, Open Floorplan, Solid Wood Cabinets, Split Bedroom, Stone Counters, Tray Ceiling(s), Walk-In Closet(s)
- Flooring: Tile
- Doors: Sliding Doors
- Has fireplace: No
Interior area
- Total structure area: 2,836
- Total interior livable area: 2,048 sqft
Property
Parking
- Total spaces: 2
- Parking features: Driveway, Garage Door Opener, Oversized
- Attached garage spaces: 2
- Has uncovered spaces: Yes
Features
- Levels: One
- Stories: 1
- Patio & porch: Covered, Rear Porch
- Exterior features: Rain Gutters
Lot
- Size: 5,663 Square Feet
- Dimensions: 49.4 x 114.4
- Features: Sidewalk
Details
- Parcel number: 1369039300
- Zoning: PUD
- Special conditions: None
Construction
Type & style
- Home type: SingleFamily
- Property subtype: Single Family Residence
Materials
- Block, Concrete, Stucco
- Foundation: Slab
- Roof: Shingle
Condition
- New construction: No
- Year built: 2022
Utilities & green energy
- Sewer: Public Sewer
- Water: Public
- Utilities for property: Public
Community & HOA
Community
- Features: Clubhouse, Golf Carts OK, Pool, Restaurant
- Pet fee: $0 monthly
- Senior community: Yes
- Subdivision: OCALA PRESERVE PH 9
HOA
- Has HOA: Yes
- Services included: Common Area Taxes, Community Pool, Internet, Maintenance Grounds, Manager, Pest Control, Pool Maintenance
- HOA fee: $528 monthly
- HOA name: Ocala Preserve
Location
- Region: Ocala
Financial & listing details
- Price per square foot: $188/sqft
- Tax assessed value: $307,985
- Annual tax amount: $5,242
- Date on market: 9/17/2026
- Cumulative days on market: 298 days
- Listing terms: Cash,Conventional,FHA,VA Loan
- Ownership: Fee Simple
- Total actual rent: 0
- Road surface type: Paved, Asphalt
Estimated market value
Not available
Estimated sales range
Not available
Not available
Price history
| Date | Event | Price |
|---|---|---|
| 9/17/2026 | Listed for sale | $384,900-3.8%$188/sqft |
Source:  Stellar MLS #O6441088 Report a problem Stellar MLS #O6441088 Report a problem | ||
| 8/31/2026 | Listing removed | $399,900$195/sqft |
Source:  DBAMLS #1220665 Report a problem DBAMLS #1220665 Report a problem | ||
| 7/6/2026 | Price change | $399,900-4.8%$195/sqft |
Source: DBAMLS #1220665 Report a problem | ||
| 2/18/2026 | Price change | $420,000-3.4%$205/sqft |
Source: DBAMLS #1220665 Report a problem | ||
| 12/8/2025 | Listed for sale | $435,000-8.4%$212/sqft |
Source: DBAMLS #1220665 Report a problem | ||
| 2/7/2023 | Listing removed | -- |
Source: Stellar MLS #GC507963 Report a problem | ||
| 11/7/2022 | Price change | $475,000-4.8%$232/sqft |
Source: Stellar MLS #GC507963 Report a problem | ||
| 10/21/2022 | Price change | $499,000-2.2%$244/sqft |
Source: Stellar MLS #GC507963 Report a problem | ||
| 9/28/2022 | Price change | $510,000-2.9%$249/sqft |
Source: Stellar MLS #GC507963 Report a problem | ||
| 8/29/2022 | Listed for sale | $525,000$256/sqft |
Source: Stellar MLS #GC507963 Report a problem | ||
Public tax history
| Year | Property taxes | Tax assessment |
|---|---|---|
| 2025 | $5,242 -1.4% | $307,985 -4% |
| 2024 | $5,316 -2% | $320,691 -1.3% |
| 2023 | $5,426 +399.3% | $325,069 +491% |
| 2022 | $1,087 +18.4% | $55,000 |
| 2021 | $918 -0.8% | $55,000 |
| 2020 | $925 | $55,000 +22.2% |
| 2019 | -- | $45,000 |
Find assessor info on the county website
Monthly payment
Est. payment
Payment breakdown
Explore the cost of this home by adjusting the details. Changes won't be saved.Climate risks
Neighborhood: 34482
Nearby schools
Schools provided by the listing agent
- Elementary: Fessenden Elementary School
- Middle: Howard Middle School
- High: West Port High School
Source: Stellar MLS. This data may not be complete. We recommend contacting the local school district to confirm school assignments for this home.
Similar homes
- $425,0002 bd3 ba2k sqft4340 NW 56TH COURT, OCALA, FL 34482For Sale
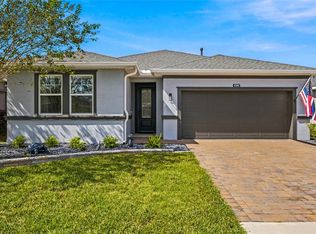
 MLS ID #OM734242, Alexa Perkiel, KELLER WILLIAMS CORNERSTONE RE. Stellar MLS
 - $345,0003 bd2 ba1.8k sqft5662 NW 40TH PL, OCALA, FL 34482For Sale
 MLS ID #GC540851, Jack Buchanan, KELLER WILLIAMS GAINESVILLE REALTY PARTNERS. Stellar MLS
 - $495,0003 bd3 ba2.3k sqft5565 NW 43RD LANE ROAD, OCALA, FL 34482For Sale
 MLS ID #OM733270, Amy Atkins, OCALA HORSE PROPERTIES, LLC. Stellar MLS
 - $315,0002 bd2 ba1.3k sqft5665 NW 40TH LOOP, OCALA, FL 34482For Sale
 MLS ID #O6442732, Cassie Lamoureux, KELLER WILLIAMS CLASSIC. Stellar MLS
 - $449,5002 bd2 ba2.1k sqft4720 NW 35TH LANE ROAD, OCALA, FL 34482For SaleMLS ID #OM731511, Alair Boshela, ENGEL & VOLKERS OCALA. Stellar MLS
- $459,0002 bd3 ba2k sqft4528 NW 54TH TERRACE, OCALA, FL 34482For SaleMLS ID #W7889277, Robert Schroeder, RE/MAX CHAMPIONS. Stellar MLS
- $500,0003 bd3 ba2.3k sqft4582 NW 57TH AVENUE, OCALA, FL 34482For SaleMLS ID #O6440645, Cassie Lamoureux, KELLER WILLIAMS CLASSIC. Stellar MLS
- $529,9003 bd3 ba2.3k sqft4355 NW 53RD COURT, OCALA, FL 34482For SaleMLS ID #OM723800, Alyson Ferrer, CENTURY 21 AFFILIATES. Stellar MLS
- $334,9003 bd2 ba1.5k sqft5815 NW 21ST STREET, OCALA, FL 34482For SaleMLS ID #OM726440, Brynsen Welling, GAILEY ENTERPRISES REAL ESTATE. Stellar MLS
- $379,9004 bd2 ba2.3k sqft6746 SE 12TH PLACE, OCALA, FL 34472For SaleMLS ID #OM734136, Scott Coldwell, COLDWELL REALTY SOLD GUARANTEE. Stellar MLS
- $389,9904 bd3 ba2.3k sqft9798 SW 56TH CIRCLE, OCALA, FL 34476For SaleMLS ID #OM733561, Latasha Smith, KELLER WILLIAMS CORNERSTONE RE. Stellar MLS
- $279,9003 bd2 ba1.7k sqft5751 NW 25TH LOOP, OCALA, FL 34482For SaleMLS ID #OM723173, Mollie Greer, STALLIONS REALTY LLC. Stellar MLS
- $415,0004 bd3 ba2.2k sqft4180 SW 103RD STREET ROAD, OCALA, FL 34476For SaleMLS ID #OM733644, David Melendez, Jr, RE/MAX PREMIER REALTY. Stellar MLS
- $389,0003 bd2 ba2.2k sqft7304 SW 94TH AVENUE, OCALA, FL 34481For SaleMLS ID #OM730711, Mercy Reyes-Rubin, RE/MAX FOXFIRE - HWY200/103 S. Stellar MLS
- $399,9002 bd3 ba2.4k sqft9429 SW 98TH TERRACE, OCALA, FL 34481For SaleMLS ID #OM732065, Shelby Correia, ON TOP OF THE WORLD REAL EST. Stellar MLS
- $397,2002 bd2 ba2k sqft10327 SW 96TH LOOP, OCALA, FL 34481For SaleMLS ID #OM731985, Marcia Kasper, RE/MAX ALLSTARS REALTY. Stellar MLS
- $359,5003 bd2 ba1.7k sqft9432 SW 66TH LOOP, OCALA, FL 34481For SaleMLS ID #OM732136, Anthony Alfarone, REAL BROKER LLC - OCALA. Stellar MLS
- $379,9003 bd2 ba1.6k sqft9407 SW 52ND LOOP, OCALA, FL 34481For SaleMLS ID #OM726840, Anthony Alfarone, REAL BROKER LLC - OCALA. Stellar MLS
- $390,0003 bd2 ba1.9k sqft7338 SW 94TH COURT, OCALA, FL 34481For SaleMLS ID #OM724051, Melissa Gibson, SALLY LOVE REAL ESTATE. Stellar MLS
- $379,0002 bd2 ba2.1k sqft9221 SW 70TH LOOP, OCALA, FL 34481For SaleMLS ID #OM723856, Anthony Alfarone, REAL BROKER LLC - OCALA. Stellar MLS
