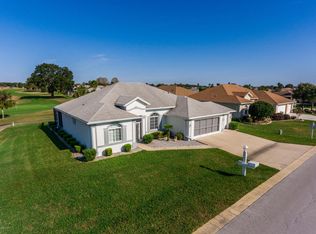
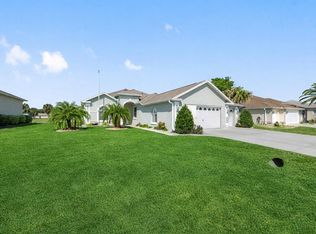
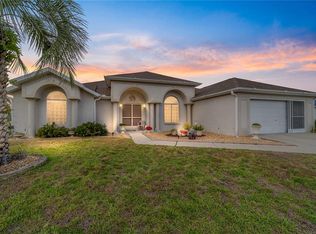
Beautiful Updated Golf Front Home in Ocala Palms! Come see this 3 Bedroom 2 Bath 2 car plus golf cart garage, thoughtfully updated! Home is located right on the 13th Hole and has a stellar view of the golf course. As you walk into this home you are greeted with an open concept Living/Dining/Kitchen combo with cathedral ceilings with Large sliders going out to the Florida Room. The Kitchen and both Bathrooms have Granite counter tops. As you walk through the kitchen and laundry room, you walk out to the well maintained 2 car + golf cart garage (golf cart included!!). The Master Suite is located in the back of the home, and has a large ensuite bathroom, double vanities, glassed in showers, and tasteful updates throughout. It also has its own private access to the Florida Room! This Florida Room is 10 FT by 25 Ft, providing ample space to enjoy throughout the year. If that wasn't enough, there is an additional 9.5 ft by 25 ft screened lanai just out the door of the Florida Room, giving you ample covered space to grill, hosting, or just watch the putting on the 13th Hole! Ocala Palms is a gated golf community, with 24-hour guard, and has an abundance of amenities included. Indoor and Outdoor pool, Tennis/pickleball courts, Fitness center, and the huge Clubhouse are just the beginning of the many benefits. The home can also come partially furnished, reach out for more details and schedule your showing today!
For sale
Price cut: $100 (8/24)
$334,900
5815 NW 21ST STREET, OCALA, FL 34482
3beds
1,525sqft
Single Family Residence
Built in 2004
8,712 Square Feet Lot
$325,300 Zestimate®
$220/sqft
$295/mo HOA
What's special
Golf front homeCathedral ceilingsGlassed in showersDouble vanities
- 128 days
- 54
- 0
Zillow last checked:
Listing updated:
Listed by:
Brynsen Welling 352-789-4729,
GAILEY ENTERPRISES REAL ESTATE 770-733-2596,
Richard Gailey 678-923-0007,
GAILEY ENTERPRISES REAL ESTATE
Source: Stellar MLS,MLS#: OM726440 Originating MLS: Ocala - Marion
Originating MLS: Ocala - Marion
Facts & features
Interior
Bedrooms & bathrooms
- Bedrooms: 3
- Bathrooms: 2
- Full bathrooms: 2
Primary bedroom
- Features: Ceiling Fan(s), Dual Sinks, Walk-In Closet(s)
- Level: First
Bedroom 2
- Features: Built-in Closet
- Level: First
Primary bathroom
- Features: Dual Sinks, Granite Counters, Shower No Tub
- Level: First
Bathroom 3
- Features: Built-in Closet
- Level: First
Dining room
- Level: First
Florida room
- Level: First
Kitchen
- Features: Kitchen Island
- Level: First
Laundry
- Level: First
Living room
- Level: First
Heating
- Heat Pump
Cooling
- Central Air
Appliances
- Included: Dishwasher, Disposal, Dryer, Electric Water Heater, Microwave, Range, Washer
- Laundry: Electric Dryer Hookup, Inside, Laundry Room, Washer Hookup
Features
- Cathedral Ceiling(s), Ceiling Fan(s), High Ceilings, Kitchen/Family Room Combo, Living Room/Dining Room Combo, Open Floorplan, Primary Bedroom Main Floor, Stone Counters, Thermostat
- Flooring: Carpet, Tile
- Has fireplace: No
Interior area
- Total structure area: 2,421
- Total interior livable area: 1,525 sqft
Video & virtual tour
Property
Parking
- Total spaces: 3
- Parking features: Garage - Attached
- Attached garage spaces: 3
Features
- Levels: One
- Stories: 1
- Patio & porch: Front Porch, Screened
- Exterior features: Awning(s), Rain Gutters
- Has view: Yes
- View description: Golf Course
Lot
- Size: 8,712 Square Feet
- Dimensions: 84 x 105
- Features: On Golf Course
Details
- Parcel number: 2151902045
- Zoning: PUD
- Special conditions: None
Construction
Type & style
- Home type: SingleFamily
- Property subtype: Single Family Residence
Materials
- Block, Stucco
- Foundation: Slab
- Roof: Shingle
Condition
- Completed
- New construction: No
- Year built: 2004
Details
- Builder model: Butterfly Model
Utilities & green energy
- Sewer: Public Sewer
- Water: None
- Utilities for property: BB/HS Internet Available, Cable Connected, Electricity Connected, Sewer Connected, Water Connected
Community & HOA
Community
- Features: Clubhouse, Deed Restrictions, Fitness Center, Gated Community - Guard, Golf Carts OK, Golf, Pool, Restaurant, Tennis Court(s)
- Pet fee: $0 monthly
- Senior community: Yes
- Subdivision: OCALA PALMS
HOA
- Has HOA: Yes
- Services included: 24-Hour Guard, Community Pool, Pool Maintenance, Recreational Facilities, Trash
- HOA fee: $295 monthly
- HOA name: Donna or Bronze
- HOA phone: 352-732-9898
Location
- Region: Ocala
Financial & listing details
- Price per square foot: $220/sqft
- Tax assessed value: $249,228
- Annual tax amount: $2,078
- Date on market: 6/11/2026
- Cumulative days on market: 129 days
- Listing terms: Cash,Conventional,FHA,VA Loan
- Ownership: Fee Simple
- Total actual rent: 0
- Electric utility on property: Yes
- Road surface type: Paved
Estimated market value
$325,300
$309,000 - $342,000
$2,393/mo
Price history
| Date | Event | Price |
|---|---|---|
| 8/24/2026 | Price change | $334,9000%$220/sqft |
Source:  Stellar MLS #OM726440 Report a problem Stellar MLS #OM726440 Report a problem | ||
| 6/11/2026 | Listed for sale | $335,000+123.3%$220/sqft |
Source: Stellar MLS #OM726440 Report a problem | ||
| 3/31/2010 | Sold | $150,000$98/sqft |
Source: Public Record Report a problem | ||
Public tax history
| Year | Property taxes | Tax assessment |
|---|---|---|
| 2025 | $2,079 +13.2% | $142,039 +2.9% |
| 2024 | $1,836 +2.7% | $138,036 +3% |
| 2023 | $1,787 +3.3% | $134,016 +3% |
| 2022 | $1,730 +1.7% | $130,113 +4.1% |
| 2021 | $1,701 +1% | $125,025 +1.4% |
| 2020 | $1,685 +1.8% | $123,299 +2.3% |
| 2019 | $1,656 | $120,527 +1.9% |
| 2018 | $1,656 +7.3% | $118,280 +2.1% |
| 2017 | $1,543 +2.1% | $115,847 +2.1% |
| 2016 | $1,512 | $113,464 +0.7% |
| 2015 | $1,512 +15.7% | $112,675 +7.9% |
| 2014 | $1,307 +2.7% | $104,451 +1.5% |
| 2013 | $1,272 -1.5% | $102,907 -0.9% |
| 2012 | $1,292 -43.7% | $103,874 -20.4% |
| 2011 | $2,295 +25.6% | $130,442 -5.7% |
| 2010 | $1,826 -13% | $138,256 -13.1% |
| 2009 | $2,100 -0.9% | $159,043 -2.1% |
| 2008 | $2,120 -5.2% | $162,453 +3% |
| 2007 | $2,237 -6.4% | $157,722 +2.5% |
| 2006 | $2,389 +169.8% | $153,876 +3% |
| 2005 | $886 | $149,395 +214.5% |
| 2004 | $886 | $47,502 |
| 2002 | -- | -- |
Find assessor info on the county website
Monthly payment
Est. payment
Payment breakdown
Explore the cost of this home by adjusting the details. Changes won't be saved.Climate risks
Neighborhood: 34482

Similar homes
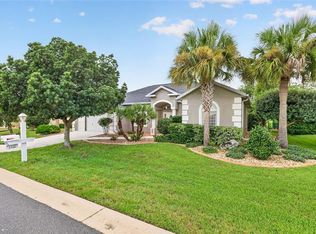
- $339,0003 bd2 ba2.1k sqft2310 NW 59TH AVENUE, OCALA, FL 34482For Sale
 MLS ID #OM731607, Ashley Sexton, CRYSTAL SNOOK REAL ESTATE. Stellar MLS
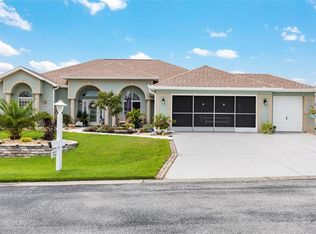
 - $324,9002 bd2 ba1.8k sqft5719 NW 25TH LOOP, OCALA, FL 34482For Sale
 MLS ID #OM709264, Donna Sloan, FONTANA REALTY. Stellar MLS
 - $279,9003 bd2 ba1.7k sqft5751 NW 25TH LOOP, OCALA, FL 34482For Sale
 MLS ID #OM723173, Mollie Greer, STALLIONS REALTY LLC. Stellar MLS
 - $274,0003 bd2 ba1.7k sqft5245 NW 21ST LOOP, OCALA, FL 34482For Sale
 MLS ID #OM717490, Robin Hershe, OCALA HOMES AND FARMS. Stellar MLS
 - $249,9002 bd2 ba1.2k sqft5216 NW 21ST LOOP, OCALA, FL 34482For SaleMLS ID #OM733223, Ashley Sexton, CRYSTAL SNOOK REAL ESTATE. Stellar MLS
- $275,0002 bd2 ba1.3k sqft2318 NW 50TH AVENUE, OCALA, FL 34482For SaleMLS ID #OM716988, Mikhalea Epperson, ROYAL OAK REALTY LLC. Stellar MLS
- $335,0003 bd2 ba2.2k sqft5885 SW 87TH STREET, OCALA, FL 34476For SaleMLS ID #OM732133, Christopher Holl, ON TOP OF THE WORLD REAL EST. Stellar MLS
- $330,0003 bd2 ba1.9k sqft10819 SW 53RD CIRCLE, OCALA, FL 34476For SaleMLS ID #OM731536, Julie Beck, KELLER WILLIAMS CORNERSTONE RE. Stellar MLS
- $359,5003 bd2 ba1.7k sqft9432 SW 66TH LOOP, OCALA, FL 34481For SaleMLS ID #OM732136, Anthony Alfarone, REAL BROKER LLC - OCALA. Stellar MLS
- $339,9003 bd3 ba1.8k sqft8706 SW 88TH PLACE, OCALA, FL 34481For SaleMLS ID #OM730197, Barb Whitehead, SOUTHERN ASSOCIATES REALTY LLC. Stellar MLS
- $334,9003 bd2 ba1.6k sqft9664 SW 63RD LOOP, OCALA, FL 34481For SaleMLS ID #OM731004, Anthony Alfarone, REAL BROKER LLC - OCALA. Stellar MLS
- $339,0003 bd2 ba1.7k sqft13136 SE 86TH CIRCLE, SUMMERFIELD, FL 34491For SaleMLS ID #G5119023, Robert Slutsky, RE/MAX PREMIER REALTY LADY LK. Stellar MLS
- $299,0003 bd2 ba2k sqft7981 SW 81ST LOOP, OCALA, FL 34476For SaleMLS ID #OM726330, Ella Torres, RE/MAX PREMIER REALTY. Stellar MLS
- $299,5553 bd2 ba1.6k sqft4818 SW 114TH STREET, OCALA, FL 34476For SaleMLS ID #O6423618, Richard Gailey, GAILEY ENTERPRISES REAL ESTATE. Stellar MLS
- $334,9004 bd2 ba1.8k sqft8566 SW 79TH AVENUE, OCALA, FL 34476For SaleMLS ID #OM721595, Alair Boshela, ENGEL & VOLKERS OCALA. Stellar MLS
- $336,6332 bd2 ba1.6k sqft9145 SW 70TH LOOP, OCALA, FL 34481For SaleMLS ID #OM725955, Deborah Sumey, NEXT GENERATION REALTY OF MARION COUNTY. Stellar MLS
- $384,9003 bd2 ba2.1k sqft6535 SW 51ST TERRACE, OCALA, FL 34474For SaleMLS ID #OM730419, Jimmy Cooke II, BOFFO REAL ESTATE GROUP LLC. Stellar MLS
- $335,0002 bd2 ba2.1k sqft7121 SW 113TH LOOP, OCALA, FL 34476For SaleMLS ID #OM730017, Lois Lane, DECCA REAL ESTATE. Stellar MLS
- $325,0002 bd2 ba1.7k sqft9530 SW 70TH LOOP, OCALA, FL 34481For SaleMLS ID #OM727877, Julie Bommarito, RE/MAX FOXFIRE - HWY200/103 S. Stellar MLS
