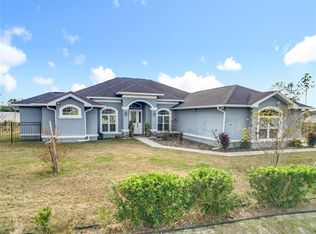
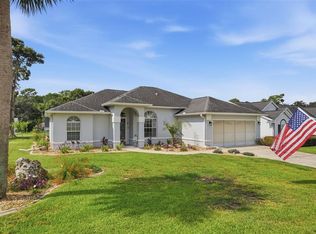
This 2005 concrete blocks stucco home sits on .62 of an acre lot. Covered entry leads to open floor plan with luxury vinyl plank and tile floors, vaulted ceilings in living room with decorative shelves built in dining area as well. Spacious living room overlooks kitchen with stainless steel appliances, and a peninsula island. The kitchen overlooks dining area with double sliding glass door leading out to covered and screened in lanai overlooking large backyard. To the left of the dining room is the primary bedroom with double sliding glass door to lanai, walk-in closet and primary bath with double vanities, walk-in glass doors shower and water closet. Across the home are the two additional bedrooms that are spacious sharing the second bath with combination tub and shower. It has a two car garage with side entry exit door and inside laundry room. Rain gutters, 30 year architectural roof 2021, Hvac 2020, hot water heater 2013, 2020 water softener, All located right here in the southwest 95th corridor. Ask about details on free appraisal credit at closing with preferred lender. 100 % financing available.
For sale
Price cut: $15.3K (8/7)
$299,555
4818 SW 114TH STREET, OCALA, FL 34476
3beds
1,697sqft
Single Family Residence
Built in 2005
0.62 Acres Lot
$294,700 Zestimate®
$177/sqft
$-- HOA
What's special
Peninsula islandOpen floor planCovered entryRain guttersLanai overlooking large backyardInside laundry roomStainless steel appliances
- 87 days
- 496
- 54
Zillow last checked:
Listing updated:
Listed by:
Richard Gailey 678-923-0007,
GAILEY ENTERPRISES REAL ESTATE 770-733-2596,
Rhonda Gailey 770-733-2596,
GAILEY ENTERPRISES REAL ESTATE
Source: Stellar MLS,MLS#: O6423618 Originating MLS: Ocala - Marion
Originating MLS: Ocala - Marion
Facts & features
Interior
Bedrooms & bathrooms
- Bedrooms: 3
- Bathrooms: 2
- Full bathrooms: 2
Primary bedroom
- Features: Walk-In Closet(s)
- Level: First
- Area: 256 Square Feet
- Dimensions: 16x16
Dining room
- Level: First
- Area: 144 Square Feet
- Dimensions: 12x12
Kitchen
- Level: First
- Area: 168 Square Feet
- Dimensions: 12x14
Living room
- Level: First
- Area: 256 Square Feet
- Dimensions: 16x16
Heating
- Electric, Heat Pump
Cooling
- Central Air
Appliances
- Included: Dishwasher, Electric Water Heater, Microwave, Range, Refrigerator
- Laundry: Inside
Features
- Cathedral Ceiling(s), Split Bedroom, Walk-In Closet(s)
- Flooring: Tile, Vinyl
- Doors: Sliding Doors
- Windows: Window Treatments
- Has fireplace: No
Interior area
- Total structure area: 2,446
- Total interior livable area: 1,697 sqft
Video & virtual tour
Property
Parking
- Total spaces: 2
- Parking features: Garage Door Opener
- Attached garage spaces: 2
Features
- Levels: One
- Stories: 1
- Patio & porch: Covered, Patio, Screened
- Exterior features: Irrigation System, Private Mailbox, Rain Gutters
Lot
- Size: 0.62 Acres
- Dimensions: 165 x 135
- Features: Cleared
- Residential vegetation: Trees/Landscaped
Details
- Parcel number: 3579002222
- Zoning: R-1 SINGLE FAMILY DWELLIN
- Special conditions: None
Construction
Type & style
- Home type: SingleFamily
- Property subtype: Single Family Residence
Materials
- Block, Concrete, Stucco
- Foundation: Slab
- Roof: Shingle
Condition
- New construction: No
- Year built: 2005
Utilities & green energy
- Sewer: Septic Tank
- Water: Well
- Utilities for property: Cable Available, Electricity Connected
Community & HOA
Community
- Features: Deed Restrictions
- Security: Security Lights, Security System
- Pet fee: $0 monthly
- Subdivision: OCALA WATERWAY
HOA
- Has HOA: No
- Services included: None
Location
- Region: Ocala
Financial & listing details
- Price per square foot: $177/sqft
- Tax assessed value: $230,503
- Annual tax amount: $2,515
- Date on market: 7/8/2026
- Cumulative days on market: 74 days
- Listing terms: Cash,FHA,USDA Loan,VA Loan
- Ownership: Fee Simple
- Total actual rent: 0
- Electric utility on property: Yes
- Road surface type: Paved, Asphalt
Estimated market value
$294,700
$280,000 - $309,000
$1,940/mo
Price history
| Date | Event | Price |
|---|---|---|
| 8/25/2026 | Listed for sale | $299,555$177/sqft |
Source:  Stellar MLS #O6423618 Report a problem Stellar MLS #O6423618 Report a problem | ||
| 8/11/2026 | Pending sale | $299,555$177/sqft |
Source: Stellar MLS #O6423618 Report a problem | ||
| 8/7/2026 | Price change | $299,555-4.9%$177/sqft |
Source: Stellar MLS #O6423618 Report a problem | ||
| 7/9/2026 | Listed for sale | $314,900+73.5%$186/sqft |
Source: Stellar MLS #O6423618 Report a problem | ||
| 4/22/2020 | Sold | $181,500-1.9%$107/sqft |
Source: Public Record Report a problem | ||
| 2/7/2020 | Listed for sale | $185,000+26%$109/sqft |
Source: CB/ELLISON REALTY - WEST #570247 Report a problem | ||
| 7/13/2016 | Sold | $146,800+35.9%$87/sqft |
Source: Public Record Report a problem | ||
| 4/11/2012 | Sold | $108,000$64/sqft |
Source: Public Record Report a problem | ||
Public tax history
| Year | Property taxes | Tax assessment |
|---|---|---|
| 2025 | $2,515 +10.8% | $163,938 +2.9% |
| 2024 | $2,269 +2.5% | $159,318 +3% |
| 2023 | $2,213 +2.8% | $154,678 +3% |
| 2022 | $2,152 +0.3% | $150,173 +3% |
| 2021 | $2,146 -14.5% | $145,799 +14.4% |
| 2020 | $2,509 +4.6% | $127,438 +8.9% |
| 2019 | $2,398 | $116,999 +2.2% |
| 2018 | $2,398 +22.6% | $114,429 +18.3% |
| 2017 | $1,956 +102% | $96,694 +30.6% |
| 2016 | $968 | $74,040 +0.7% |
| 2015 | $968 +5% | $73,525 +0.8% |
| 2014 | $923 -18.2% | $72,941 -16.1% |
| 2013 | $1,127 -3.2% | $86,921 -2.3% |
| 2012 | $1,165 -0.5% | $88,937 -7% |
| 2011 | $1,171 -21.7% | $95,589 -18% |
| 2010 | $1,495 -19.2% | $116,546 -18% |
| 2009 | $1,851 -7.3% | $142,100 -7.5% |
| 2008 | $1,997 -5.7% | $153,672 +3% |
| 2007 | $2,117 -6.3% | $149,198 +2.5% |
| 2006 | $2,259 +1882.6% | $145,559 +1165.7% |
| 2005 | $114 | $11,500 +125.5% |
| 2004 | $114 +6.2% | $5,099 +50% |
| 2002 | $107 +98.7% | $3,399 +99.9% |
| 2001 | $54 | $1,700 |
| 2000 | $54 | $1,700 |
Find assessor info on the county website
Monthly payment
Est. payment
Payment breakdown
Explore the cost of this home by adjusting the details. Changes won't be saved.Climate risks
Neighborhood: 34476
Similar homes
- $330,0003 bd2 ba1.9k sqft10819 SW 53RD CIRCLE, OCALA, FL 34476For Sale

 MLS ID #OM731536, Julie Beck, KELLER WILLIAMS CORNERSTONE RE. Stellar MLS
 - $274,8882 bd2 ba1.6k sqft11657 SW 72ND CIR, OCALA, FL 34476For Sale
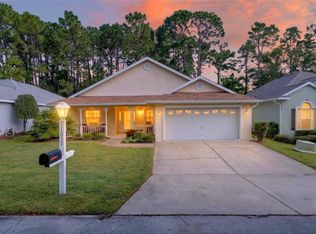 MLS ID #OM733161, Thomas Reeves, DECCA REAL ESTATE. Stellar MLS
 - $282,9003 bd2 ba1.8k sqft6032 SW 103RD LOOP, OCALA, FL 34476For Sale
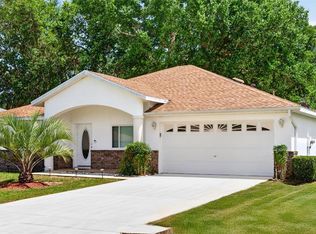 MLS ID #OM725477, Scott Coldwell, COLDWELL REALTY SOLD GUARANTEE. Stellar MLS
 - $285,0003 bd2 ba1.7k sqft7384 SW 115TH PLACE, OCALA, FL 34476For Sale
 MLS ID #G5115540, Mary Mateo, FLORIDA PLUS REALTY, LLC. Stellar MLS
 - $335,0003 bd2 ba2.2k sqft5885 SW 87TH STREET, OCALA, FL 34476For SaleMLS ID #OM732133, Christopher Holl, ON TOP OF THE WORLD REAL EST. Stellar MLS
- $279,0003 bd2 ba2.1k sqft11416 SW 69TH CIR, OCALA, FL 34476For SaleMLS ID #OM723626, Thomas Reeves, DECCA REAL ESTATE. Stellar MLS
- $299,9003 bd2 ba2k sqft8017 SW 81ST LOOP, OCALA, FL 34476For SaleMLS ID #OM732029, Colleen Skeffington, FLORIDA ADVANTAGE REALTY GROUP. Stellar MLS
- $294,5003 bd2 ba1.9k sqft8336 SW 77TH COURT, OCALA, FL 34476For SaleMLS ID #O6436621, Tom Langmann, RE/MAX 200 REALTY. Stellar MLS
- $300,0003 bd2 ba1.4k sqft13581 SW 48TH COURT, OCALA, FL 34473For SaleMLS ID #OM727967, Candace Reese, GAILEY ENTERPRISES REAL ESTATE. Stellar MLS
- $335,0002 bd2 ba2.1k sqft7121 SW 113TH LOOP, OCALA, FL 34476For SaleMLS ID #OM730017, Lois Lane, DECCA REAL ESTATE. Stellar MLS
- $399,0004 bd3 ba2.2k sqft3960 SW 110TH LANE, OCALA, FL 34476For SaleMLS ID #OM727540, Drew Massey, GAILEY ENTERPRISES REAL ESTATE. Stellar MLS
- $359,9004 bd2 ba2k sqft7583 SW 102ND LOOP, OCALA, FL 34476For SaleMLS ID #OM731538, Victoria VanHoose, CANOPY OAKS REAL ESTATE. Stellar MLS
- $252,9002 bd2 ba1.3k sqft11093 SW 69TH CIRCLE, OCALA, FL 34476For SaleMLS ID #OM729798, David Tomlin, DECCA REAL ESTATE. Stellar MLS
- $260,0003 bd2 ba1.5k sqft7962 SW 83RD PLACE, OCALA, FL 34476For SaleMLS ID #OM720186, Carole Patterson, WEICHERT REALTORS HALLMARK PROPERTIES. Stellar MLS
- $298,0003 bd2 ba1.6k sqft15681 SW 14TH AVENUE ROAD, OCALA, FL 34473For SaleMLS ID #OM727471, Tana Darley, PREMIER SOTHEBY'S INTERNATIONAL REALTY. Stellar MLS
- $289,9003 bd2 ba1.4k sqft6930 BAHIA ROAD, OCALA, FL 34472For SaleMLS ID #OM730365, Alexander Figueroa, XCELLENCE. Stellar MLS
- $329,9003 bd2 ba1.7k sqft15474 SW 28TH AVENUE RD, OCALA, FL 34473For SaleMLS ID #O6416815, Richard Gailey, GAILEY ENTERPRISES REAL ESTATE. Stellar MLS
- $334,9004 bd2 ba1.8k sqft8566 SW 79TH AVENUE, OCALA, FL 34476For SaleMLS ID #OM721595, Alair Boshela, ENGEL & VOLKERS OCALA. Stellar MLS
- $274,9003 bd2 ba2.3k sqft9275 SW 99TH COURT ROAD, OCALA, FL 34481For SaleMLS ID #OM730243, Tammy Coughlin, ON TOP OF THE WORLD REAL EST. Stellar MLS
- $215,0002 bd2 ba1.4k sqft8661 SW 65TH TERRACE, OCALA, FL 34476For SaleMLS ID #OM731360, Barb Whitehead, SOUTHERN ASSOCIATES REALTY LLC. Stellar MLS
